Welcome to 219 Cambridge Avenue, a very well cared for, original owner home in a nice Glencairn location across the street from a park and near Dr. George Ferguson and St. Catherine Schools. This neighborhood offers transit, convenient Victoria Avenue amenities, and easy access to all points of the city. Inside, the main floor offers a bright and comfortable living space, perfect for a growing family. Hardwood floors complement the open living and dining room, with a large picture window overlooking the park. The kitchen was remodeled in the early 2000’s and is spacious and functional with tile flooring, an abundance of counter space and warm wood cabinetry, a pantry, as well as a built-in desk and curio cabinets. The primary bedroom features a 2-piece ensuite. Two more good-sized bedrooms with laminate flooring, and a nice 4-piece bath complete the main floor. The lower level is finished with a large recreation room, walk- up bar, a bedroom, a flexible room ideal as a future office or bedroom, and a large utility/laundry room with a sink and lots more storage space. Outside, the fully fenced and landscaped backyard is ready to enjoy with a patio, paving stones, a pond, and a 16’x22’ detached garage. Additional features of this home include all appliances, window coverings, high efficiency furnace, central A/C and central vac. This long-time family home is complete and ready for its next chapter - call your agent to schedule your showing today.
Active
C$319,900
219 Cambridge AVENUE, Regina, SK S4N 0L6
4beds
2baths
1,120sqft
Single Family Residence
Built in 1965
6,594 Square Feet Lot
$-- Zestimate®
C$286/sqft
C$-- HOA
What's special
Hardwood floorsAbundance of counter spaceWarm wood cabinetryWalk-up bar
- 21 hours |
- 28 |
- 1 |
Zillow last checked:
Listing updated:
Listed by:
Jason Cossette,
Sutton Group - Results Realty
Source: Saskatchewan REALTORS® Association,MLS®#: SK046157Originating MLS®#: Saskatchewan REALTORS® Association
Facts & features
Interior
Bedrooms & bathrooms
- Bedrooms: 4
- Bathrooms: 2
Primary bedroom
- Features: Room Floor: Carpet
- Level: Main
- Dimensions: 12' 7"x10' 7"
Bedroom
- Features: Room Floor: Laminate
- Level: Main
- Dimensions: 10' 7"x8' 3"
Bedroom
- Features: Room Floor: Laminate
- Level: Main
- Dimensions: 10' 7"x9' 3"
Bedroom
- Features: Room Floor: Laminate
- Level: Basement
- Dimensions: 12' 2"x8' 8"
Other
- Features: Room Floor: Vinyl tile
- Level: Main
- Dimensions: 4' 7"x4' 3"
Other
- Features: Room Floor: Linoleum
- Level: Main
- Dimensions: 8'x4' 11"
Dining room
- Features: Room Floor: Hardwood
- Level: Main
- Dimensions: 9' 7"x9'
Kitchen
- Features: Room Floor: Tile
- Level: Main
- Dimensions: 12' 8"x12' 2"
Other
- Features: Room Floor: Concrete
- Level: Basement
- Dimensions: 14' 10"x12' 10"
Living room
- Features: Room Floor: Hardwood
- Level: Main
- Dimensions: 16' 8"x12' 7"
Recreation room
- Features: Room Floor: Linoleum
- Level: Basement
- Dimensions: 21' 2"x12' 5"
Recreation room
- Features: Room Floor: Laminate
- Level: Basement
- Dimensions: 20'x10' 9"
Storage
- Features: Room Floor: Concrete
- Level: Basement
- Dimensions: 10' 9"x7' 6"
Heating
- Forced Air, Natural Gas
Cooling
- Central Air
Appliances
- Included: Water Heater Rented, Gas Water Heater, Water Softener Rented, Dishwasher Built In, Dryer, Freezer, Refrigerator, Stove, Washer
Features
- Central Vac Attached, Central Vac Attachments, Vac Power Nozzle
- Windows: Window Treatments
- Basement: Full,Finished,Concrete
- Has fireplace: No
Interior area
- Total structure area: 1,120
- Total interior livable area: 1,120 sqft
Property
Parking
- Total spaces: 3
- Parking features: 1 Car Detached, Garage Door Opnr/Control(S), Concrete Driveway
- Garage spaces: 1
- Has uncovered spaces: Yes
- Details: Parking Size: 22.0x16.0
Features
- Patio & porch: Patio
- Exterior features: Garden, Lawn Back, Lawn Front
- Fencing: Fenced
- Frontage length: 56.97
Lot
- Size: 6,594 Square Feet
- Dimensions: 109.94
- Features: Rectangular Lot, Trees/Shrubs
Details
- Additional structures: Shed(s)
Construction
Type & style
- Home type: SingleFamily
- Architectural style: Bungalow
- Property subtype: Single Family Residence
Materials
- Siding, Stucco
- Roof: Asphalt
Condition
- Year built: 1965
Community & HOA
Community
- Security: Alarm Sys Owned
- Subdivision: Glencairn
Location
- Region: Regina
Financial & listing details
- Price per square foot: C$286/sqft
- Annual tax amount: C$3,325
- Date on market: 8/20/2026
- Ownership: Freehold
Price history
| Date | Event | Price |
|---|---|---|
| 8/20/2026 | Listed for sale | C$319,900C$286/sqft |
Source: Saskatchewan REALTORS® Association #SK046157 Report a problem | ||
Public tax history
Tax history is unavailable.
Climate risks
Neighborhood: Dewdney East
Nearby schools
GreatSchools rating
No schools nearby
We couldn't find any schools near this home.
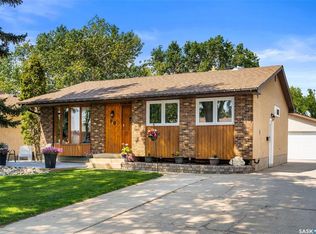
- C$349,9004 bd2 ba1k sqft90 Walden Cres, Regina, SK S4N1L3For Sale
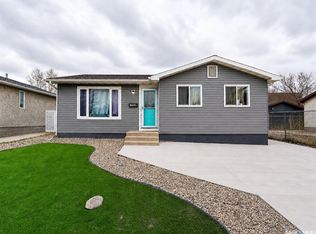
- C$549,9006 bd4 ba941 sqft1739 Fleet St, Regina, SK S4N6B4For Sale
- C$--4 bd2 ba-- sqft32 Brook Bay, Regina, SK S4N1M6Off Market

- C$205,0002 bd2 ba847 sqft383 Fines Dr, Regina, SK S4N5T3For Sale
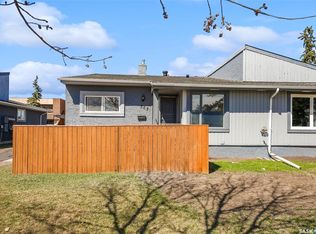
- C$349,9005 bd3 ba1.1k sqft75 Cannon St, Regina, SK S4N1L9For Sale
- C$--2 bd2 ba820 sqft1802 Victoria Ave E #041B050E5, Regina, SK S4N7R9Off Market
- C$--1 bd1 ba620 sqft1802 Victoria Ave E #1-BEDROOM, Regina, SK S4N7R9Off Market
- C$--1 bd1 ba620 sqft1802 Victoria Ave E #423860, Regina, SK S4N7R9Off Market
Similar homes
- C$349,9005 bd3 ba1.1k sqft75 Cannon STREET, Regina, SK S4N 1L9For Sale
 MLS ID #SK046212, Ankit Arora, eXp Realty. Saskatchewan REALTORS® Association
 - C$329,0004 bd3 ba1k sqft1311 rothwell STREET, Regina, SK S4N 2B2For Sale
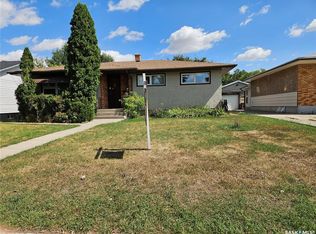 MLS ID #SK045816, Reg Bernhardt, Sutton Group - Results Realty. Saskatchewan REALTORS® Association
 - C$339,9103 bd2 ba936 sqft1208 Bond STREET, Regina, SK S4N 1W9For Sale
 MLS ID #SK045969, Patrick Allingham, Century 21 Dome Realty Inc.. Saskatchewan REALTORS® Association
 - C$349,9003 bd3 ba1.1k sqft94 Dale CRESCENT, Regina, SK S4N 5J7For Sale
 MLS ID #SK045936, Craig Adam, RE/MAX Crown Real Estate. Saskatchewan REALTORS® Association
 - C$349,9004 bd2 ba1k sqft90 Walden CRESCENT, Regina, SK S4N 1L3For SaleMLS ID #SK043450, Rhonda Garratt, JC Realty Regina. Saskatchewan REALTORS® Association
- C$289,9004 bd2 ba828 sqft2474 Elliott STREET, Regina, SK S4N 3M3For SaleMLS ID #SK045808, Heather Kosowan, Realtyone Real Estate Services Inc.. Saskatchewan REALTORS® Association
- C$329,9003 bd2 ba1k sqft2518 7th AVENUE E, Regina, SK S4N 5T4For SaleMLS ID #SK045611, Brin Werrett, Coldwell Banker Local Realty. Saskatchewan REALTORS® Association
- C$309,9004 bd2 ba894 sqft616 Broadway AVENUE E, Regina, SK S4N 1A1For SaleMLS ID #SK045592, Rishabh Kataria, eXp Realty. Saskatchewan REALTORS® Association
- C$269,9003 bd2 ba1k sqft1402 10th AVENUE E, Regina, SK S4N 7P6For SaleMLS ID #SK046118, Sam Patel, Royal LePage Next Level. Saskatchewan REALTORS® Association
- C$289,9003 bd2 ba945 sqft3118 7th AVENUE E, Regina, SK S4N 5V4For SaleMLS ID #SK045771, Rob Lissel, Sutton Group - Results Realty. Saskatchewan REALTORS® Association
- C$295,9003 bd2 ba828 sqft1240 10th AVENUE E, Regina, SK S4T 4P9For SaleMLS ID #SK044085, Ben Taylor, Century 21 Dome Realty Inc.. Saskatchewan REALTORS® Association
- C$379,9003 bd2 ba912 sqft2807 Fleury STREET, Regina, SK S4N 2M6For SaleMLS ID #SK045931, Stacy Dreger, Boyes Group Realty Inc.. Saskatchewan REALTORS® Association
- C$309,9005 bd3 ba1.1k sqft2232 McAra STREET, Regina, SK S4N 2W1For SaleMLS ID #SK043853, Tim Otitoju, Realty Hub Brokerage. Saskatchewan REALTORS® Association
- C$349,9004 bd1 ba896 sqft1601 Lacon STREET, Regina, SK S4N 1Z5For SaleMLS ID #SK042626, Anthony Oddo, Coldwell Banker Local Realty. Saskatchewan REALTORS® Association
- C$374,9004 bd2 ba936 sqft2476 McAra STREET, Regina, SK S4N 2W5For SaleMLS ID #SK045489, Abby Redekopp, Century 21 Dome Realty Inc.. Saskatchewan REALTORS® Association
- C$319,9003 bd2 ba1.2k sqftPergerine Point, Regina, SK S4N 7L9For SaleMLS ID #SK045836, Shaheen Zareh, eXp Realty. Saskatchewan REALTORS® Association
- C$369,9005 bd2 ba1.2k sqft1250 McNeill CRESCENT, Regina, SK S4N 5Z4For SaleMLS ID #SK044720, Victoria Chupa, Realty Executives Diversified Realty. Saskatchewan REALTORS® Association
- C$329,9003 bd2 ba816 sqft2520 Elliott STREET, Regina, SK S4N 3H5For SaleMLS ID #SK044898, Jessica Stevenson, Realty Executives Diversified Realty. Saskatchewan REALTORS® Association
- C$349,0003 bd2 ba937 sqft2907 Jenkins DRIVE E, Regina, SK S4N 6W3For SaleMLS ID #SK044522, Alyssa Campbell, Realty Executives Diversified Realty. Saskatchewan REALTORS® Association
- C$349,0005 bd2 ba1k sqft1250 Lindsay STREET, Regina, SK S4N 3B3For SaleMLS ID #SK044401, Safeer Ahmed, W Real Estate Inc.. Saskatchewan REALTORS® Association
