Welcome to #5-3960 7th Ave E! As you step into this bright and inviting 1,285 sq. ft. two-storey semi-detached home, you are greeted by a warm, open-concept main floor that beautifully combines the kitchen, dining, and living spaces—creating the perfect environment for both casual family time and entertaining. A handy 2-piece bathroom completes the main level. Upstairs, you’ll find three generously sized bedrooms and a full 4-piece bathroom, offering comfort and privacy for the whole family. The unfinished basement is waiting for your personal touch—create extra living space, a home gym, or a play area. This Parkridge semi-detached home delivers fantastic value in a family-friendly community with convenient access to schools, parks, shopping, and transit. Book your showing today so you don’t miss this fantastic opportunity to make it yours!
Active
C$319,900
UNIT 5-3960 7th AVENUE E, Regina, SK S4N 7L9
3beds
2baths
1,285sqft
Townhouse
Built in 2018
-- sqft lot
$-- Zestimate®
C$249/sqft
C$180/mo HOA
What's special
Bright and invitingWarm open-concept main floorThree generously sized bedrooms
- 23 hours |
- 6 |
- 0 |
Zillow last checked:
Listing updated:
Listed by:
Shaheen Zareh,
eXp Realty,
Yashar Zareh,
eXp Realty
Source: Saskatchewan REALTORS® Association,MLS®#: SK045836Originating MLS®#: Saskatchewan REALTORS® Association
Facts & features
Interior
Bedrooms & bathrooms
- Bedrooms: 3
- Bathrooms: 2
Bedroom
- Features: Room Floor: Carpet
- Level: Second
- Area: 88.42 Square Feet
- Dimensions: 8.11x9.11
Bedroom
- Features: Room Floor: Carpet
- Level: Second
- Area: 88.42 Square Feet
- Dimensions: 8.11x9.11
Bedroom
- Features: Room Floor: Carpet
- Level: Second
- Area: 127.49 Square Feet
- Dimensions: 11.2x11.5
Other
- Features: Room Floor: Vinyl Plank
- Level: Main
Other
- Features: Room Floor: Vinyl Plank
- Level: Second
Dining room
- Features: Room Floor: Vinyl Plank
- Level: Main
- Area: 88.67 Square Feet
- Dimensions: 9.5x9.5
Kitchen
- Features: Room Floor: Vinyl Plank
- Level: Main
- Area: 147.47 Square Feet
- Dimensions: 12.11x11.5
Living room
- Features: Room Floor: Vinyl Plank
- Level: Main
- Area: 210.38 Square Feet
- Dimensions: 13.6x15.7
Heating
- Forced Air, Natural Gas, Heating Source In Unit
Cooling
- Central Air
Appliances
- Included: Water Heater, Gas Water Heater, Dishwasher Built In, Dryer, Refrigerator, Microwave Hood Fan, Stove, Washer
- Laundry: In Unit
Features
- Windows: Window Treatments
- Basement: Full,Unfinished,Sump Pump,Concrete
- Has fireplace: No
Interior area
- Total structure area: 1,285
- Total interior livable area: 1,285 sqft
Property
Parking
- Total spaces: 1
Construction
Type & style
- Home type: Townhouse
- Property subtype: Townhouse
- Attached to another structure: Yes
Materials
- Siding
- Roof: Asphalt
Condition
- Year built: 2018
Community & HOA
Community
- Subdivision: Parkridge RG
HOA
- Has HOA: Yes
- Services included: Maintenance Structure, Trash, Insurance (Common), Reserve Fund, Snow Removal
- HOA fee: C$180 monthly
Location
- Region: Regina
Financial & listing details
- Price per square foot: C$249/sqft
- Annual tax amount: C$2,982
- Date on market: 8/17/2026
- Exclusions: Water Softener
- Ownership: Condominium
Price history
| Date | Event | Price |
|---|---|---|
| 8/17/2026 | Listed for sale | C$319,900C$249/sqft |
Source: Saskatchewan REALTORS® Association #SK045836 Report a problem | ||
Public tax history
Tax history is unavailable.
Climate risks
Neighborhood: Dewdney East
Nearby schools
GreatSchools rating
No schools nearby
We couldn't find any schools near this home.
- C$329,9002 bd3 ba1.2k sqft3960 7th Ave E #4, Regina, SK S4N7L9For Sale

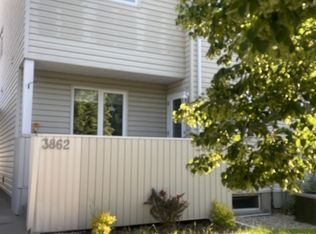
- C$--3 bd2 ba-- sqft3862 7th Ave E, Regina, SK S4N7L9Off Market
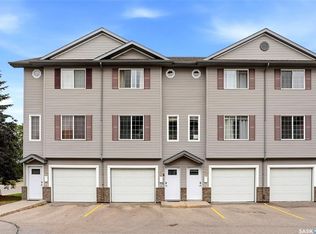
- C$234,9003 bd2 ba982 sqft3754 Cormorant Dr E, Regina, SK S4N7R8For Sale

- C$--3 bd3 ba1.6k sqft3566 E Waddell Cres, Regina, SK S4N7K6Off Market
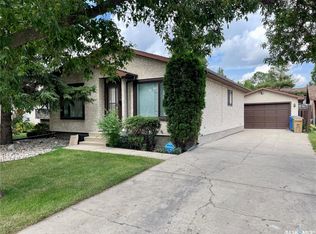
- C$259,9003 bd2 ba1k sqft3814 Dewdney Ave E #601, Regina, SK S4T0Z9For Sale
- C$899,00015.3 acres600 Prince Of Wales Dr, Regina, SK S4N7S3Lot/Land
- C$439,0004 bd3 ba1.2k sqft1054 Bayda Cres, Regina, SK S4N6Y6For Sale
- C$209,9002 bd1 ba861 sqft1510 Neville Dr #105, Regina, SK S4Z0A3For Sale
Similar homes
- C$234,9003 bd2 ba982 sqft3754 Cormorant DRIVE E, Regina, SK S4N 7R8For SaleMLS ID #SK045818, Peter Woldu, eXp Realty. Saskatchewan REALTORS® Association
- C$289,9003 bd2 ba945 sqft3118 7th AVENUE E, Regina, SK S4N 5V4For Sale
 MLS ID #SK045771, Rob Lissel, Sutton Group - Results Realty. Saskatchewan REALTORS® Association
 - C$329,9003 bd2 ba1k sqft2518 7th AVENUE E, Regina, SK S4N 5T4For Sale
 MLS ID #SK045611, Brin Werrett, Coldwell Banker Local Realty. Saskatchewan REALTORS® Association
 - C$329,9002 bd3 ba1.2k sqftPergerine Point, Regina, SK S4N 7L9For SaleMLS ID #SK036984, Neal Schaefer, Realty Executives Diversified Realty. Saskatchewan REALTORS® Association
- C$309,9003 bd3 ba1.2k sqftCaturra In The Park, Regina, SK S4N 6M9For SaleMLS ID #SK042721, Abbey Briltz, eXp Realty. Saskatchewan REALTORS® Association
- C$329,0004 bd3 ba1k sqft1311 rothwell STREET, Regina, SK S4N 2B2For SaleMLS ID #SK045816, Reg Bernhardt, Sutton Group - Results Realty. Saskatchewan REALTORS® Association
- C$309,9004 bd2 ba894 sqft616 Broadway AVENUE E, Regina, SK S4N 1A1For SaleMLS ID #SK045592, Rishabh Kataria, eXp Realty. Saskatchewan REALTORS® Association
- C$---- bd-- ba-- sqft432 Froom Cres #430, Regina, SK S4N 1T6Off Market
- C$349,9003 bd3 ba1.1k sqft3277 Chuka Blvd, Regina, SK S4V 3S5For SaleCentury 21 Canada
- C$259,9003 bd2 ba1k sqftEastgate Villas Condo Corporation, Regina, SK S4Z 0A6For SaleMLS ID #SK042258, Heather Szeles, RE/MAX Crown Real Estate. Saskatchewan REALTORS® Association
- C$319,9002 bd2 ba861 sqftHaughton Villas, Regina, SK S4V 1P1For SaleMLS ID #SK045335, Igor Riabchyk, Sutton Group - Results Realty. Saskatchewan REALTORS® Association
- C$269,9003 bd3 ba1k sqft34 Armstrong BAY, Regina, SK S4N 4G7For SaleMLS ID #SK045601, Philip Selenski, Sutton Group - Results Realty. Saskatchewan REALTORS® Association
- C$349,0003 bd2 ba937 sqft2907 Jenkins DRIVE E, Regina, SK S4N 6W3For SaleMLS ID #SK044522, Alyssa Campbell, Realty Executives Diversified Realty. Saskatchewan REALTORS® Association
- C$439,9003 bd3 ba1.5k sqft3886 Gee CRESCENT, Regina, SK S4V 3N9For SaleMLS ID #SK045744, Kim Mitchell, eXp Realty. Saskatchewan REALTORS® Association
- C$229,9002 bd2 ba958 sqftSiena, Regina, SK S4Z 0A5For SaleMLS ID #SK045912, Keith Britton, 2 Percent Realty Refined Inc.. Saskatchewan REALTORS® Association
- C$379,0003 bd3 ba1.1k sqftRiver Bend Villas, Regina, SK S4V 0K5For SaleMLS ID #SK043453, Qing Zhang, Royal LePage Next Level. Saskatchewan REALTORS® Association
- C$289,9002 bd2 ba966 sqftAura, Regina, SK S4V 3H1For SaleMLS ID #SK044851, Aaron Alarcon, Realty Hub Brokerage. Saskatchewan REALTORS® Association
- C$299,9003 bd2 ba1k sqft1402 10th AVENUE E, Regina, SK S4N 7P6For SaleMLS ID #SK037639, Sam Patel, Royal LePage Next Level. Saskatchewan REALTORS® Association
- C$325,0004 bd2 ba906 sqft2700 Mcara STREET, Regina, SK S4N 2X1For SaleMLS ID #SK044693, Jeff Campbell, eXp Realty. Saskatchewan REALTORS® Association
- C$369,9005 bd2 ba1.2k sqft1250 McNeill CRESCENT, Regina, SK S4N 5Z4For SaleMLS ID #SK044720, Victoria Chupa, Realty Executives Diversified Realty. Saskatchewan REALTORS® Association
