Welcome to 3886 Gee Crescent in the Greens on Gardiner. This nicely maintained, townhome offers 1,543 sq. ft. of modern living space. The front entry is spacious with tile flooring at the entrance and then laminate floor running through the main living area. The kitchen is a show stopper featuring modern white cabinets with white quartz countertops, tiled backsplash, convenient soft close hinges and a large eat-up island in a contrasting grey colour. Off the kitchen is a walk through pantry for all the extra groceries and main floor laundry area. The living room is bright and airy with sunlight flooding through the multiple windows. The dining area will seat the whole family and has direct access to the back yard. Completing the main floor is a convenient 2 piece bathroom. Upstairs, the spacious primary bedroom has two large closets and a generous sized 4-piece ensuite featuring a dual sinks, quartz countertops, tile backsplash, tile flooring and walk in shower. There are two more good sized bedrooms and versatile bonus/flex area where you can enjoy reading stories to the children or create a home office space. The basement is open to development and can offer even more living space for your family or develop it into a basement revenue suite to generate extra income. Rounding out the entire home is the double attached front garage that provides room for parking and extra storage space. This home combines comfort, convenience, and exceptional value. Included value-added features: Fridge, stove, dishwasher, hood fan, washer and dryer, central air conditioning, natural gas BBQ hookup.
Active
C$439,900
3886 Gee CRESCENT, Regina, SK S4V 3N9
3beds
3baths
1,543sqft
Townhouse
Built in 2019
3,388 Square Feet Lot
$-- Zestimate®
C$285/sqft
C$-- HOA
What's special
White quartz countertopsTiled backsplashSoft close hingesWalk through pantryMain floor laundry areaWalk in showerNatural gas bbq hookup
- 12 hours |
- 13 |
- 1 |
Zillow last checked:
Listing updated:
Listed by:
Kim Mitchell,
eXp Realty
Source: Saskatchewan REALTORS® Association,MLS®#: SK045744Originating MLS®#: Saskatchewan REALTORS® Association
Facts & features
Interior
Bedrooms & bathrooms
- Bedrooms: 3
- Bathrooms: 3
Primary bedroom
- Features: Room Floor: Carpet
- Level: Second
- Area: 161.49 Square Feet
- Dimensions: 12.10x12.7
Bedroom
- Features: Room Floor: Carpet
- Level: Second
- Area: 126.75 Square Feet
- Dimensions: 9.9x13
Bedroom
- Features: Room Floor: Carpet
- Level: Second
- Area: 122.85 Square Feet
- Dimensions: 10.2x12.1
Other
- Features: Room Floor: Laminate
- Level: Main
Other
- Features: Room Floor: Tile
- Level: Second
Other
- Features: Room Floor: Tile
- Level: Second
Bonus room
- Features: Room Floor: Carpet
- Level: Second
- Area: 143.11 Square Feet
- Dimensions: 10.8x13.5
Dining room
- Features: Room Floor: Laminate
- Level: Main
- Area: 76.88 Square Feet
- Dimensions: 7.6x10.3
Foyer
- Features: Room Floor: Tile
- Level: Main
- Area: 52 Square Feet
- Dimensions: 6x8.8
Kitchen
- Features: Room Floor: Laminate
- Level: Main
- Area: 128.33 Square Feet
- Dimensions: 12.10x10
Laundry
- Features: Room Floor: Tile
- Level: Main
- Area: 93 Square Feet
- Dimensions: 9x10.4
Living room
- Features: Room Floor: Laminate
- Level: Main
- Area: 146.51 Square Feet
- Dimensions: 12.10x11.5
Heating
- Forced Air, Natural Gas
Cooling
- Central Air
Appliances
- Included: Water Heater, Gas Water Heater, Dishwasher Built In, Dryer, Refrigerator, Exhaust Fan, Stove, Washer
Features
- T.V. Mounts
- Windows: Window Treatments
- Basement: Full,Unfinished,Sump Pump,Concrete,Separate Entry
- Has fireplace: No
Interior area
- Total structure area: 1,543
- Total interior livable area: 1,543 sqft
Property
Parking
- Total spaces: 3
- Parking features: 2 Car Attached, Garage Door Opnr/Control(S), Concrete Driveway
- Attached garage spaces: 2
- Has uncovered spaces: Yes
Features
- Levels: Two
- Stories: 2
Lot
- Size: 3,388 Square Feet
- Features: Irregular Lot
Details
- Other equipment: Air Exchanger
Construction
Type & style
- Home type: Townhouse
- Property subtype: Townhouse
- Attached to another structure: Yes
Materials
- Siding, Vinyl Siding
- Roof: Asphalt
Condition
- Year built: 2019
Community & HOA
Community
- Security: Alarm Sys Not Inc.
- Subdivision: Greens on Gardiner
Location
- Region: Regina
Financial & listing details
- Price per square foot: C$285/sqft
- Annual tax amount: C$5,211
- Date on market: 8/16/2026
- Exclusions: Water Softener
- Ownership: Freehold
Price history
| Date | Event | Price |
|---|---|---|
| 8/16/2026 | Listed for sale | C$439,900C$285/sqft |
Source: Saskatchewan REALTORS® Association #SK045744 Report a problem | ||
Public tax history
Tax history is unavailable.
Climate risks
Neighborhood: Arcola East
Nearby schools
GreatSchools rating
No schools nearby
We couldn't find any schools near this home.
- C$--3 bd3 ba1.5k sqft3850 Gee Cres, Regina, SK S4V3N9Off Market
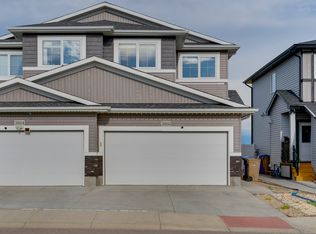
- C$439,9004 bd4 ba1.3k sqft5477 Cade St E, Regina, SK S4V3P1For Sale

- C$655,9004 bd4 ba1.9k sqft5433 E Green Alder Way, Regina, SK S4V3M7For Sale

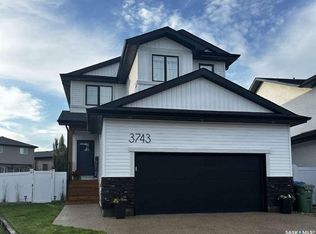
- C$669,0004 bd4 ba1.9k sqft3743 Gee Cres, Regina, SK S4V3P1For Sale
- C$799,9004 bd3 ba2.3k sqft3748 Gee Cres, Regina, SK S4V3P1For Sale
- C$749,9004 bd4 ba2.1k sqft3504 Green Lily Rd, Regina, SK S4V3M8For Sale
- C$960,0005 bd3 ba1.7k sqft4822 E Green View Cres, Regina, SK S4V3L2For Sale
- C$474,9003 bd4 ba1.4k sqft5413 E Green Silverberry Dr, Regina, SK S4V3M5For Sale
Similar homes
- C$419,9003 bd3 ba1.2k sqft4409 Green Poplar LANE E, Regina, SK S4V 3H5For Sale
 MLS ID #SK045410, Caitlyn Shamaya, Realty Executives Diversified Realty. Saskatchewan REALTORS® Association
 - C$414,9003 bd3 ba1.4k sqft5116 Primrose Green DRIVE E, Regina, SK S4V 3S5For Sale
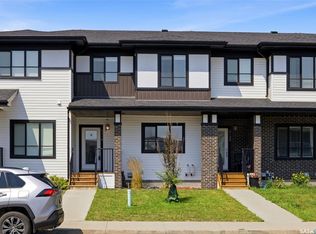 MLS ID #SK044327, Chad Ehman, Royal LePage Next Level. Saskatchewan REALTORS® Association
 - C$---- bd-- ba-- sqft5477 Cade St E, Regina, SK S4V 3P1Off Market
- C$439,9003 bd3 ba1.4k sqft3661 Green Bank ROAD, Regina, SK S4V 1M2For Sale
 MLS ID #SK045301, Jim Christie Realty P.C. Ltd, JC Realty Regina. Saskatchewan REALTORS® Association
 - C$459,9004 bd4 ba1.2k sqft3409 Green Jade LANE, Regina, SK S4V 3K7For SaleMLS ID #SK045168, Miranda McKay, Realtyone Real Estate Services Inc.. Saskatchewan REALTORS® Association
- C$474,9003 bd4 ba1.4k sqft5413 Green Silverberry DRIVE E, Regina, SK S4V 3M5For SaleMLS ID #SK044214, Rob Pederson, Realtyone Real Estate Services Inc.. Saskatchewan REALTORS® Association
- C$460,0004 bd4 ba1.6k sqft3358 Chuka BOULEVARD E, Regina, SK S4V 3K7For SaleMLS ID #SK039786, Chris Mish, Real Broker SK Ltd.. Saskatchewan REALTORS® Association
- C$408,0003 bd3 ba1.1k sqft3261 Chuka BOULEVARD, Regina, SK S4V 3S5For SaleMLS ID #SK042196, Brent Ackerman, Brent Ackerman Realty Ltd.. Saskatchewan REALTORS® Association
- C$397,0004 bd4 ba1.1k sqft3281 Chuka BOULEVARD, Regina, SK S4V 3K7For SaleMLS ID #SK043910, Smriti K C, Royal LePage Next Level. Saskatchewan REALTORS® Association
- C$424,9002 bd4 ba1.4k sqftTamarack Pointe, Regina, SK S4V 3N4For SaleMLS ID #SK044743, Leah Graham, Royal LePage Next Level. Saskatchewan REALTORS® Association
- C$349,9003 bd3 ba1.1k sqft3277 Chuka BOULEVARD, Regina, SK S4V 3S5For SaleMLS ID #SK044424, Abby Redekopp, Century 21 Dome Realty Inc.. Saskatchewan REALTORS® Association
- C$415,0003 bd3 ba1.2k sqft4541 Green Rock ROAD, Regina, SK S4V 3K8For SaleMLS ID #SK043499, Ahmadreza Nezamloo, Boyes Group Realty Inc.. Saskatchewan REALTORS® Association
- C$409,9003 bd3 ba1.4k sqftSandhill Pointe, Regina, SK S4V 3J1For SaleMLS ID #SK041540, Lori Patrick, Sutton Group - Results Realty. Saskatchewan REALTORS® Association
- C$395,0003 bd4 ba1.4k sqftCreeks Edge, Regina, SK S4V 3G9For SaleMLS ID #SK043849, Justus Smith, RE/MAX Crown Real Estate. Saskatchewan REALTORS® Association
- C$464,9003 bd3 ba1.4k sqft2118 Elderkin DRIVE E, Regina, SK S4V 1N7For SaleMLS ID #SK045356, Logan Janzen, RE/MAX Crown Real Estate. Saskatchewan REALTORS® Association
- C$454,9004 bd4 ba1.2k sqft3326 Green Moss LANE, Regina, SK S4V 1P2For SaleMLS ID #SK044619, Pat Sirois, RE/MAX Crown Real Estate. Saskatchewan REALTORS® Association
- C$499,9003 bd3 ba1.7k sqft3022 Harding STREET, Regina, SK S4V 0Y4For SaleMLS ID #SK045534, Shayla Ackerman, Royal LePage Saskatoon Real Estate. Saskatchewan REALTORS® Association
- C$394,9002 bd4 ba1.4k sqftCreeks Edge, Regina, SK S4V 3G9For SaleMLS ID #SK043994, Tim Chicilo, RE/MAX Crown Real Estate. Saskatchewan REALTORS® Association
- C$399,9003 bd2 ba1.1k sqft4550 Green Poplar LANE, Regina, SK S4V 3H6For SaleMLS ID #SK043135, Aideen Zareh, eXp Realty. Saskatchewan REALTORS® Association
- C$469,9003 bd3 ba1.5k sqftOak Bay Condominiums, Regina, SK S4V 3X5For SaleMLS ID #SK043504, Vipul Rabari, Royal LePage Next Level. Saskatchewan REALTORS® Association
