Exceptional semi-detached home in the Greens on Gardiner close to schools/parks and all East end amenities. 2 Storey, 1418 square feet, 3 bedroom, 4 bath with multiple features including open concept main floor living room with fireplace, dining area, 2 piece bathroom and large custom kitchen with island and stainless steel appliances. The 2nd floor features 2 primary suites (both with beautiful ensuite bathroom and walk in closet) and laundry. The basement has a good size rec-room with fireplace, bedroom and 3 piece bathroom. The lot is fully landscaped with xeriscape front and back yard, deck with gas bbq hook up, patio area, fenced rear yard and a 2 car detached garage. Extras include all appliances (kitchen fridge to be replaced with another stainless steel fridge), central air conditioning and much more. This home is in immaculate condition.
Conditional sale
C$474,900
5413 Green Silverberry DRIVE E, Regina, SK S4V 3M5
3beds
4baths
1,418sqft
Townhouse
Built in 2016
-- sqft lot
$-- Zestimate®
C$335/sqft
C$-- HOA
What's special
Dining areaPatio areaFenced rear yardCentral air conditioning
- 21 days |
- 20 |
- 0 |
Zillow last checked:
Listing updated:
Listed by:
Rob Pederson,
Realtyone Real Estate Services Inc.,
Joel Trapp,
Realtyone Real Estate Services Inc.
Source: Saskatchewan REALTORS® Association,MLS®#: SK044214Originating MLS®#: Saskatchewan REALTORS® Association
Facts & features
Interior
Bedrooms & bathrooms
- Bedrooms: 3
- Bathrooms: 4
Primary bedroom
- Features: Room Floor: Carpet
- Level: Second
- Area: 138.28 Square Feet
- Dimensions: 12.08x10.11
Bedroom
- Features: Room Floor: Carpet
- Level: Second
Bedroom
- Features: Room Floor: Carpet
- Level: Basement
- Area: 83.78 Square Feet
- Dimensions: 8.8x9.8
Other
- Features: Room Floor: Ceramic Tile
- Level: Main
Other
- Features: Room Floor: Ceramic Tile
- Level: Basement
Other
- Features: Room Floor: Ceramic Tile
- Level: Second
Other
- Features: Room Floor: Ceramic Tile
- Level: Second
Dining room
- Features: Room Floor: Engineered Hardwood
- Level: Main
- Area: 166.83 Square Feet
- Dimensions: 15.02x11
Kitchen
- Features: Room Floor: Engineered Hardwood
- Level: Main
- Area: 142 Square Feet
- Dimensions: 12x11.10
Living room
- Features: Room Floor: Engineered Hardwood
- Level: Main
- Area: 203.49 Square Feet
- Dimensions: 15.02x13.05
Recreation room
- Features: Room Floor: Carpet
- Level: Basement
- Area: 262.21 Square Feet
- Dimensions: 14.06x18.1
Heating
- Forced Air, Natural Gas
Cooling
- Central Air
Appliances
- Included: Water Heater, Gas Water Heater, Dishwasher Built In, Dryer, Refrigerator, Microwave Hood Fan, Stove, Washer
Features
- Windows: Window Treatments
- Basement: Full,Finished,Sump Pump,Concrete
- Number of fireplaces: 2
- Fireplace features: Gas
Interior area
- Total structure area: 1,418
- Total interior livable area: 1,418 sqft
Property
Parking
- Total spaces: 2
- Parking features: 2 Car Detached, Garage Door Opnr/Control(S), Concrete Driveway
- Garage spaces: 2
- Has uncovered spaces: Yes
Features
- Levels: Two
- Stories: 2
- Patio & porch: Deck, Patio
- Exterior features: Other
- Fencing: Fenced
Lot
- Size: 2,914 Square Feet
- Features: Trees/Shrubs
Details
- Other equipment: Air Exchanger
Construction
Type & style
- Home type: MultiFamily
- Property subtype: Townhouse
- Attached to another structure: Yes
Materials
- Siding, Vinyl Siding
- Roof: Asphalt
Condition
- Year built: 2016
Community & HOA
Community
- Subdivision: Greens on Gardiner
Location
- Region: Regina
Financial & listing details
- Price per square foot: C$335/sqft
- Annual tax amount: C$5,259
- Date on market: 8/5/2026
- Exclusions: Water Softener
- Ownership: Freehold
Price history
| Date | Event | Price |
|---|---|---|
| 8/14/2026 | Price change | C$474,900-2.1%C$335/sqft |
Source: Saskatchewan REALTORS® Association #SK044214 Report a problem | ||
| 8/5/2026 | Listed for sale | C$484,900C$342/sqft |
Source: Saskatchewan REALTORS® Association #SK044214 Report a problem | ||
Public tax history
Tax history is unavailable.
Climate risks
Neighborhood: Arcola East
Nearby schools
GreatSchools rating
No schools nearby
We couldn't find any schools near this home.
- C$--1 bd1 ba517 sqft3351 Green Poppy St #204A, Regina, SK S4V3P6Off Market

- C$--1 bd1 ba-- sqft3367 Green Poppy St #101A, Regina, SK S4V3P6Off Market
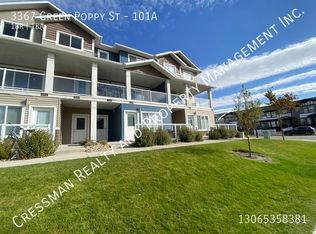
- C$--3 bd2 ba947 sqft3367 Green Poppy St #103B, Regina, SK S4V3P6Off Market

- C$655,9004 bd4 ba1.9k sqft5433 E Green Alder Way, Regina, SK S4V3M7For Sale

- C$229,9002 bd1 ba915 sqft3355 Green Poppy St #302B, Regina, SK S4V3P6For Sale
- C$960,0005 bd3 ba1.7k sqft4822 E Green View Cres, Regina, SK S4V3L2For Sale
- C$440,0003 bd3 ba1.2k sqft3303 Green Sandcherry St, Regina, SK S4V3M2For Sale
- C$--1 bd1 ba600 sqft3318 Green Turtle Rd #B, Regina, SK S4V3N6Off Market
Similar homes
- C$419,9003 bd3 ba1.2k sqft4409 Green Poplar LANE E, Regina, SK S4V 3H5For Sale
 MLS ID #SK045410, Caitlyn Shamaya, Realty Executives Diversified Realty. Saskatchewan REALTORS® Association
 - C$415,0003 bd3 ba1.2k sqft4541 Green Rock ROAD, Regina, SK S4V 3K8For Sale
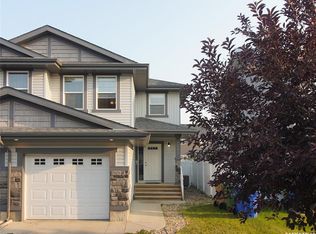 MLS ID #SK043499, Ahmadreza Nezamloo, Boyes Group Realty Inc.. Saskatchewan REALTORS® Association
 - C$460,0004 bd4 ba1.6k sqft3358 Chuka BOULEVARD E, Regina, SK S4V 3K7For Sale
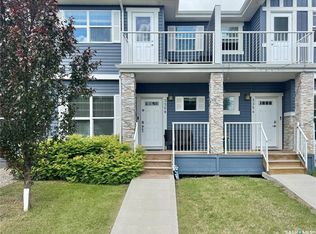 MLS ID #SK039786, Chris Mish, Real Broker SK Ltd.. Saskatchewan REALTORS® Association
 - C$439,9003 bd3 ba1.4k sqft3661 Green Bank ROAD, Regina, SK S4V 1M2For Sale
 MLS ID #SK045301, Jim Christie Realty P.C. Ltd, JC Realty Regina. Saskatchewan REALTORS® Association
 - C$408,0003 bd3 ba1.1k sqft3261 Chuka Blvd, Regina, SK S4V 3S5For SaleCentury 21 Canada
- C$454,9004 bd4 ba1.2k sqft3326 Green Moss LANE, Regina, SK S4V 1P2For SaleMLS ID #SK044619, Pat Sirois, RE/MAX Crown Real Estate. Saskatchewan REALTORS® Association
- C$484,9003 bd3 ba1.2k sqft2956 Green Turtle ROAD, Regina, SK S4V 4G4For SaleMLS ID #SK044538, Lori Patrick, Sutton Group - Results Realty. Saskatchewan REALTORS® Association
- C$484,9003 bd3 ba1.2k sqft2964 Green Turtle ROAD, Regina, SK S4V 4G4For SaleMLS ID #SK044087, Myles Schick, eXp Realty. Saskatchewan REALTORS® Association
- C$534,9003 bd3 ba1.6k sqft2723 Hayden Park ROAD, Regina, SK S4V 2X9For SaleMLS ID #SK046445, Bill Mueller, RE/MAX Crown Real Estate. Saskatchewan REALTORS® Association
- C$519,9003 bd3 ba1.5k sqft2958 Dumont WAY, Regina, SK S4V 4E4For SaleMLS ID #SK045499, Patrick Allingham, Century 21 Dome Realty Inc.. Saskatchewan REALTORS® Association
- C$349,9003 bd3 ba1.1k sqft3277 Chuka Blvd, Regina, SK S4V 3S5For SaleCentury 21 Canada
- C$599,9003 bd3 ba1.7k sqft4929 Green Brooks WAY E, Regina, SK S4V 3K5For SaleMLS ID #SK042907, Josh Grimm, Boyes Group Realty Inc.. Saskatchewan REALTORS® Association
- C$539,9003 bd3 ba1.6k sqft2970 Dumont WAY, Regina, SK S4V 4E4For SaleMLS ID #SK045504, Patrick Allingham, Century 21 Dome Realty Inc.. Saskatchewan REALTORS® Association
- C$514,9003 bd3 ba1.5k sqft2972 Green Turtle ROAD, Regina, SK S4V 4G4For SaleMLS ID #SK044091, Myles Schick, eXp Realty. Saskatchewan REALTORS® Association
- C$519,9003 bd3 ba1.5k sqft2990 Dumont WAY, Regina, SK S4V 4E4For SaleMLS ID #SK032153, Patrick Allingham, Century 21 Dome Realty Inc.. Saskatchewan REALTORS® Association
- C$469,9004 bd4 ba1.3k sqft5234 Campling AVENUE, Regina, SK S4W 0L8For SaleMLS ID #SK045268, Vipul Rabari, Royal LePage Next Level. Saskatchewan REALTORS® Association
- C$485,9004 bd4 ba1.3k sqft4636 James Hill ROAD, Regina, SK S4W 0C7For SaleMLS ID #SK045418, Yousaf Aftab, eXp Realty. Saskatchewan REALTORS® Association
- C$549,9003 bd3 ba1.3k sqft7218 WASCANA COVE WAY, Regina, SK S4V 3G2For SaleMLS ID #SK043934, Kim Windrum, Optimum Realty Inc.. Saskatchewan REALTORS® Association
- C$394,9002 bd4 ba1.4k sqftCreeks Edge, Regina, SK S4V 3G9For SaleMLS ID #SK043994, Tim Chicilo, RE/MAX Crown Real Estate. Saskatchewan REALTORS® Association
- C$434,9003 bd3 ba1.4k sqft2118 Elderkin DRIVE E, Regina, SK S4V 1N7For SaleMLS ID #SK045356, Logan Janzen, RE/MAX Crown Real Estate. Saskatchewan REALTORS® Association
