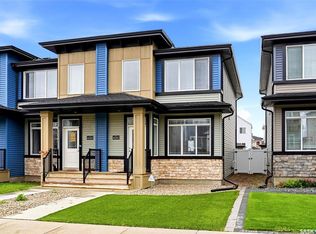
Welcome to 4541 Green Rock Road, a well-maintained two-storey semi-detached home in the highly desirable Greens on Gardiner neighborhood. Built in 2014, this home offers 1,272 sq. ft. of thoughtfully designed living space. The bright, open-concept main floor features a spacious living room, dining area, and a modern kitchen with ample cabinetry, generous counter space, stainless steel appliances, along with a convenient 2-piece bathroom. Upstairs, you'll find three comfortable bedrooms, including a spacious primary suite with a walk-in closet and 3-piece ensuite, an additional 4-piece bathroom, and the convenience of second-floor laundry. The unfinished basement, complete with rough-in plumbing, provides excellent potential for future development. Outside, enjoy a fully fenced backyard with a large deck, an attached garage, and a concrete driveway. Ideally located close to the east-end amenities, this home is an excellent opportunity for families, first-time buyers, or investors.
Conditional sale
C$410,000
4541 Green Rock ROAD, Regina, SK S4V 3K8
3beds
3baths
1,272sqft
Townhouse
Built in 2014
-- sqft lot
$-- Zestimate®
C$322/sqft
C$-- HOA
What's special
Well-maintained two-storey semi-detached homeBright open-concept main floorDining areaModern kitchenAmple cabinetryGenerous counter spaceStainless steel appliances
- 61 days
- 57
- 3
Zillow last checked:
Listing updated:
Listed by:
Ahmadreza Nezamloo,
Boyes Group Realty Inc.
Source: Saskatchewan REALTORS® Association,MLS®#: SK043499Originating MLS®#: Saskatchewan REALTORS® Association
Facts & features
Interior
Bedrooms & bathrooms
- Bedrooms: 3
- Bathrooms: 3
Primary bedroom
- Features: Room Floor: Carpet
- Level: Second
- Area: 145.17 Square Feet
- Dimensions: 13x11.2
Bedroom
- Features: Room Floor: Carpet
- Level: Second
- Area: 107.01 Square Feet
- Dimensions: 9.7x11.2
Bedroom
- Features: Room Floor: Carpet
- Level: Second
- Area: 100.83 Square Feet
- Dimensions: 11x9.2
Other
- Features: Room Floor: Tile
- Level: Main
Other
- Features: Room Floor: Tile
- Level: Second
Other
- Features: Room Floor: Tile
- Level: Second
Dining room
- Features: Room Floor: Hardwood
- Level: Main
- Area: 70.28 Square Feet
- Dimensions: 9.2x7.8
Kitchen
- Features: Room Floor: Hardwood
- Level: Main
- Area: 98 Square Feet
- Dimensions: 12x8.2
Laundry
- Features: Room Floor: Carpet
- Level: Second
Living room
- Features: Room Floor: Hardwood
- Level: Main
- Area: 140.17 Square Feet
- Dimensions: 9.8x14.6
Heating
- Forced Air, Natural Gas
Cooling
- Central Air
Appliances
- Included: Water Heater, Gas Water Heater, Dishwasher Built In, Dryer, Refrigerator, Microwave Hood Fan, Stove, Washer
Features
- Central Vac (R.I.)
- Basement: Full,Unfinished,Concrete
- Has fireplace: No
Interior area
- Total structure area: 1,272
- Total interior livable area: 1,272 sqft
Property
Parking
- Total spaces: 2
- Parking features: 1 Car Attached, Garage Door Opnr/Control(S), Exposed Aggregate
- Attached garage spaces: 1
- Details: Parking Size: 22.0x21.0
Features
- Levels: Two
- Stories: 2
- Patio & porch: Deck
- Exterior features: Lawn Back, Lawn Front
- Fencing: Fenced
Lot
- Size: 2,822 Square Feet
Construction
Type & style
- Home type: MultiFamily
- Property subtype: Townhouse
- Attached to another structure: Yes
Materials
- Siding, Stone
- Roof: Asphalt
Condition
- Year built: 2014
Community & HOA
Community
- Subdivision: Greens on Gardiner
Location
- Region: Regina
Financial & listing details
- Price per square foot: C$322/sqft
- Annual tax amount: C$4,325
- Date on market: 7/23/2026
- Exclusions: Water Softener
- Ownership: Freehold
Price history
| Date | Event | Price |
|---|---|---|
| 9/11/2026 | Price change | C$410,000-1.2%C$322/sqft |
Source: Saskatchewan REALTORS® Association #SK043499 Report a problem | ||
| 7/31/2026 | Price change | C$415,000+3.8%C$326/sqft |
Source: Saskatchewan REALTORS® Association #SK043499 Report a problem | ||
| 7/23/2026 | Listed for sale | C$399,900C$314/sqft |
Source: Saskatchewan REALTORS® Association #SK043499 Report a problem | ||
Public tax history
Tax history is unavailable.
Climate risks
Neighborhood: Arcola East
Nearby schools
GreatSchools rating
No schools nearby
We couldn't find any schools near this home.
- C$550,0005 bd4 ba1.6k sqft4513 E Green Brooks Way #A, Regina, SK S4V3K5For Sale

- C$550,0005 bd4 ba1.6k sqft4513 E Green Brooks Way #B, Regina, SK S4V3K5For Sale
- C$--3 bd2 ba1.2k sqft5111 E Primrose Green Dr #214, Regina, SK S4V3K4Off Market
- C$--2 bd2 ba1.1k sqft5111 E Primrose Green Dr #403, Regina, SK S4V3K4Off Market
Similar homes
- C$404,9003 bd3 ba1.5k sqft4431 Buckingham DRIVE, Regina, SK S4V 3X4For Sale
 MLS ID #SK046840, Sean Kundra, W Real Estate Inc.. Saskatchewan REALTORS® Association
 - C$409,9003 bd3 ba1.4k sqftSandhill Pointe, Regina, SK S4V 3J1For Sale
 MLS ID #SK047719, Lori Patrick, Sutton Group - Results Realty. Saskatchewan REALTORS® Association
 - C$455,9004 bd4 ba1.5k sqft4241 E Keller AVENUE, Regina, SK S4V 3P8For Sale
 MLS ID #SK047988, Keri Simpson, Coldwell Banker Local Realty. Saskatchewan REALTORS® Association
 - C$434,9003 bd3 ba1.5k sqft5305 Jim Cairns BOULEVARD, Regina, SK S4W 0G1For Sale
 MLS ID #SK048409, Peter Fourlas, Coldwell Banker Local Realty. Saskatchewan REALTORS® Association
