Welcome to 4431 Buckingham Drive, located in the popular and family-friendly The Towns neighbourhood. One of the best parts about this home is the location — Horizon Station Park is close by, and you’re just minutes from The Everyday Kitchen, Dandy’s Ice Cream, Subway, 7-Eleven, a gas station and other everyday amenities. Built in 2021, this beautiful home offers 1,505 sq. ft. of well-planned living space. The main floor features a bright and open layout with a spacious living room, dining area and functional kitchen — perfect for everyday living and entertaining. A convenient 2-piece bathroom completes this level. Upstairs, you’ll find 3 bedrooms, 2 full bathrooms and a bonus room, giving you extra space for a TV area, home office or kids’ playroom. The primary bedroom features its own walk-in closet and private ensuite, while another full bathroom serves the remaining bedrooms. The full basement is open for future development, giving you plenty of opportunity to add more living space and make it your own. Outside, enjoy a fully finished and fenced backyard with a deck — a great space for summer BBQs, entertaining or relaxing with family. At the rear, there is a parking pad with space for two vehicles, with the potential to build a future garage if desired.
Active
C$409,900
4431 Buckingham DRIVE, Regina, SK S4V 3X4
3beds
3baths
1,505sqft
Townhouse
Built in 2021
1,947 Square Feet Lot
$-- Zestimate®
C$272/sqft
C$-- HOA
What's special
Bright and open layoutDining areaFunctional kitchenBonus room
- 4 hours |
- 4 |
- 0 |
Zillow last checked:
Listing updated:
Listed by:
Sean Kundra,
W Real Estate Inc.,
Manish Sharma,
W Real Estate Inc.
Source: Saskatchewan REALTORS® Association,MLS®#: SK046840Originating MLS®#: Saskatchewan REALTORS® Association
Facts & features
Interior
Bedrooms & bathrooms
- Bedrooms: 3
- Bathrooms: 3
Primary bedroom
- Features: Room Floor: Carpet
- Level: Second
- Area: 137.08 Square Feet
- Dimensions: 11.9x11.8
Bedroom
- Features: Room Floor: Carpet
- Level: Second
- Area: 88.89 Square Feet
- Dimensions: 8.4x10.8
Bedroom
- Features: Room Floor: Carpet
- Level: Second
- Area: 87.5 Square Feet
- Dimensions: 10.6x8.4
Other
- Features: Room Floor: Laminate
- Level: Main
Other
- Features: Room Floor: Tile
- Level: Second
- Area: 39.58 Square Feet
- Dimensions: 4.9x8.4
Other
- Features: Room Floor: Tile
- Level: Second
- Area: 41.17 Square Feet
- Dimensions: 4.9x8.8
Bonus room
- Features: Room Floor: Carpet
- Level: Second
- Area: 49.08 Square Feet
- Dimensions: 6.4x7.9
Dining room
- Features: Room Floor: Laminate
- Level: Main
- Area: 116.67 Square Feet
- Dimensions: 8.4x14
Kitchen
- Features: Room Floor: Laminate
- Level: Main
- Area: 110.12 Square Feet
- Dimensions: 8.5x13.1
Laundry
- Features: Room Floor: Tile
- Level: Second
- Area: 24.44 Square Feet
- Dimensions: 4.7x5.4
Living room
- Features: Room Floor: Laminate
- Level: Main
- Area: 236.94 Square Feet
- Dimensions: 12.9x18.7
Other
- Features: Room Floor: Concrete
- Level: Basement
Heating
- Forced Air, Natural Gas
Cooling
- Central Air
Appliances
- Included: Water Heater, Electric Water Heater, Dishwasher Built In, Dryer, Refrigerator, Microwave Hood Fan, Stove, Washer
Features
- Windows: Window Treatments
- Basement: Full,Unfinished,Concrete
- Has fireplace: No
Interior area
- Total structure area: 1,505
- Total interior livable area: 1,505 sqft
Property
Parking
- Total spaces: 2
- Parking features: No Garage
Features
- Levels: Two
- Stories: 2
- Patio & porch: Deck
- Exterior features: Lawn Back
- Fencing: Fenced
Lot
- Size: 1,947 Square Feet
Construction
Type & style
- Home type: Townhouse
- Property subtype: Townhouse
- Attached to another structure: Yes
Materials
- Siding
- Roof: Asphalt
Condition
- Year built: 2021
Community & HOA
Community
- Subdivision: The Towns
Location
- Region: Regina
Financial & listing details
- Price per square foot: C$272/sqft
- Annual tax amount: C$4,463
- Date on market: 8/27/2026
- Ownership: Freehold
Price history
| Date | Event | Price |
|---|---|---|
| 8/27/2026 | Listed for sale | C$409,900C$272/sqft |
Source: Saskatchewan REALTORS® Association #SK046840 Report a problem | ||
Public tax history
Tax history is unavailable.
Climate risks
Neighborhood: Arcola East
Nearby schools
GreatSchools rating
No schools nearby
We couldn't find any schools near this home.
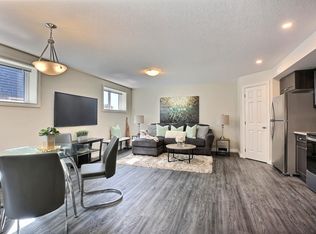
- C$--2 bd1 ba1k sqft4342 E Keller Ave #06C6EA398, Regina, SK S4V3R3Off Market
- C$--3 bd1 ba1k sqft4342 E Keller Ave #5B2E5AD97, Regina, SK S4V3R3Off Market
- C$--3 bd1 ba1k sqft4342 E Keller Ave #631924, Regina, SK S4V3R3Off Market
- C$--3 bd1 ba1k sqft4342 E Keller Ave #631317, Regina, SK S4V3R3Off Market
- C$--3 bd1 ba1k sqft4342 E Keller Ave #4334B, Regina, SK S4V3R3Off Market
- C$--2 bd1 ba1k sqft4342 E Keller Ave #647647, Regina, SK S4V3R3Off Market
- C$1,3492 bd1 ba664 sqft4242 E Keller Ave #4224, Regina, SK S4V3R3For Rent
- C$--3 bd3 ba-- sqft3218 Green Brook Rd #A, Regina, SK S4V3R2Off Market
Similar homes
- C$435,9003 bd3 ba1.5k sqftTamarack Pointe, Regina, SK S4V 3N4For Sale
 MLS ID #SK046729, Stacey Maduck, Century 21 Dome Realty Inc.. Saskatchewan REALTORS® Association
 - C$392,0004 bd4 ba1.1k sqft3281 Chuka BOULEVARD, Regina, SK S4V 3K7For Sale
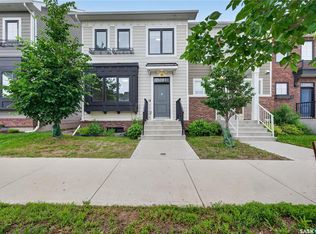 MLS ID #SK043910, Smriti K C, Royal LePage Next Level. Saskatchewan REALTORS® Association
 - C$440,0003 bd3 ba1.2k sqft3303 Green Sandcherry STREET, Regina, SK S4V 3M2For Sale
 MLS ID #SK046265, Karen Ryan, Realty Executives Diversified Realty. Saskatchewan REALTORS® Association
 - C$409,9003 bd3 ba1.4k sqftSandhill Pointe, Regina, SK S4V 3J1For Sale
 MLS ID #SK041540, Lori Patrick, Sutton Group - Results Realty. Saskatchewan REALTORS® Association
 - C$415,0003 bd3 ba1.2k sqft4541 Green Rock ROAD, Regina, SK S4V 3K8For SaleMLS ID #SK043499, Ahmadreza Nezamloo, Boyes Group Realty Inc.. Saskatchewan REALTORS® Association
- C$419,9003 bd3 ba1.2k sqft4409 Green Poplar LANE E, Regina, SK S4V 3H5For SaleMLS ID #SK045410, Caitlyn Shamaya, Realty Executives Diversified Realty. Saskatchewan REALTORS® Association
- C$395,0003 bd4 ba1.4k sqftCreeks Edge, Regina, SK S4V 3G9For SaleMLS ID #SK043849, Justus Smith, RE/MAX Crown Real Estate. Saskatchewan REALTORS® Association
- C$329,9003 bd3 ba1.3k sqftRiverbend Villa Condominium Corp., Regina, SK S4V 0K7For SaleMLS ID #SK046802, Talon Frick, Century 21 Dome Realty Inc.. Saskatchewan REALTORS® Association
- C$460,0004 bd4 ba1.6k sqft3358 Chuka BOULEVARD E, Regina, SK S4V 3K7For SaleMLS ID #SK039786, Chris Mish, Real Broker SK Ltd.. Saskatchewan REALTORS® Association
- C$429,0005 bd2 ba1.6k sqft2225 BEDFORD AVENUE E, Regina, SK S4N 0H1For SaleMLS ID #SK046550, Pratikkumar Shah, eXp Realty. Saskatchewan REALTORS® Association
- C$424,9002 bd4 ba1.4k sqftTamarack Pointe, Regina, SK S4V 3N4For SaleMLS ID #SK044743, Leah Graham, Royal LePage Next Level. Saskatchewan REALTORS® Association
- C$394,9002 bd4 ba1.4k sqftCreeks Edge, Regina, SK S4V 3G9For SaleMLS ID #SK043994, Tim Chicilo, RE/MAX Crown Real Estate. Saskatchewan REALTORS® Association
- C$377,9004 bd2 ba1k sqft91 PLANT CRESCENT, Regina, SK S4N 5C2For SaleMLS ID #SK046522, Angelo O Coppola, Sutton Group - Results Realty. Saskatchewan REALTORS® Association
- C$439,9003 bd3 ba1.4k sqft3661 Green Bank ROAD, Regina, SK S4V 1M2For SaleMLS ID #SK045301, Jim Christie Realty P.C. Ltd, JC Realty Regina. Saskatchewan REALTORS® Association
- C$534,9003 bd3 ba1.6k sqft2723 Hayden Park ROAD, Regina, SK S4V 2X9For SaleMLS ID #SK046445, Bill Mueller, RE/MAX Crown Real Estate. Saskatchewan REALTORS® Association
- C$499,9004 bd3 ba1.3k sqft2906 HUGET PLACE, Regina, SK S4V 1M5For SaleMLS ID #SK046437, Richard Amichand, Realty Hub Brokerage. Saskatchewan REALTORS® Association
- C$454,9004 bd4 ba1.2k sqft3326 Green Moss LANE, Regina, SK S4V 1P2For SaleMLS ID #SK044619, Pat Sirois, RE/MAX Crown Real Estate. Saskatchewan REALTORS® Association
- C$449,9003 bd3 ba1.1k sqftWindsor Park Estates, Regina, SK S4V 2R1For SaleMLS ID #SK046029, Leah Graham, Royal LePage Next Level. Saskatchewan REALTORS® Association
- C$469,9003 bd3 ba1.5k sqftOak Bay Condominiums, Regina, SK S4V 3X5For SaleMLS ID #SK043504, Vipul Rabari, Royal LePage Next Level. Saskatchewan REALTORS® Association
- C$439,9003 bd2 ba1.7k sqft174 Green Meadow ROAD, Regina, SK S4V 0A8For SaleMLS ID #SK046280, Bill Mueller, RE/MAX Crown Real Estate. Saskatchewan REALTORS® Association
