Well cared for and extensively improved, this 1740 sq. ft., 3-bedroom, 2-bath home in desirable University Park offers a welcoming open-concept layout with thoughtful updates throughout. The spacious living room features a vaulted ceiling, hardwood flooring, brick feature wall, and a newer natural gas fireplace, creating a warm and inviting space. The completely renovated kitchen offers an abundance of maple cabinetry, a centre island with a convenient roll-out spice drawer, OTR microwave, vac pan, and custom rail. The home also features PVC triple-pane windows and a high-efficiency furnace. There are two good-sized secondary bedrooms, with one currently being used as an office, along with a spacious primary bedroom featuring its own ensuite. The ensuite has an updated countertop, while the renovated 4-piece main bathroom features a Bath Fitter tub and new countertop. A beautiful garden door with two sidelights provides an abundance of natural light and leads directly to the deck, complete with aluminum railing and a screened-in gazebo—perfect for enjoying the outdoors. The large, beautifully landscaped yard also offers an extra storage shed behind the garage, underground sprinklers in the front yard, and an irrigation system for the backyard flower beds. The impressive 32' x 22' garage provides plenty of room for vehicles, storage, and hobbies, with a 10' x 22' insulated and heated workshop at the rear featuring a workbench and built-in cabinets. A well-maintained home with extensive updates, excellent outdoor space, and a fantastic garage/workshop setup, all in the established University Park community.
Active
C$439,900
174 Green Meadow ROAD, Regina, SK S4V 0A8
3beds
2baths
1,740sqft
Single Family Residence
Built in 1975
6,838 Square Feet Lot
$-- Zestimate®
C$253/sqft
C$-- HOA
What's special
- 13 hours |
- 10 |
- 1 |
Zillow last checked:
Listing updated:
Listed by:
Bill Mueller,
RE/MAX Crown Real Estate,
Merv Andersen,
RE/MAX Crown Real Estate
Source: Saskatchewan REALTORS® Association,MLS®#: SK046280Originating MLS®#: Saskatchewan REALTORS® Association
Facts & features
Interior
Bedrooms & bathrooms
- Bedrooms: 3
- Bathrooms: 2
Primary bedroom
- Features: Room Floor: Carpet
- Level: Second
- Area: 157.84 Square Feet
- Dimensions: 9.11x15.11
Bedroom
- Features: Room Floor: Carpet
- Level: Second
- Area: 112.94 Square Feet
- Dimensions: 8.11x12.8
Bedroom
- Features: Room Floor: Carpet
- Level: Second
- Area: 101.33 Square Feet
- Dimensions: 8.0x12.8
Other
- Features: Room Floor: Linoleum
- Level: Second
Other
- Features: Room Floor: Linoleum
- Level: Second
Den
- Features: Room Floor: Carpet
- Level: Third
Dining room
- Features: Room Floor: Laminate
- Level: Main
- Area: 99.02 Square Feet
- Dimensions: 8.1x12.3
Family room
- Features: Room Floor: Carpet
- Level: Third
- Area: 220 Square Feet
- Dimensions: 12.0x18.4
Kitchen
- Features: Room Floor: Laminate
- Level: Main
- Area: 174.78 Square Feet
- Dimensions: 10.1x17.4
Laundry
- Features: Room Floor: Carpet
- Level: Third
Living room
- Features: Room Floor: Hardwood
- Level: Main
- Area: 197.42 Square Feet
- Dimensions: 11.6x17.2
Heating
- Forced Air, Natural Gas
Cooling
- Central Air
Appliances
- Included: Water Heater Rented, Gas Water Heater, Water Softener Rented, Dishwasher Built In, Dryer, Refrigerator, Microwave Hood Fan, Stove, Washer
Features
- Central Vac Attached, Central Vac Attachments, Vac Power Nozzle
- Windows: Window Treatments
- Basement: Full,Finished,Concrete
- Number of fireplaces: 1
- Fireplace features: Gas
Interior area
- Total structure area: 1,740
- Total interior livable area: 1,740 sqft
Property
Parking
- Total spaces: 4
- Parking features: 2 Car Detached, Garage Door Opnr/Control(S), Rubber Pavement, Single Driveway
- Garage spaces: 2
- Has uncovered spaces: Yes
- Details: Parking Size: 32.0x20.0
Features
- Levels: Split (3)
- Patio & porch: Deck
- Exterior features: Lawn Back, Lawn Front
- Fencing: Fenced
Lot
- Size: 6,838 Square Feet
- Features: Rectangular Lot, Trees/Shrubs, Underground Sprinkler
Details
- Additional structures: Shed(s)
Construction
Type & style
- Home type: SingleFamily
- Property subtype: Single Family Residence
Materials
- Stucco
- Roof: Asphalt
Condition
- Year built: 1975
Community & HOA
Community
- Security: Alarm Sys Owned
- Subdivision: University Park
Location
- Region: Regina
Financial & listing details
- Price per square foot: C$253/sqft
- Annual tax amount: C$4,832
- Date on market: 8/21/2026
- Ownership: Freehold
Price history
| Date | Event | Price |
|---|---|---|
| 8/21/2026 | Listed for sale | C$439,900C$253/sqft |
Source: Saskatchewan REALTORS® Association #SK046280 Report a problem | ||
Public tax history
Tax history is unavailable.
Climate risks
Neighborhood: Arcola East
Nearby schools
GreatSchools rating
No schools nearby
We couldn't find any schools near this home.
- C$439,0005 bd3 ba1.3k sqft18 University Park Dr, Regina, SK S4V0C9For Sale
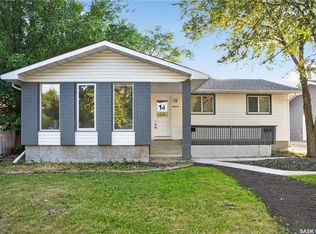
- C$449,9004 bd3 ba1.6k sqft138 Mayfield Rd, Regina, SK S4V0B6For Sale

- C$--2 bd2 ba1.2k sqft960 E Assiniboine Ave #1A, Regina, SK S4V2P8Off Market
- C$174,9002 bd2 ba980 sqft3410 Park St #302, Regina, SK S4V2M8For Sale

- C$199,5002 bd2 ba1k sqft3410 Park St #119, Regina, SK S4V2M8For Sale
- C$--3 bd1 ba1k sqft10 Michener Dr #1059089, Regina, SK S4V1R2Off Market
- C$--2 bd1 ba825 sqft10 Michener Dr #1209950, Regina, SK S4V1R2Off Market
- C$--2 bd1 ba825 sqft10 Michener Dr, Regina, SK S4V1R2Off Market
Similar homes
- C$449,9004 bd3 ba1.6k sqft138 Mayfield ROAD, Regina, SK S4V 0B6For SaleMLS ID #SK046227, Paul Woldu, eXp Realty. Saskatchewan REALTORS® Association
- C$439,0005 bd3 ba1.3k sqft18 University Park DRIVE, Regina, SK S4V 0C9For SaleMLS ID #SK043850, Suketu Patel, Royal LePage Next Level. Saskatchewan REALTORS® Association
- C$464,9003 bd3 ba1.4k sqft2118 Elderkin DRIVE E, Regina, SK S4V 1N7For Sale
 MLS ID #SK045356, Logan Janzen, RE/MAX Crown Real Estate. Saskatchewan REALTORS® Association
 - C$419,9004 bd2 ba1.4k sqft4220 Hillsdale STREET, Regina, SK S4S 3Z2For Sale
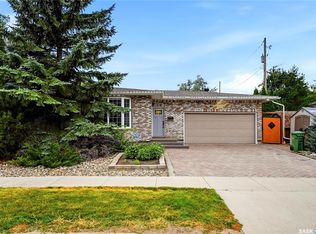 MLS ID #SK045963, Shaheen Zareh, eXp Realty. Saskatchewan REALTORS® Association
 - C$484,9004 bd4 ba1.5k sqft3022 Lacon STREET, Regina, SK S4N 2A8For SaleMLS ID #SK044986, Curtus Collins, RE/MAX Crown Real Estate. Saskatchewan REALTORS® Association
- C$379,9003 bd2 ba912 sqft2807 Fleury STREET, Regina, SK S4N 2M6For SaleMLS ID #SK045931, Stacy Dreger, Boyes Group Realty Inc.. Saskatchewan REALTORS® Association
- C$425,0006 bd4 ba2.5k sqft60 Dunning CRESCENT, Regina, SK S4S 3W1For SaleMLS ID #SK046147, Dan Thibault, Century 21 Dome Realty Inc.. Saskatchewan REALTORS® Association
- C$499,9003 bd3 ba1.7k sqft3022 Harding STREET, Regina, SK S4V 0Y4For SaleMLS ID #SK045534, Shayla Ackerman, Royal LePage Saskatoon Real Estate. Saskatchewan REALTORS® Association
- C$449,9003 bd3 ba1.1k sqftWindsor Park Estates, Regina, SK S4V 2R1For SaleMLS ID #SK046029, Leah Graham, Royal LePage Next Level. Saskatchewan REALTORS® Association
- C$449,0003 bd2 ba1.9k sqft13 Anderson AVENUE, Regina, SK S4S 4R3For SaleMLS ID #SK044989, Mariel Harvey, Realtyone Real Estate Services Inc.. Saskatchewan REALTORS® Association
- C$---- bd-- ba-- sqft2746 E Poplar Pl, Regina, SK S4V 1X8Off Market
- C$439,9003 bd3 ba1.4k sqft3661 Green Bank ROAD, Regina, SK S4V 1M2For SaleMLS ID #SK045301, Jim Christie Realty P.C. Ltd, JC Realty Regina. Saskatchewan REALTORS® Association
- C$529,9005 bd4 ba1.3k sqft2464 Francis STREET, Regina, SK S4N 2P9For SaleMLS ID #SK046028, Matthew Sawyer, 2 Percent Realty Refined Inc.. Saskatchewan REALTORS® Association
- C$349,9005 bd3 ba1.1k sqft75 Cannon STREET, Regina, SK S4N 1L9For SaleMLS ID #SK046212, Ankit Arora, eXp Realty. Saskatchewan REALTORS® Association
- C$319,9004 bd2 ba1.1k sqft219 Cambridge AVENUE, Regina, SK S4N 0L6For SaleMLS ID #SK046157, Jason Cossette, Sutton Group - Results Realty. Saskatchewan REALTORS® Association
- C$620,0004 bd3 ba2.1k sqft2210 Hanover CRESCENT E, Regina, SK S4V 0Z6For SaleMLS ID #SK045436, Jan Ross, eXp Realty. Saskatchewan REALTORS® Association
- C$399,9003 bd2 ba1k sqft60 Gardiner AVENUE, Regina, SK S4S 4P6For SaleMLS ID #SK045470, Jason Clermont Realty P.C. Ltd, JC Realty Regina. Saskatchewan REALTORS® Association
- C$499,9004 bd2 ba1.6k sqftSelo Estates, Regina, SK S4S 7H7For SaleMLS ID #SK045809, Murray Dollard, RE/MAX Crown Real Estate. Saskatchewan REALTORS® Association
- C$400,0004 bd2 ba1k sqft621 20TH AVENUE E, Regina, SK S4N 1J9For SaleMLS ID #SK038606, Ryan Spanier, RE/MAX Crown Real Estate. Saskatchewan REALTORS® Association
- C$454,9004 bd4 ba1.2k sqft3326 Green Moss LANE, Regina, SK S4V 1P2For SaleMLS ID #SK044619, Pat Sirois, RE/MAX Crown Real Estate. Saskatchewan REALTORS® Association
