Welcome to this solid and extensively updated Hillsdale bungalow, ideally located on a quiet street close to the University of Regina, elementary and high schools, parks, and south Regina amenities. The bright south-facing main floor features an open-concept living and dining area, hardwood flooring, and a wood-burning fireplace with stone surround and built-in TV stand. The kitchen was renovated in 2014 with white cabinetry, laminate countertops, stainless steel appliances, and a functional layout that opens beautifully to the main living space. The main floor offers 2 bedrooms, including a spacious primary retreat created by opening the former middle bedroom into an impressive walk-in closet with garden door access to the backyard deck. The renovated 4-piece bathroom features a Kohler pedestal sink, Maax soaker tub and surround, and built-in storage. The fully developed basement provides excellent additional living space with a 1-bedroom in-law suite or bar setup renovated in 2016, including a second kitchen area, 3-piece bathroom, bedroom, and living space. Large storage and laundry/utility rooms add even more functionality. Major improvements include a high-efficiency furnace, sewer line, sump pump with battery backup, fridge, dishwasher, microwave, front step and sidewalk completed in 2019. The driveway and side entrance step were also foam-jacked in 2019. Triple-pane main-floor windows were installed in 2003, while shingles on the house, garage, and shed were replaced in 2014. Outside, enjoy a beautifully landscaped yard with underground sprinklers, pressure-treated deck with built-in planters, paver patio, garden area, and a 24' x 26' double detached garage. The previous hot tub has been removed, but electrical remains in place for a future installation. A thoughtfully updated Hillsdale home offering character, flexibility, and an excellent location.
Active
C$399,900
60 Gardiner AVENUE, Regina, SK S4S 4P6
3beds
2baths
1,035sqft
Single Family Residence
Built in 1959
6,529 Square Feet Lot
$-- Zestimate®
C$386/sqft
C$-- HOA
What's special
Bright south-facing main floorHardwood flooringTriple-pane main-floor windowsPaver patioGarden area
- 23 hours |
- 30 |
- 3 |
Zillow last checked:
Listing updated:
Listed by:
Jason Clermont Realty P.C. Ltd,
JC Realty Regina
Source: Saskatchewan REALTORS® Association,MLS®#: SK045470Originating MLS®#: Saskatchewan REALTORS® Association
Facts & features
Interior
Bedrooms & bathrooms
- Bedrooms: 3
- Bathrooms: 2
Bedroom
- Features: Room Floor: Hardwood
- Level: Main
- Area: 113.22 Square Feet
- Dimensions: 9.11x11.5
Bedroom
- Features: Room Floor: Hardwood
- Level: Main
- Area: 244.51 Square Feet
- Dimensions: 21.5x11.5
Bedroom
- Features: Room Floor: Carpet
- Level: Basement
- Area: 108.44 Square Feet
- Dimensions: 10.2x10.8
Other
- Features: Room Floor: Linoleum
- Level: Basement
Other
- Features: Room Floor: Linoleum
- Level: Main
Dining room
- Features: Room Floor: Linoleum
- Level: Main
- Area: 79.43 Square Feet
- Dimensions: 7.2x11.1
Foyer
- Features: Room Floor: Linoleum
- Level: Main
Kitchen
- Features: Room Floor: Linoleum
- Level: Main
Kitchen
- Features: Room Floor: Linoleum
- Level: Basement
Other
- Features: Room Floor: Concrete
- Level: Basement
Living room
- Features: Room Floor: Hardwood
- Level: Main
- Area: 282.36 Square Feet
- Dimensions: 15.10x17.10
Living room
- Features: Room Floor: Carpet
- Level: Basement
- Area: 151.67 Square Feet
- Dimensions: 11.8x13
Workshop
- Features: Room Floor: Concrete
- Level: Basement
Heating
- Forced Air, Natural Gas
Cooling
- Central Air
Appliances
- Included: Water Heater Rented, Gas Water Heater, Water Softener Rented, Dishwasher Built In, Dryer, Freezer, Refrigerator, Exhaust Fan, Microwave Hood Fan, Stove, Washer
Features
- Central Vac Attached, Central Vac Attachments, Vac Power Nozzle
- Windows: Window Treatments
- Basement: Full,Finished,Sump Pump,Concrete
- Number of fireplaces: 1
- Fireplace features: Wood Burning
Interior area
- Total structure area: 1,035
- Total interior livable area: 1,035 sqft
Video & virtual tour
Property
Parking
- Total spaces: 5
- Parking features: 2 Car Detached, Garage Door Opnr/Control(S), Concrete Driveway
- Garage spaces: 2
- Has uncovered spaces: Yes
- Details: Parking Size: 24.0x26.0
Features
- Patio & porch: Deck, Patio
- Exterior features: Garden, Lawn Back, Lawn Front
- Fencing: Fenced
Lot
- Size: 6,529 Square Feet
- Features: Trees/Shrubs, Underground Sprinkler
Details
- Additional structures: Shed(s)
Construction
Type & style
- Home type: SingleFamily
- Architectural style: Bungalow
- Property subtype: Single Family Residence
Materials
- Brick, Siding, Vinyl Siding
- Roof: Asphalt
Condition
- Year built: 1959
Community & HOA
Community
- Subdivision: Hillsdale
Location
- Region: Regina
Financial & listing details
- Price per square foot: C$386/sqft
- Annual tax amount: C$4,360
- Date on market: 8/13/2026
- Ownership: Freehold
Price history
| Date | Event | Price |
|---|---|---|
| 8/13/2026 | Listed for sale | C$399,900C$386/sqft |
Source: Saskatchewan REALTORS® Association #SK045470 Report a problem | ||
Public tax history
Tax history is unavailable.
Climate risks
Neighborhood: Hillsdale
Nearby schools
GreatSchools rating
No schools nearby
We couldn't find any schools near this home.
- C$329,9003 bd1 ba1.2k sqft1631 Macpherson Ave, Regina, SK S4S4E1For Sale
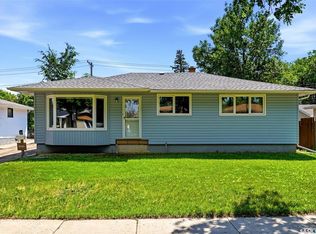
- C$--4 bd1 ba2k sqft1630 Macpherson Ave, Regina, SK S4S4C9Off Market
- C$394,5004 bd3 ba1.1k sqft17 Anderson Ave, Regina, SK S4S4R3For Sale

- C$449,0003 bd2 ba1.9k sqft13 Anderson Ave, Regina, SK S4S4R3For Sale

- C$319,9005 bd2 ba1.9k sqft1960 Cowan Cres, Regina, SK S4S4C6For Sale
- C$329,0004 bd2 ba1.1k sqft1830 Cowan Cres, Regina, SK S4S4C6For Sale
- C$419,0003 bd2 ba2.1k sqft111 Bell St, Regina, SK S4S4C2For Sale
- C$--4 bd2 ba-- sqft4120 Hillsdale St, Regina, SK S4S3Z1Off Market
Similar homes
- C$389,0004 bd2 ba1.1k sqft1409 Shannon ROAD, Regina, SK S4S 5L4For Sale
 MLS ID #SK045558, Adrienne Heron, Century 21 Dome Realty Inc.. Saskatchewan REALTORS® Association
 - C$399,9003 bd2 ba1k sqft2730 Thornton AVENUE, Regina, SK S4S 1J1For Sale
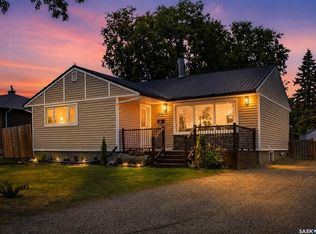 MLS ID #SK045060, Gagandeep Singh Realty Prof. Corp., Yourhomes Realty Inc.. Saskatchewan REALTORS® Association
 - C$394,5004 bd3 ba1.1k sqft17 Anderson AVENUE, Regina, SK S4S 4R3For SaleMLS ID #SK038189, Stephanie Johnston, Realty Executives Diversified Realty. Saskatchewan REALTORS® Association
- C$347,0004 bd2 ba1k sqft220 FRONTENAC DRIVE, Regina, SK S4S 3B5For Sale
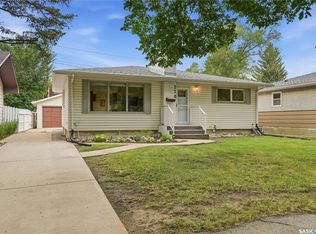 MLS ID #SK045430, Lee Ann Allan, eXp Realty. Saskatchewan REALTORS® Association
 - C$374,9004 bd2 ba936 sqft2476 McAra STREET, Regina, SK S4N 2W5For SaleMLS ID #SK045489, Abby Redekopp, Century 21 Dome Realty Inc.. Saskatchewan REALTORS® Association
- C$397,7004 bd2 ba1.4k sqft92 Bell STREET, Regina, SK S4S 4B9For SaleMLS ID #SK036109, Michael Antonini, Century 21 Dome Realty Inc.. Saskatchewan REALTORS® Association
- C$389,8005 bd3 ba1.1k sqft68 Cameron CRESCENT, Regina, SK S4S 2X2For SaleMLS ID #SK044617, Jeff Campbell, eXp Realty. Saskatchewan REALTORS® Association
- C$469,9004 bd2 ba1.5k sqft4059 Elphinstone STREET, Regina, SK S4S 3L1For SaleMLS ID #SK045506, Craig Adam, RE/MAX Crown Real Estate. Saskatchewan REALTORS® Association
- C$375,0003 bd2 ba1k sqft3606 Queen STREET, Regina, SK S4S 2G3For SaleMLS ID #SK044603, Ryan Bender, eXp Realty. Saskatchewan REALTORS® Association
- C$409,9005 bd2 ba1.1k sqft5 DARKE CRESCENT, Regina, SK S4S 2W5For SaleMLS ID #SK040650, Natasha Blaisdell, RE/MAX Crown Real Estate. Saskatchewan REALTORS® Association
- C$430,0003 bd2 ba1.2k sqft29 Everett CRESCENT, Regina, SK S4S 2M8For SaleMLS ID #SK044655, Kim Kezama, RE/MAX Crown Real Estate. Saskatchewan REALTORS® Association
- C$365,0004 bd2 ba1.2k sqft1321 Jubilee AVENUE, Regina, SK S4S 3S8For SaleMLS ID #SK044219, Pat Sirois, RE/MAX Crown Real Estate. Saskatchewan REALTORS® Association
- C$329,9903 bd2 ba1.1k sqft14 Bell STREET, Regina, SK S4S 4B6For SaleMLS ID #SK043922, Benjamin Murray, W Real Estate Inc.. Saskatchewan REALTORS® Association
- C$389,9004 bd3 ba1.2k sqft3920 Montague STREET, Regina, SK S4S 3J5For SaleMLS ID #SK042765, Melanie Robertson, Realty Executives Diversified Realty. Saskatchewan REALTORS® Association
- C$329,0004 bd2 ba1.1k sqft1830 Cowan CRESCENT, Regina, SK S4S 4C6For SaleMLS ID #SK041780, Qing Zhang, Royal LePage Next Level. Saskatchewan REALTORS® Association
- C$357,9005 bd2 ba1k sqft2050 Jubilee AVENUE, Regina, SK S4S 3T8For SaleMLS ID #SK042199, Terrie Dunand, RE/MAX Crown Real Estate. Saskatchewan REALTORS® Association
- C$329,9003 bd1 ba1.2k sqft1631 MacPherson AVENUE, Regina, SK S4S 4E1For SaleMLS ID #SK042785, Kaitlin Brown, Coldwell Banker Local Realty. Saskatchewan REALTORS® Association
- C$359,9004 bd3 ba1k sqft828 Shannon ROAD, Regina, SK S4S 5K2For SaleMLS ID #SK044602, Sean Kundra, W Real Estate Inc.. Saskatchewan REALTORS® Association
- C$409,9004 bd4 ba1.5k sqft2848 Retallack STREET, Regina, SK S4S 1S7For SaleMLS ID #SK044601, Caitlyn Shamaya, Realty Executives Diversified Realty. Saskatchewan REALTORS® Association
- C$414,9002 bd2 ba1.3k sqftMarian Garande, Regina, SK S4S 7L4For SaleMLS ID #SK045654, Doug Elworthy, Coldwell Banker Local Realty. Saskatchewan REALTORS® Association
