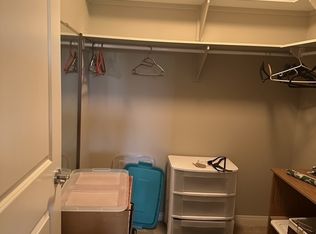
BEAUTIFULLY MAINTAINED TOP-FLOOR CONDO IN SOUGHT-AFTER MARION GRANDE. Bright, spacious, inviting, and truly move-in ready, this home offers desirable south-east exposure, abundant natural light & a comfortable layout ideal for everyday living & entertaining. Located in a non-smoking building, it provides comfort, convenience & low-maintenance living. A spacious foyer welcomes you with access to the in-suite laundry and storage area. The impressive kitchen features abundant cabinetry, generous counter space, stainless steel appliances, under-cabinet lighting, glass-front cabinets, & an area that could easily be converted to a pantry. A rough-in for a built-in vacuum adds convenience. The bright, open living area is surrounded by large windows, while a versatile bonus area just off the living room is ideal for a home office, reading nook, hobby area, or whatever suits your lifestyle. Hunter Douglas blinds & new lighting fixtures add style & functionality throughout. The spacious primary bedroom offers room for a sitting area, reading chair, home office, or sewing space, plus a large 4' x 8' walk-in closet. The second bedroom and main bathroom are thoughtfully separated from the primary suite, offering privacy & flexibility. Both bathrooms have been refreshed with new plumbing fixtures and showerheads. Newer luxury vinyl plank flooring throughout provides a cohesive, modern look with durability & easy maintenance. The balcony features a natural gas BBQ hookup, perfect for outdoor cooking and entertaining. Heated underground parking & a private storage room complete the package. Residents also enjoy a workshop, exercise room, two car wash bays, and a welcoming lobby with a large amenities room for relaxing, socializing, or hosting gatherings. This exceptional top-floor condo combines space, updates, natural light, storage, and amenities in a well-regarded condominium community. Truly move-in ready and worth a closer look! Contact your Realtor for more information.
Active
C$414,900
UNIT 449-3605 Albert STREET, Regina, SK S4S 7L4
2beds
2baths
1,304sqft
Condominium
Built in 2005
-- sqft lot
$-- Zestimate®
C$318/sqft
C$640/mo HOA
What's special
South-east exposureAbundant natural lightSpacious foyerImpressive kitchenAbundant cabinetryGenerous counter spaceStainless steel appliances
- 1 hour |
- 1 |
- 0 |
Zillow last checked:
Listing updated:
Listed by:
Doug Elworthy,
Coldwell Banker Local Realty,
Anthony Polley,
Coldwell Banker Local Realty
Source: Saskatchewan REALTORS® Association,MLS®#: SK045654Originating MLS®#: Saskatchewan REALTORS® Association
Facts & features
Interior
Bedrooms & bathrooms
- Bedrooms: 2
- Bathrooms: 2
Primary bedroom
- Level: Main
- Area: 187 Square Feet
- Dimensions: 11x17
Bedroom
- Level: Main
- Area: 88 Square Feet
- Dimensions: 11x8
Other
- Level: Main
- Area: 45 Square Feet
- Dimensions: 5x9
Other
- Level: Main
- Area: 45 Square Feet
- Dimensions: 5x9
Dining room
- Level: Main
- Area: 132 Square Feet
- Dimensions: 11x12
Foyer
- Level: Main
- Area: 40 Square Feet
- Dimensions: 4x10
Kitchen
- Level: Main
- Area: 187 Square Feet
- Dimensions: 11x17
Laundry
- Level: Main
- Area: 56 Square Feet
- Dimensions: 7x8
Living room
- Level: Main
- Area: 204 Square Feet
- Dimensions: 12x17
Heating
- Baseboard, Hot Water
Cooling
- Central Air
Appliances
- Included: Dishwasher Built In, Dryer, Refrigerator, Microwave Hood Fan, Stove, Washer
Features
- Elevator, Floating Shelves
- Windows: Window Treatments
- Has fireplace: No
Interior area
- Total structure area: 1,304
- Total interior livable area: 1,304 sqft
Property
Parking
- Total spaces: 1
- Parking features: Guest, Underground, Garage Door Opnr/Control(S)
- Covered spaces: 1
Accessibility
- Accessibility features: Wheelchair Access, Accessible by Wheel Chair
Features
- Exterior features: Balcony
Construction
Type & style
- Home type: Condo
- Property subtype: Condominium
- Attached to another structure: Yes
Materials
- Stone, Stucco
- Roof: Shake
Condition
- Year built: 2005
Community & HOA
Community
- Features: Amenities Room, Elevator, Fitness Center
- Subdivision: Hillsdale
HOA
- Has HOA: Yes
- Services included: Common Area Maintenance, Maintenance Structure, Trash, Heat, Insurance (Common), Maintenance Grounds, Reserve Fund, Sewer, Snow Removal, Water
- HOA fee: C$640 monthly
Location
- Region: Regina
Financial & listing details
- Price per square foot: C$318/sqft
- Annual tax amount: C$4,568
- Date on market: 8/14/2026
- Ownership: Condominium
Price history
| Date | Event | Price |
|---|---|---|
| 8/14/2026 | Listed for sale | C$414,900C$318/sqft |
Source: Saskatchewan REALTORS® Association #SK045654 Report a problem | ||
Public tax history
Tax history is unavailable.
Climate risks
Neighborhood: Hillsdale
Nearby schools
GreatSchools rating
No schools nearby
We couldn't find any schools near this home.
- C$--2 bd2 ba-- sqft3605 Albert St, Regina, SK S4S7L4Off Market
- C$--2 bd1 ba936 sqft2712 Sinton Ave #B, Regina, SK S4S1K1Off Market
- C$--2 bd2 ba-- sqft2550 25th Ave UNIT 108, Regina, SK S4S4E6Off Market
- C$575,0002 bd2 ba1.1k sqft3589 Evans Ct #216, Regina, SK S4S0A9For Sale
- C$399,9003 bd2 ba1k sqft2730 Thornton Ave, Regina, SK S4S1J1For Sale
- C$---- bd1 ba216 sqft2210 25th Ave #8, Regina, SK S4S4E6Off Market
- C$---- bd1 ba216 sqft2210 25th Ave #4, Regina, SK S4S4E6Off Market
- C$---- bd1 ba216 sqft2210 25th Ave #7, Regina, SK S4S4E6Off Market
Similar homes
- C$399,9003 bd2 ba1k sqft2730 Thornton AVENUE, Regina, SK S4S 1J1For Sale
 MLS ID #SK045060, Gagandeep Singh Realty Prof. Corp., Yourhomes Realty Inc.. Saskatchewan REALTORS® Association
 - C$399,9003 bd2 ba1k sqft60 Gardiner AVENUE, Regina, SK S4S 4P6For Sale
 MLS ID #SK045470, Jason Clermont Realty P.C. Ltd, JC Realty Regina. Saskatchewan REALTORS® Association
 - C$389,0004 bd2 ba1.1k sqft1409 Shannon ROAD, Regina, SK S4S 5L4For Sale
 MLS ID #SK045558, Adrienne Heron, Century 21 Dome Realty Inc.. Saskatchewan REALTORS® Association
 - C$414,9002 bd2 ba1.4k sqftCentre Square Place, Regina, SK S4P 1Y8For Sale
 MLS ID #SK042682, Regan Sanderson, Flatlands Real Estate Team. Saskatchewan REALTORS® Association
 - C$469,9004 bd2 ba1.5k sqft4059 Elphinstone STREET, Regina, SK S4S 3L1For SaleMLS ID #SK045506, Craig Adam, RE/MAX Crown Real Estate. Saskatchewan REALTORS® Association
- C$329,9002 bd2 ba1.1k sqftMarion Gardens Building A, Regina, SK S4S 4E6For SaleMLS ID #SK043557, Yashar Zareh, eXp Realty. Saskatchewan REALTORS® Association
- C$395,0003 bd4 ba1.9k sqft2230 Retallack STREET, Regina, SK S4T 0C7For SaleMLS ID #SK045492, Pino Palamara, Optimum Realty Inc.. Saskatchewan REALTORS® Association
- C$459,9003 bd2 ba1.5k sqft3638 Argyle ROAD, Regina, SK S4S 2C1For SaleMLS ID #SK044607, Keith Britton, 2 Percent Realty Refined Inc.. Saskatchewan REALTORS® Association
- C$469,9002 bd4 ba1.6k sqftGryphons Walk, Regina, SK S4S 6X1For SaleMLS ID #SK045267, Doug Elworthy, Coldwell Banker Local Realty. Saskatchewan REALTORS® Association
- C$347,0004 bd2 ba1k sqft220 FRONTENAC DRIVE, Regina, SK S4S 3B5For SaleMLS ID #SK045430, Lee Ann Allan, eXp Realty. Saskatchewan REALTORS® Association
- C$430,0003 bd2 ba1.2k sqft29 Everett CRESCENT, Regina, SK S4S 2M8For SaleMLS ID #SK044655, Kim Kezama, RE/MAX Crown Real Estate. Saskatchewan REALTORS® Association
- C$356,9003 bd2 ba1.2k sqft2067 Montague STREET, Regina, SK S4T 3J7For SaleMLS ID #SK045284, Terrie Dunand, RE/MAX Crown Real Estate. Saskatchewan REALTORS® Association
- C$409,9004 bd4 ba1.5k sqft2848 Retallack STREET, Regina, SK S4S 1S7For SaleMLS ID #SK044601, Caitlyn Shamaya, Realty Executives Diversified Realty. Saskatchewan REALTORS® Association
- C$449,9002 bd2 ba1k sqft2666 Angus BOULEVARD, Regina, SK S4T 2A5For SaleMLS ID #SK044428, Natasha Blaisdell, RE/MAX Crown Real Estate. Saskatchewan REALTORS® Association
- C$389,8005 bd3 ba1.1k sqft68 Cameron CRESCENT, Regina, SK S4S 2X2For SaleMLS ID #SK044617, Jeff Campbell, eXp Realty. Saskatchewan REALTORS® Association
- C$575,0002 bd2 ba1.1k sqftWarwick Hall, Regina, SK S4S 0A9For SaleMLS ID #SK045197, Chris Mish, Real Broker SK Ltd.. Saskatchewan REALTORS® Association
- C$456,5002 bd3 ba1.2k sqft59 Greensboro DRIVE, Regina, SK S4S 7G1For SaleMLS ID #SK040040, Justin Jones, Primal Realty Inc.. Saskatchewan REALTORS® Association
- C$479,0003 bd2 ba1.3k sqft3130 13th AVENUE, Regina, SK S4T 1P2For SaleMLS ID #SK045429, Mariel Harvey, Realtyone Real Estate Services Inc.. Saskatchewan REALTORS® Association
- C$399,9004 bd2 ba1.5k sqft26 SCOTT STREET, Regina, SK S4S 4A2For SaleMLS ID #SK041379, Qing Zhang, Royal LePage Next Level. Saskatchewan REALTORS® Association
- C$335,0002 bd2 ba872 sqftThe Bellagio, Regina, SK S4S 6T2For SaleMLS ID #SK044368, Katie Ripplinger, Realty Executives Diversified Realty. Saskatchewan REALTORS® Association
