Welcome to this spacious 1,236 sq. ft. detached bungalow condo, ideally located in a quiet and desirable South Regina community. Offering the privacy and feel of a single-family home with the convenience of condo living, this well-appointed property is sure to impress. Step inside to find beautiful hardwood floors, vaulted ceilings, and an abundance of natural light throughout. The upgraded kitchen features quartz countertops, a skylight, ample cabinetry, and a functional layout designed for both everyday living and entertaining. The main floor offers a generous living room with a cozy fireplace, a spacious primary bedroom with ensuite bath, convenient main-floor laundry, and an inviting 3-season sunroom—perfect for enjoying your morning coffee, entertaining guests, or relaxing while taking in the peaceful surroundings. The fully developed basement provides exceptional additional living space, including a large bedroom, walk-in closet, den, a second fireplace, and plenty of storage. With quality upgrades throughout, two fireplaces, and a sought-after South Regina location, this detached bungalow condo offers comfortable, low-maintenance living in a quiet and welcoming community.
Active
C$456,500
59 Greensboro DRIVE, Regina, SK S4S 7G1
2beds
3baths
1,236sqft
Single Family Residence
Built in 1995
-- sqft lot
$-- Zestimate®
C$369/sqft
C$425/mo HOA
What's special
Beautiful hardwood floorsVaulted ceilingsUpgraded kitchenQuartz countertopsAmple cabinetryCozy fireplaceConvenient main-floor laundry
- 53 days |
- 71 |
- 2 |
Zillow last checked:
Listing updated:
Listed by:
Justin Jones,
Primal Realty Inc.
Source: Saskatchewan REALTORS® Association,MLS®#: SK040040Originating MLS®#: Saskatchewan REALTORS® Association
Facts & features
Interior
Bedrooms & bathrooms
- Bedrooms: 2
- Bathrooms: 3
Bedroom
- Features: Room Floor: Hardwood
- Level: Main
- Area: 169 Square Feet
- Dimensions: 13x13
Bedroom
- Features: Room Floor: Carpet
- Level: Basement
- Area: 155.13 Square Feet
- Dimensions: 12.2x12.9
Other
- Features: Room Floor: Hardwood
- Level: Main
Other
- Features: Room Floor: Linoleum
- Level: Basement
Other
- Features: Room Floor: Linoleum
- Level: Main
Dining room
- Features: Room Floor: Hardwood
- Level: Main
- Area: 98.28 Square Feet
- Dimensions: 10.2x9.8
Dining room
- Features: Room Floor: Carpet
- Level: Main
- Area: 96.22 Square Feet
- Dimensions: 7.1x13.7
Family room
- Features: Room Floor: Hardwood
- Level: Main
- Area: 128.42 Square Feet
- Dimensions: 11.2x11.6
Kitchen
- Features: Room Floor: Hardwood
- Level: Main
- Area: 110.14 Square Feet
- Dimensions: 10.2x10.10
Living room
- Features: Room Floor: Carpet
- Level: Main
- Area: 215.07 Square Feet
- Dimensions: 13.7x15.10
Other
- Features: Room Floor: Carpet
- Level: Basement
- Area: 90 Square Feet
- Dimensions: 9x10
Recreation room
- Features: Room Floor: Carpet
- Level: Basement
- Area: 273.58 Square Feet
- Dimensions: 12.3x22.4
Recreation room
- Features: Room Floor: Carpet
- Level: Basement
- Area: 117 Square Feet
- Dimensions: 9x13
Heating
- Forced Air, Natural Gas
Cooling
- Central Air
Appliances
- Included: Water Heater Rented, Gas Water Heater, Water Softener Rented, Dishwasher Built In, Dryer, Refrigerator, Stove, Washer
Features
- Central Vac Attached, Central Vac Attachments, Vac Power Nozzle
- Windows: Window Treatments
- Basement: Full,Finished,Concrete
- Number of fireplaces: 2
- Fireplace features: Gas
Interior area
- Total structure area: 1,236
- Total interior livable area: 1,236 sqft
Property
Parking
- Total spaces: 4
- Parking features: Guest, 2 Car Attached, Garage Door Opnr/Control(S), Concrete Driveway, Double Driveway
- Attached garage spaces: 2
- Has uncovered spaces: Yes
- Details: Parking Size: 22.0x21.0
Features
- Patio & porch: Deck
- Exterior features: Lawn Back, Lawn Front
Lot
- Size: 3,672 Square Feet
Construction
Type & style
- Home type: Condo
- Architectural style: Bungalow
- Property subtype: Single Family Residence
Materials
- Brick, Stucco
- Roof: Asphalt
Condition
- Year built: 1995
Community & HOA
Community
- Subdivision: Albert Park
HOA
- Has HOA: Yes
- Services included: Common Area Maintenance, Insurance (Common), Maintenance Grounds, Reserve Fund, Snow Removal
- HOA fee: C$425 monthly
Location
- Region: Regina
Financial & listing details
- Price per square foot: C$369/sqft
- Annual tax amount: C$4,797
- Date on market: 6/19/2026
- Ownership: Condominium
Price history
| Date | Event | Price |
|---|---|---|
| 7/17/2026 | Price change | C$456,500-3.1%C$369/sqft |
Source: Saskatchewan REALTORS® Association #SK040040 Report a problem | ||
| 6/19/2026 | Listed for sale | C$471,000C$381/sqft |
Source: Saskatchewan REALTORS® Association #SK040040 Report a problem | ||
Public tax history
Tax history is unavailable.
Climate risks
Neighborhood: Albert Park
Nearby schools
GreatSchools rating
No schools nearby
We couldn't find any schools near this home.
- C$279,9003 bd4 ba1.4k sqft5004 Newport Rd, Regina, SK S4S7A6For Sale

- C$--1 bd1 ba660 sqft4902 Queen St #1B-1BA-660SQFT, Regina, SK S4S6X4Off Market
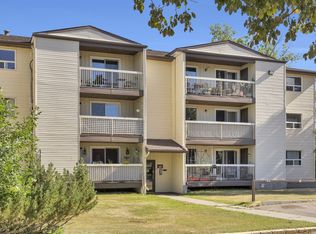
- C$--2 bd1 ba880 sqft4902 Queen St #2B-1BA-1270SQFT, Regina, SK S4S6X4Off Market
- C$1,3851 bd1 ba660 sqft4902 Queen St #1014726, Regina, SK S4S6X4For Rent
- C$1,5252 bd1 ba1.2k sqft4902 Queen St #1014727, Regina, SK S4S6X4For Rent
- C$--2 bd1 ba1.2k sqft4902 Queen St, Regina, SK S4S6X4Off Market
- C$279,9004 bd2 ba1.2k sqft34 Killarney Way, Regina, SK S4S6X8For Sale
- C$1,195,0005 bd4 ba3.2k sqft34 Leslie Pl, Regina, SK S4S6R2For Sale
Similar homes
- C$430,0003 bd2 ba1.2k sqft29 Everett CRESCENT, Regina, SK S4S 2M8For Sale
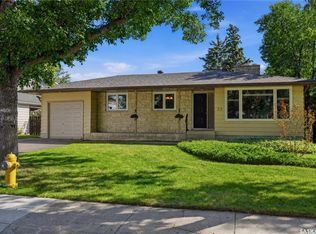 MLS ID #SK044655, Kim Kezama, RE/MAX Crown Real Estate. Saskatchewan REALTORS® Association
 - C$414,9002 bd4 ba1k sqft4821 James Hill ROAD, Regina, SK S4W 0C6For Sale
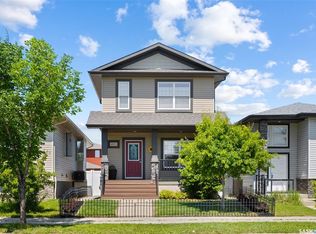 MLS ID #SK043405, Shayla Ackerman, Royal LePage Saskatoon Real Estate. Saskatchewan REALTORS® Association
 - C$454,9004 bd2 ba914 sqft4438 Sheridan STREET, Regina, SK S4W 0K5For Sale
 MLS ID #SK043625, Manish Sharma, W Real Estate Inc.. Saskatchewan REALTORS® Association
 - C$454,9004 bd4 ba1.2k sqft3326 Green Moss LANE, Regina, SK S4V 1P2For Sale
 MLS ID #SK044619, Pat Sirois, RE/MAX Crown Real Estate. Saskatchewan REALTORS® Association
 - C$439,7004 bd3 ba1.3k sqft3531 Queen STREET, Regina, SK S4S 2G1For SaleMLS ID #SK042003, Varinder Ghotra Realty Prof. Corp., Yourhomes Realty Inc.. Saskatchewan REALTORS® Association
- C$279,9003 bd4 ba1.4k sqftBrandi Lane Condos, Regina, SK S4S 7A6For SaleMLS ID #SK043491, Tim Chicilo, RE/MAX Crown Real Estate. Saskatchewan REALTORS® Association
- C$440,0005 bd3 ba1.1k sqft39 Hayes CRESCENT, Regina, SK S4X 1B1For SaleMLS ID #SK044748, Brittany Thomson, Coldwell Banker Local Realty. Saskatchewan REALTORS® Association
- C$529,9004 bd4 ba1.5k sqft4648 James Hill ROAD, Regina, SK S4W 0C7For SaleMLS ID #SK043891, Tim H Xie, Realty Hub Brokerage. Saskatchewan REALTORS® Association
- C$405,0003 bd2 ba1.3k sqft60 Krivel CRESCENT, Regina, SK S4R 5C5For SaleMLS ID #SK044865, Jason Clermont Realty P.C. Ltd, JC Realty Regina. Saskatchewan REALTORS® Association
- C$329,9002 bd2 ba1.1k sqftMarion Gardens Building A, Regina, SK S4S 4E6For SaleMLS ID #SK043557, Yashar Zareh, eXp Realty. Saskatchewan REALTORS® Association
- C$449,9004 bd3 ba1.2k sqft314 Howe PLACE, Regina, SK S4R 8M5For SaleMLS ID #SK041007, Keith Britton, 2 Percent Realty Refined Inc.. Saskatchewan REALTORS® Association
- C$399,0004 bd3 ba1.1k sqft275 Rodenbush DRIVE, Regina, SK S4R 6X1For SaleMLS ID #SK044852, Lori Patrick, Sutton Group - Results Realty. Saskatchewan REALTORS® Association
- C$464,8004 bd3 ba1.2k sqft111 Minot DRIVE, Regina, SK S4X 1B6For SaleMLS ID #SK044220, Carmen Bechard, RE/MAX Crown Real Estate. Saskatchewan REALTORS® Association
- C$415,0004 bd2 ba1k sqft114 McSherry CRESCENT, Regina, SK S4T 7B8For SaleMLS ID #SK044736, Jennifer Fuessel, RE/MAX Crown Real Estate. Saskatchewan REALTORS® Association
- C$484,9003 bd4 ba1.4k sqft5413 Green Silverberry DRIVE E, Regina, SK S4V 3M5For SaleMLS ID #SK044214, Rob Pederson, Realtyone Real Estate Services Inc.. Saskatchewan REALTORS® Association
- C$439,9005 bd3 ba1.6k sqftUNIT A & B-1928 St John STREET, Regina, SK S4P 3C8For SaleMLS ID #SK042768, William A Soloduk, Homelife Crawford Realty. Saskatchewan REALTORS® Association
- C$409,9005 bd2 ba1.1k sqft5 DARKE CRESCENT, Regina, SK S4S 2W5For SaleMLS ID #SK040650, Natasha Blaisdell, RE/MAX Crown Real Estate. Saskatchewan REALTORS® Association
- C$539,9004 bd3 ba1.7k sqft50 Lowry PLACE, Regina, SK S4S 6C7For SaleMLS ID #SK039936, Curtus Collins, RE/MAX Crown Real Estate. Saskatchewan REALTORS® Association
- C$389,9003 bd2 ba1.7k sqft18 KYLE STREET, Regina, SK S4R 6R6For SaleMLS ID #SK045011, Nadeem Islam, Sutton Group - Results Realty. Saskatchewan REALTORS® Association
- C$439,0004 bd3 ba1.2k sqft1054 Bayda CRESCENT, Regina, SK S4N 6Y6For SaleMLS ID #SK043965, Leo Liu, eXp Realty. Saskatchewan REALTORS® Association
