Welcome to 34 Killarney Way, a well-maintained and updated 1248 sq ft townhome offering excellent value in Regina’s south end. This four-bedroom, two-bathroom condo features a functional layout across all three levels. The main floor includes a renovated kitchen along with updated flooring, doors, windows, and trim throughout. The bedrooms are all generously sized. The finished basement adds additional family room and den, laundry, and storage area. The complex has recently completed major upgrades, including repaved roadways, sidewalks and driveways, updated front steps, new shingles, and a new pool liner, helping support long-term value. Condo fees include water, exterior maintenance, garbage, snow removal, reserve fund contributions, and insurance.This well managed condo complex also features an outdoor SWIMMING POOL providing a fantastic lifestyle amenity during the warmer months.Residents also enjoy access to an outdoor pool and recreation area. Conveniently located close to parks, schools, and all other south end amenities, this property represents excellent value in a highly sought after neighbourhood.
Active
C$279,900
34 Killarney Way, Regina, SK S4S 6X8
4beds
2baths
1,248sqft
Townhouse, Condominium, Single Family Residence
Built in 1977
-- sqft lot
$-- Zestimate®
C$224/sqft
C$485/mo HOA
What's special
Four-bedroom two-bathroom condoRenovated kitchenOutdoor swimming poolRecreation areaUpdated front stepsNew shinglesNew pool liner
- 95 days
- 26
- 0
Zillow last checked:
Listing updated:
Listed by:
Nadeem Islam,
Sutton Group - Results Realty
Source: Saskatchewan REALTORS® Association,MLS®#: SK042089Originating MLS®#: Saskatchewan REALTORS Association
Facts & features
Interior
Bedrooms & bathrooms
- Bedrooms: 4
- Bathrooms: 2
Bedroom
- Description: Flooring: Carpet
- Level: Second
- Dimensions: 10.33 x 10.45
Bedroom
- Description: Flooring: Carpet
- Level: Second
- Dimensions: 10.45 x 11.83
Bedroom
- Description: Flooring: Carpet
- Level: Second
- Dimensions: 8.45 x 10.33
Bedroom
- Description: Flooring: Carpet
- Level: Second
- Dimensions: 8.45 x 9.20
Bathroom
- Description: Flooring: Ceramic Tile
- Features: Two Piece Bathroom
- Level: Main
- Dimensions: 2.50 x 6.67
Bathroom
- Description: Flooring: Linoleum
- Features: Four Piece Bathroom
- Level: Second
- Dimensions: 5.00 x 8.70
Den
- Description: Flooring: Laminate
- Level: Basement
- Dimensions: 12.17 x 9.50
Dining room
- Description: Flooring: Ceramic Tile
- Level: Main
- Dimensions: 10.33 x 10.75
Family room
- Description: Flooring: Laminate
- Level: Basement
- Dimensions: 17.83 x 11.00
Kitchen
- Description: Flooring: Ceramic Tile
- Level: Main
- Dimensions: 7.45 x 8.75
Living room
- Description: Flooring: Carpet
- Level: Main
- Dimensions: 19.25 x 11.90
Heating
- Forced Air, Natural Gas
Cooling
- Central Air
Appliances
- Included: Gas Water Heater, Dryer, Dishwasher, Microwave Hood Fan, Refrigerator, Stove, Washer
- Laundry: In Unit
Features
- Window Treatments
- Windows: Window Treatments
- Basement: Full,Finished
Interior area
- Total interior livable area: 1,248 sqft
Property
Parking
- Total spaces: 1
- Parking features: Concrete, Driveway, No Garage, Parking Pad, Guest
- Has uncovered spaces: Yes
- Details: Concrete Drive, Single Drive,
Features
- Patio & porch: Deck, Patio
- Pool features: Community, Outdoor Pool
- Fencing: Fenced
Lot
- Features: Corner Lot, Backs to Greenbelt/Park, Rectangular, Rectangular Lot, Front Yard, Trees
Construction
Type & style
- Home type: Townhouse
- Architectural style: Multi-Level,Row House
- Property subtype: Townhouse, Condominium, Single Family Residence
- Attached to another structure: Yes
Materials
- Stucco, Wood Frame
- Foundation: Concrete Perimeter
- Roof: Asphalt,Shingle
Condition
- Year built: 1977
Community & HOA
Community
- Features: Pool
- Subdivision: Albert Park
HOA
- Has HOA: Yes
- Services included: Common Area Maintenance, Insurance, Maintenance Grounds, Maintenance Structure, Reserve Fund, Trash, Water
- HOA fee: C$485 monthly
- HOA name: DENTRO PROPERTY MGT
- HOA phone: 306-586-1501
Location
- Region: Regina
Financial & listing details
- Price per square foot: C$224/sqft
- Annual tax amount: C$2,400
- Date on market: 7/9/2026
- Ownership: Condominium
Price history
| Date | Event | Price |
|---|---|---|
| 7/9/2026 | Listed for sale | C$279,900C$224/sqft |
Source: Saskatchewan REALTORS® Association #SK042089 Report a problem | ||
Public tax history
Tax history is unavailable.
Climate risks
Neighborhood: Albert Park
Nearby schools
GreatSchools rating
No schools nearby
We couldn't find any schools near this home.
Similar homes
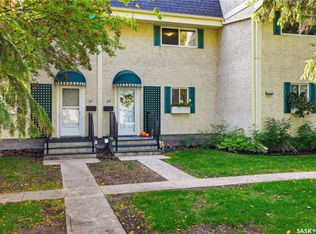
- C$299,9003 bd3 ba1.5k sqft156 Plainsview Drive, Regina, SK S4S 6L2For Sale
 MLS ID #SK048670, Paul Woldu, eXp Realty. Saskatchewan REALTORS® Association
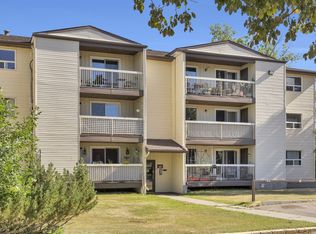
 - C$279,9005 bd3 ba1.1k sqft2232 McAra Street, Regina, SK S4N 2W1For Sale
 MLS ID #SK048726, Tim Otitoju, Realty Hub Brokerage. Saskatchewan REALTORS® Association
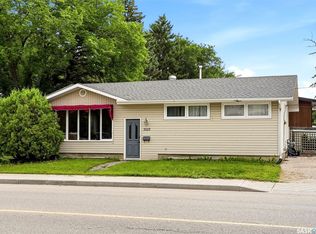
 - C$299,9003 bd2 ba1k sqft3325 29th Avenue, Regina, SK S4S 2P1For Sale
 MLS ID #SK047813, Kelsey Smith, RE/MAX Crown Real Estate. Saskatchewan REALTORS® Association
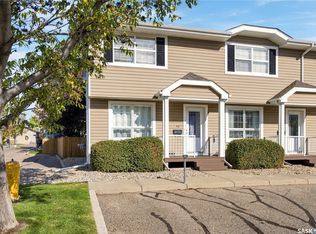
 - C$265,0002 bd2 ba1k sqft4901 Child Avenue #46, Regina, SK S4X 4P1For Sale
 MLS ID #SK050573, Lisa Trombetta, Realty Hub Brokerage. Saskatchewan REALTORS® Association
