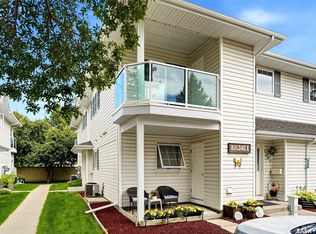
Welcome to this cozy and exceptionally well-maintained 2-bedroom, 1-bathroom condo in the desirable Lakeridge neighbourhood. Conveniently located on the ground level, this inviting home offers comfortable, easy living with plenty of storage throughout.
The functional kitchen comes complete with a fridge, stove, built-in dishwasher and hood fan, along with generous pantry and storage space. The primary bedroom features a large walk-in closet, providing even more room to keep everything organized. In-suite laundry is conveniently tucked away in a closet, with a washer and dryer that are only a few years old.
Step outside to enjoy your own patio, along with a separate outdoor storage room for seasonal items and extras. This unit also includes one exclusive parking stall plus a parking space in a single detached garage—a great bonus for Saskatchewan winters!
The location adds even more appeal, with Lakeridge Park nearby and plenty of shopping, restaurants and everyday amenities just minutes away.
Warm, comfortable and very well cared for, this ground-level condo offers a wonderful combination of convenience, storage and low-maintenance living in a great northwest Regina location. Whether you’re a first-time buyer, downsizing or simply looking for an easy-to-maintain home, this one is well worth a look.
Active
C$257,500
5440 Rochdale Boulevard, Regina, SK S4X 4P1
2beds
1baths
935sqft
Townhouse, Condominium, Single Family Residence
Built in 2000
-- sqft lot
$-- Zestimate®
C$275/sqft
C$448/mo HOA
What's special
Inviting homeFunctional kitchenSeparate outdoor storage room
- 8 days
- 14
- 0
Zillow last checked:
Listing updated:
Listed by:
Heather Markus,
eXp Realty
Source: Saskatchewan REALTORS® Association,MLS®#: SK050333Originating MLS®#: Saskatchewan REALTORS Association
Facts & features
Interior
Bedrooms & bathrooms
- Bedrooms: 2
- Bathrooms: 1
Primary bedroom
- Description: Flooring: Carpet
- Level: Main
- Dimensions: 10.10 x 11.90
Bedroom
- Description: Flooring: Carpet
- Level: Main
- Dimensions: 10.40 x 9.80
Bathroom
- Description: Flooring: Linoleum
- Features: Four Piece Bathroom
- Level: Main
Dining room
- Description: Flooring: Laminate
- Level: Main
- Dimensions: 12.60 x 8.10
Kitchen
- Description: Flooring: Laminate
- Level: Main
- Dimensions: 9.10 x 16.00
Laundry
- Description: Flooring: Linoleum
- Level: Main
Living room
- Description: Flooring: Laminate
- Level: Main
- Dimensions: 12.20 x 12.20
Utility room
- Description: Flooring: Linoleum
- Level: Main
Heating
- Forced Air, Heating Source Rented, Natural Gas
Appliances
- Included: Gas Water Heater, Dryer, Dishwasher, Freezer, Refrigerator, Stove, Washer
Features
- Kitchen Exhaust Fan, Window Treatments
- Windows: Window Treatments
- Basement: Crawl Space,Other
Interior area
- Total interior livable area: 935 sqft
Property
Parking
- Total spaces: 2
- Parking features: Asphalt, Detached, One Car Garage, Parking Space(s), Garage Door Opener, Guest
- Garage spaces: 1
- Details: Asphalt, Garage Door Remote Num:1
Features
- Patio & porch: Patio
- Exterior features: IrrigationSprinklers
Lot
- Features: Sprinklers In Ground
Construction
Type & style
- Home type: Townhouse
- Architectural style: Multi-Level,Row House
- Property subtype: Townhouse, Condominium, Single Family Residence
- Attached to another structure: Yes
Materials
- Vinyl Siding, Wood Frame
- Roof: Asphalt,Shingle
Condition
- Year built: 2000
Community & HOA
Community
- Subdivision: Lakeridge RG
HOA
- Has HOA: Yes
- Services included: Insurance, Maintenance Grounds, Maintenance Structure, Reserve Fund, Sewer, Snow Removal, Trash, Water
- HOA fee: C$448 monthly
- HOA name: Cressman Realty & Property Mgmt
- HOA phone: 306-584-7368
Location
- Region: Regina
Financial & listing details
- Price per square foot: C$275/sqft
- Annual tax amount: C$2,513
- Date on market: 10/5/2026
- Ownership: Condominium
Price history
| Date | Event | Price |
|---|---|---|
| 10/5/2026 | Listed for sale | C$257,500C$275/sqft |
Source: Saskatchewan REALTORS® Association #SK050333 Report a problem | ||
Public tax history
Tax history is unavailable.
Climate risks
Neighborhood: Walsh Acres
Nearby schools
GreatSchools rating
No schools nearby
We couldn't find any schools near this home.
Similar homes
- C$279,9002 bd3 ba1k sqft4500 Child Avenue #86, Regina, SK S4X 0B1For Sale
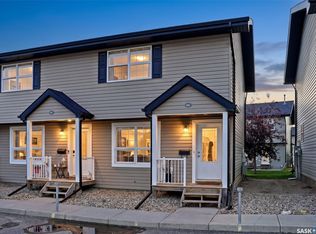 MLS ID #SK048764, Imran Ahamed, eXp Realty. Saskatchewan REALTORS® Association
 - C$269,9002 bd2 ba946 sqft4500 Child Avenue #18, Regina, SK S4X 0A8For Sale
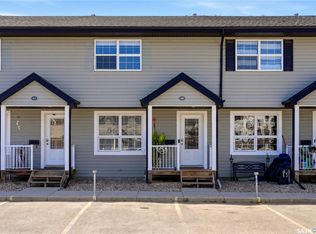 MLS ID #SK046835, Keith Britton, 2 Percent Realty Refined Inc.. Saskatchewan REALTORS® Association
 - C$259,9002 bd2 ba817 sqft1300 Stockton Street #309 E, Regina, SK S4X 0G1For Sale
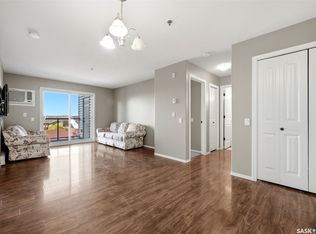 MLS ID #SK047573, Peter Fourlas, Coldwell Banker Local Realty. Saskatchewan REALTORS® Association
 - C$262,0003 bd2 ba1.1k sqft2751 Windsor Park Road #53, Regina, SK S4V 1H1For Sale
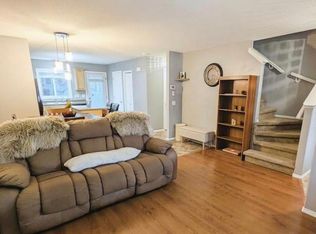 MLS ID #SK050555, Lex Kress, Coldwell Banker Local Realty. Saskatchewan REALTORS® Association
