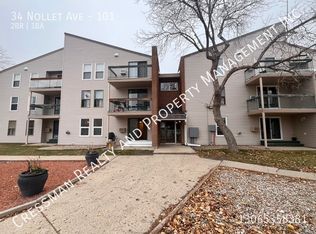
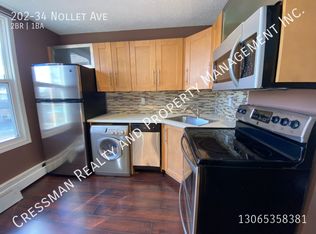
Welcome to this bright and inviting two-bedroom condo in Regina’s convenient Normanview West neighbourhood. Offering just under 900sq. ft. of comfortable single-level living, the home features warm hardwood flooring, a spacious living room, a dedicated dining area, a functional kitchen and convenient in-suite laundry.
Everyday essentials are close at hand, with grocery stores, restaurants, fitness facilities, entertainment and other amenities located nearby. Condo fees include heat and water, helping make monthly expenses more predictable. Recent improvements include a new dryer and a replaced windowpane.
Whether you’re looking for an affordable place to call home or an addition to your rental portfolio, this move-in-ready condo is well worth a look. Book your showing today.
Active
C$129,900
54B Nollet Avenue, Regina, SK S4T 7P9
2beds
1baths
899sqft
Townhouse, Condominium, Single Family Residence
Built in 1977
-- sqft lot
$-- Zestimate®
C$144/sqft
C$525/mo HOA
What's special
Warm hardwood flooringDedicated dining areaFunctional kitchenConvenient in-suite laundry
- 21 days
- 29
- 1
Zillow last checked:
Listing updated:
Listed by:
Kelly Kuntz,
RE/MAX Crown Real Estate
Source: Saskatchewan REALTORS® Association,MLS®#: SK049927Originating MLS®#: Saskatchewan REALTORS Association
Facts & features
Interior
Bedrooms & bathrooms
- Bedrooms: 2
- Bathrooms: 1
Bedroom
- Description: Flooring: Hardwood
- Level: Main
- Dimensions: 8.04 x 13.09
Bedroom
- Description: Flooring: Hardwood
- Level: Main
- Dimensions: 8.11 x 14.00
Bathroom
- Description: Flooring: Vinyl
- Features: Four Piece Bathroom
- Level: Main
Dining room
- Description: Flooring: Hardwood
- Level: Main
- Dimensions: 9.08 x 8.03
Kitchen
- Description: Flooring: Hardwood
- Level: Main
- Dimensions: 8.11 x 7.06
Living room
- Description: Flooring: Hardwood
- Level: Main
- Dimensions: 11.11 x 17.20
Utility room
- Description: Flooring: Vinyl
- Level: Main
Heating
- Baseboard
Cooling
- Wall/Window Unit(s)
Appliances
- Included: Water Heater Rented, Dryer, Refrigerator, Stove, Washer
- Laundry: In Unit
Features
- Basement: Crawl Space
- Number of fireplaces: 1
- Fireplace features: Electric
Interior area
- Total interior livable area: 899 sqft
Property
Parking
- Total spaces: 1
- Parking features: Asphalt, Guest
- Uncovered spaces: 1
- Details: Asphalt,
Features
- Levels: One
- Stories: 1
- Patio & porch: Balcony
Construction
Type & style
- Home type: Townhouse
- Architectural style: Row House
- Property subtype: Townhouse, Condominium, Single Family Residence
- Attached to another structure: Yes
Materials
- Wood Frame
- Foundation: Concrete Perimeter
- Roof: Asphalt,Shingle
Condition
- Year built: 1977
Community & HOA
Community
- Subdivision: Normanview West
HOA
- Has HOA: Yes
- Services included: Common Area Maintenance, Heat, Insurance, Maintenance Grounds, Maintenance Structure, Reserve Fund, Sewer, Snow Removal, Water
- HOA fee: C$525 monthly
- HOA name: Kodiak
- HOA phone: 306-522-6080
Location
- Region: Regina
Financial & listing details
- Price per square foot: C$144/sqft
- Annual tax amount: C$1,324
- Date on market: 9/30/2026
- Ownership: Condominium
Price history
| Date | Event | Price |
|---|---|---|
| 9/30/2026 | Listed for sale | C$129,900C$144/sqft |
Source: Saskatchewan REALTORS® Association #SK049927 Report a problem | ||
Public tax history
Tax history is unavailable.
Climate risks
Neighborhood: Normanview West
Nearby schools
GreatSchools rating
No schools nearby
We couldn't find any schools near this home.
Similar homes
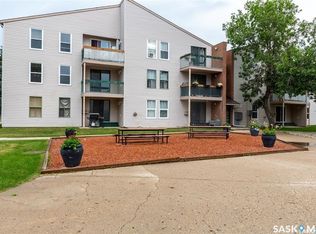
- C$139,9002 bd1 ba790 sqft34 Nollet Avenue #302, Regina, SK S4T 7J8For Sale
 MLS ID #SK043705, Aleksandar Arsenic, RE/MAX Crown Real Estate. Saskatchewan REALTORS® Association
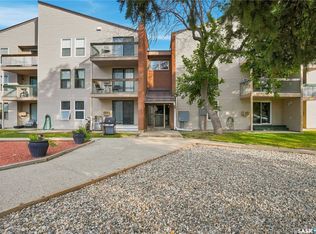
- C$110,0002 bd1 ba720 sqft34 Nollet Avenue #301, Regina, SK S4T 7P9For Sale
 MLS ID #SK046857, Mark Cullen, Boyes Group Realty Inc.. Saskatchewan REALTORS® Association
- C$142,0001 bd1 ba807 sqft6906 Blakeney Drive, Regina, SK S4X 2N5For Sale
 MLS ID #SK047442, Stacey Maduck, Century 21 Dome Realty Inc.. Saskatchewan REALTORS® Association
- C$165,0002 bd1 ba825 sqft104 Cedar Meadow Drive, Regina, SK S4X 3J6For Sale
 MLS ID #SK050208, Austin Czernick, RE/MAX Crown Real Estate. Saskatchewan REALTORS® Association
