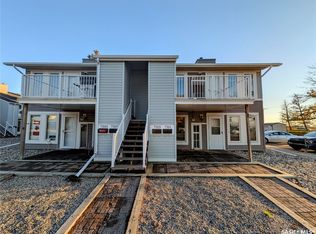
First time buyers or revenue; two bedroom, upper floor, end unit; overlooking open space; close to numerous amenities; spacious living/dining area; functional floor plan; pantry in kitchen; hot water heat; water, sewer, and energy included in condo fees; storage in laundry and enclosed on balcony; one electrified parking spot; appliances included; wall a/c is not operable.
Active
C$129,900
44B NOLLET Avenue, Regina, SK S4T 7P9
2beds
1baths
889sqft
Townhouse, Condominium, Single Family Residence
Built in 1977
-- sqft lot
$-- Zestimate®
C$146/sqft
C$525/mo HOA
What's special
Two bedroomOverlooking open spaceFunctional floor planPantry in kitchenHot water heatStorage in laundryAppliances included
- 58 days
- 3
- 0
Zillow last checked:
Listing updated:
Listed by:
Cliff Iverson,
RE/MAX Crown Real Estate
Source: Saskatchewan REALTORS® Association,MLS®#: SK046464Originating MLS®#: Saskatchewan REALTORS Association
Facts & features
Interior
Bedrooms & bathrooms
- Bedrooms: 2
- Bathrooms: 1
Primary bedroom
- Description: Flooring: Carpet
- Level: Main
- Dimensions: 13.80 x 10.00
Bedroom
- Description: Flooring: Carpet
- Level: Main
- Dimensions: 12.60 x 8.00
Bathroom
- Description: Flooring: Linoleum
- Features: Four Piece Bathroom
- Level: Main
Dining room
- Description: Flooring: Linoleum
- Level: Main
- Dimensions: 12.00 x 10.40
Kitchen
- Description: Flooring: Linoleum
- Level: Main
- Dimensions: 11.30 x 8.80
Laundry
- Description: Flooring: Linoleum
- Level: Main
Living room
- Description: Flooring: Carpet
- Level: Main
- Dimensions: 14.90 x 11.00
Heating
- Baseboard, Hot Water
Appliances
- Included: Dryer, Portable Air Conditioning Unit(s), Refrigerator, Stove, Washer
- Laundry: In Unit
Features
- Kitchen Exhaust Fan, Window Treatments
- Windows: Window Treatments
- Basement: Other
- Has fireplace: No
Interior area
- Total interior livable area: 889 sqft
Property
Parking
- Total spaces: 1
- Parking features: Asphalt, No Garage, Parking Space(s), Guest
- Uncovered spaces: 1
- Details: Asphalt,
Features
- Levels: One
- Stories: 1
- Patio & porch: Balcony
Lot
- Features: Back Yard, Front Yard, Trees
Construction
Type & style
- Home type: Townhouse
- Architectural style: Row House
- Property subtype: Townhouse, Condominium, Single Family Residence
- Attached to another structure: Yes
Materials
- Wood Frame
- Roof: Asphalt,Shingle
Condition
- Year built: 1977
Community & HOA
Community
- Subdivision: Normanview West
HOA
- Has HOA: Yes
- Services included: Common Area Maintenance, Insurance, Maintenance Grounds, Maintenance Structure, Reserve Fund, Sewer, Snow Removal, Trash, Water
- HOA fee: C$525 monthly
- HOA name: KODIAK
- HOA phone: 306-522-6080
Location
- Region: Regina
Financial & listing details
- Price per square foot: C$146/sqft
- Annual tax amount: C$1,387
- Date on market: 8/24/2026
- Ownership: Condominium
Price history
| Date | Event | Price |
|---|---|---|
| 8/24/2026 | Listed for sale | C$129,900C$146/sqft |
Source: Saskatchewan REALTORS® Association #SK046464 Report a problem | ||
Public tax history
Tax history is unavailable.
Climate risks
Neighborhood: Normanview West
Nearby schools
GreatSchools rating
No schools nearby
We couldn't find any schools near this home.

Similar homes
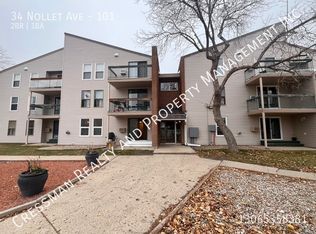
- C$129,9002 bd1 ba899 sqft54B Nollet Avenue, Regina, SK S4T 7P9For Sale
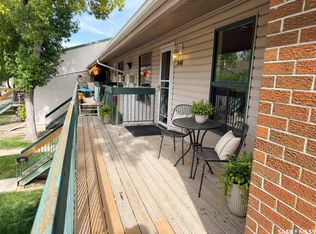 MLS ID #SK049927, Kelly Kuntz, RE/MAX Crown Real Estate. Saskatchewan REALTORS® Association
 - C$139,9002 bd1 ba790 sqft34 Nollet Avenue #302, Regina, SK S4T 7J8For Sale
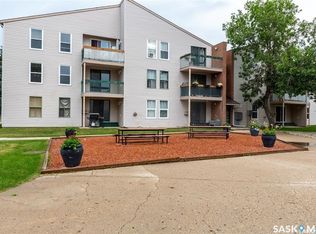 MLS ID #SK043705, Aleksandar Arsenic, RE/MAX Crown Real Estate. Saskatchewan REALTORS® Association
 - C$110,0002 bd1 ba720 sqft34 Nollet Avenue #301, Regina, SK S4T 7P9For Sale
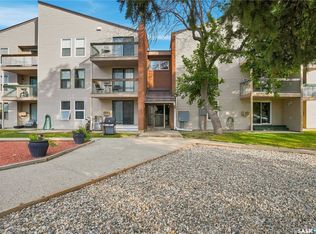 MLS ID #SK046857, Mark Cullen, Boyes Group Realty Inc.. Saskatchewan REALTORS® Association
 - C$125,0001 bd1 ba721 sqft7315 Dalgliesh Drive, Regina, SK S4X 2B8For Sale
 MLS ID #SK051074, Gage Huber, Homelife Crawford Realty. Saskatchewan REALTORS® Association
