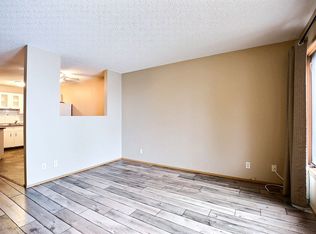
Enjoy easy, low-maintenance living in this meticulously maintained, north-facing second-floor condo located in the desirable Sherwood Estates neighbourhood. Featuring a spacious primary bedroom, four-piece bathroom, and functional layout, this inviting home offers comfort and convenience throughout. The bright living room and kitchen offer an abundance of natural light, while in-suite laundry and all included appliances add everyday practicality. Pets are permitted with restrictions, and an electrified exclusive parking stall provides added convenience. With a covered public transit stop just steps away and easy access to all Northwest Regina amenities, everything you need is close at hand. Move-in ready and thoughtfully cared for, this condo is an excellent opportunity you won't want to miss.
Active
C$125,000
7307 Dalgliesh DRIVE, Regina, SK S4X 2B8
1beds
1baths
721sqft
Townhouse
Built in 1980
-- sqft lot
$-- Zestimate®
C$173/sqft
C$242/mo HOA
What's special
Spacious primary bedroomFour-piece bathroomFunctional layoutIn-suite laundryAll included appliancesElectrified exclusive parking stall
- 16 hours |
- 6 |
- 0 |
Zillow last checked:
Listing updated:
Listed by:
Gage Huber,
Homelife Crawford Realty
Source: Saskatchewan REALTORS® Association,MLS®#: SK046229Originating MLS®#: Saskatchewan REALTORS® Association
Facts & features
Interior
Bedrooms & bathrooms
- Bedrooms: 1
- Bathrooms: 1
Primary bedroom
- Features: Room Floor: Laminate
- Level: Main
- Area: 116.92 Square Feet
- Dimensions: 9.5x12.5
Other
- Features: Room Floor: Linoleum
- Level: Main
- Area: 36.06 Square Feet
- Dimensions: 4.11x7.4
Other
- Features: Room Floor: Laminate
- Level: Main
- Area: 186.21 Square Feet
- Dimensions: 18.2x10.3
Living room
- Features: Room Floor: Laminate
- Level: Main
- Area: 181.03 Square Feet
- Dimensions: 10.11x16.7
Utility room
- Features: Room Floor: Linoleum
- Level: Main
- Area: 40.97 Square Feet
- Dimensions: 4.11x8.4
Heating
- Forced Air
Cooling
- Central Air
Appliances
- Included: Water Heater Rented, Electric Water Heater, Dryer, Refrigerator, Exhaust Fan, Stove, Washer
- Laundry: In Unit
Features
- Storage
- Windows: Window Treatments
- Basement: Walls Indeterminable
- Number of fireplaces: 1
- Fireplace features: Wood Burning
Interior area
- Total structure area: 721
- Total interior livable area: 721 sqft
Property
Parking
- Total spaces: 1
- Parking features: No Garage, Parking Spaces, Asphalt
- Details: Exclusive Use Parking
Features
- Exterior features: Balcony
Construction
Type & style
- Home type: Townhouse
- Property subtype: Townhouse
- Attached to another structure: Yes
Materials
- Siding
- Roof: Asphalt
Condition
- Year built: 1980
Community & HOA
Community
- Subdivision: Sherwood Estates
HOA
- Has HOA: Yes
- Services included: Common Area Maintenance, Maintenance Structure, Trash, Insurance (Common), Maintenance Grounds, Reserve Fund, Sewer, Snow Removal
- HOA fee: C$242 monthly
Location
- Region: Regina
Financial & listing details
- Price per square foot: C$173/sqft
- Annual tax amount: C$1,453
- Date on market: 8/21/2026
- Exclusions: Water Softener
- Ownership: Condominium
Price history
| Date | Event | Price |
|---|---|---|
| 8/21/2026 | Listed for sale | C$125,000C$173/sqft |
Source: Saskatchewan REALTORS® Association #SK046229 Report a problem | ||
Public tax history
Tax history is unavailable.
Climate risks
Neighborhood: Sherwood Mccarthy
Nearby schools
GreatSchools rating
No schools nearby
We couldn't find any schools near this home.
- C$--2 bd1 ba-- sqft7255 Dalgliesh Dr #1, Regina, SK S4X2B8Off Market
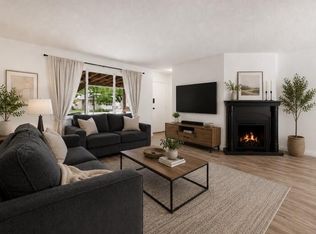
- C$--1 bd1 ba721 sqft7316 Dalgliesh Dr, Regina, SK S4X2K8Off Market

- C$459,9005 bd3 ba1.2k sqft7310 Cribbs Bay, Regina, SK S4X4H3For Sale

- C$149,9001 bd1 ba807 sqft6906 Blakeney Dr, Regina, SK S4X2N5For Sale
- C$349,9004 bd3 ba1k sqft51 Martinac Cres, Regina, SK S4X1R5For Sale
- C$350,0003 bd2 ba971 sqft7122 Lawrence Dr, Regina, SK S4X3X6For Sale
- C$--2 bd1 ba-- sqft6413 Rochdale Blvd, Regina, SK S4X2Y9Off Market
- C$--2 bd1 ba-- sqft6451 Rochdale Blvd #1, Regina, SK S4X2Y9Off Market
Similar homes
- C$117,5001 bd1 ba689 sqftSunrise Garden, Regina, SK S4R 8C7For Sale
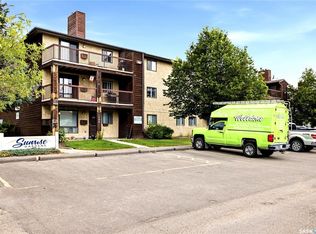 MLS ID #SK046182, Brett Ackerman, Royal LePage Saskatoon Real Estate. Saskatchewan REALTORS® Association
 - C$139,9002 bd1 ba891 sqftWestside Manor, Regina, SK S4T 7S4For Sale
 MLS ID #SK046173, David Guy, Realtyone Real Estate Services Inc.. Saskatchewan REALTORS® Association
 - C$168,5002 bd1 ba867 sqftDevonshire Village, Regina, SK S4X 2Y9For Sale
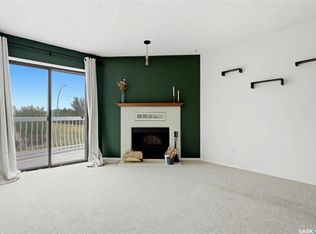 MLS ID #SK045897, Angela Lockhart, Realtyone Real Estate Services Inc.. Saskatchewan REALTORS® Association
 - C$129,0001 bd1 ba721 sqftCedar Meadow Condo Corp., Regina, SK S4X 3J5For Sale
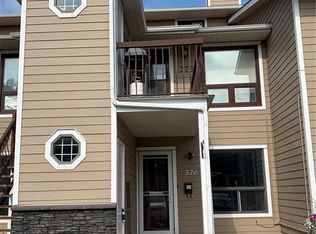 MLS ID #SK042811, Katie Ripplinger, Realty Executives Diversified Realty. Saskatchewan REALTORS® Association
 - C$129,9002 bd1 ba660 sqft1438 Connaught STREET, Regina, SK S4T 4S9For SaleMLS ID #SK046061, Ryan Culbert, Century 21 Dome Realty Inc.. Saskatchewan REALTORS® Association
- C$149,9001 bd1 ba807 sqftNottingham Mews, Regina, SK S4X 2N5For SaleMLS ID #SK039318, Stacey Maduck, Century 21 Dome Realty Inc.. Saskatchewan REALTORS® Association
- C$159,9002 bd1 ba825 sqftCedar Meadow Condo Corp., Regina, SK S4X 3J5For SaleMLS ID #SK044756, Craig Adam, RE/MAX Crown Real Estate. Saskatchewan REALTORS® Association
- C$169,9002 bd1 ba825 sqftCedar Meadow Condo Corp, Regina, SK S4X 3J5For SaleMLS ID #SK045270, Chad Ehman, Royal LePage Next Level. Saskatchewan REALTORS® Association
- C$119,9002 bd1 ba821 sqftAngela Estate, Regina, SK S4R 3K7For SaleMLS ID #SK045583, Elyse Gusway, eXp Realty. Saskatchewan REALTORS® Association
- C$114,9002 bd1 ba889 sqftMedford Mews, Regina, SK S4T 7P9For SaleMLS ID #SK040380, Troy Gordon, RE/MAX Crown Real Estate. Saskatchewan REALTORS® Association
- C$139,9002 bd1 ba790 sqftMedford Mews, Regina, SK S4T 7J8For SaleMLS ID #SK043705, Aleksandar Arsenic, RE/MAX Crown Real Estate. Saskatchewan REALTORS® Association
- C$134,9002 bd1 ba584 sqft558 OSLER STREET, Regina, SK S4R 1W1For SaleMLS ID #SK045120, Douglas Mackenzie, RE/MAX Crown Real Estate. Saskatchewan REALTORS® Association
- C$138,9002 bd1 ba889 sqftMeadford Mews 1, Regina, SK S4T 7P9For SaleMLS ID #SK044099, Chris Parrott, C&C REALTY. Saskatchewan REALTORS® Association
- C$129,9002 bd1 ba794 sqftNova Condos, Regina, SK S4R 3B2For SaleMLS ID #SK043608, Talon Frick, Century 21 Dome Realty Inc.. Saskatchewan REALTORS® Association
- C$119,9002 bd1 ba783 sqftNova Condos, Regina, SK S4R 3B2For SaleMLS ID #SK043351, Paul Woldu, eXp Realty. Saskatchewan REALTORS® Association
- C$114,9002 bd2 ba720 sqft4006 4th AVENUE, Regina, SK S4R 0V9For SaleMLS ID #SK044774, Alyssa Campbell, Realty Executives Diversified Realty. Saskatchewan REALTORS® Association
- C$90,0002 bd2 ba956 sqft1179 RETALLACK STREET, Regina, SK S4T 2H6For SaleMLS ID #SK045990, Tarun Sharma, Royal LePage Next Level. Saskatchewan REALTORS® Association
- C$119,0004 bd2 ba1k sqft1110 Queen STREET, Regina, SK S4B 4B2For SaleMLS ID #SK044910, Alyssa Campbell, Realty Executives Diversified Realty. Saskatchewan REALTORS® Association
- C$116,9002 bd1 ba926 sqftSunrise Gardens, Regina, SK S4R 8C6For SaleMLS ID #SK043217, Farrah Falconer, eXp Realty. Saskatchewan REALTORS® Association
- C$129,9002 bd1 ba600 sqft3 Ingersoll CRESCENT, Regina, SK S4T 5Y8For SaleMLS ID #SK039966, Aideen Zareh, eXp Realty. Saskatchewan REALTORS® Association
