Welcome to Cedar Meadow, where comfort, convenience, and low-maintenance living come together in this well-maintained two-bedroom, one-bathroom lower-level condo. Ideally located close to schools, parks, walking paths, shopping, and everyday amenities, this is a great opportunity for first-time buyers, downsizers, or investors. Inside, the bright and spacious open-concept layout offers a comfortable flow between the kitchen, dining, and living areas. The upgraded kitchen provides plenty of maple cabinetry and counter space with the dining area conveniently positioned nearby for easy entertaining. The living room offers a welcoming space to relax, while large windows bring in an abundance of natural light. Both bedrooms are generously sized, with the primary bedroom offering excellent closet space. A full four-piece bathroom and convenient in-suite laundry add to the functionality of the home. Enjoy the added peace of mind of a furnace and air conditioner that are owned, maintained, and serviced by the condo association, helping take the worry out of major mechanical expenses. The unit also includes an electrified parking stall, with additional storage conveniently located off the patio. A second parking stall is available to rent seasonally for added convenience. Located in a quiet and established community with easy access to everything you need, this Cedar Meadow condo offers an affordable and practical way to enjoy home ownership without the upkeep of a traditional house. A great opportunity in a desirable location—come see what makes this condo such a great place to call home.
Active
C$169,900
386 Cedar Meadow DRIVE, Regina, SK S4X 3J5
2beds
1baths
825sqft
Townhouse
Built in 1983
-- sqft lot
$-- Zestimate®
C$206/sqft
C$322/mo HOA
What's special
Upgraded kitchenFull four-piece bathroomConvenient in-suite laundryElectrified parking stall
- 1 day |
- 9 |
- 0 |
Zillow last checked:
Listing updated:
Listed by:
Chad Ehman,
Royal LePage Next Level,
Joel Hunter,
Royal LePage Next Level
Source: Saskatchewan REALTORS® Association,MLS®#: SK045270Originating MLS®#: Saskatchewan REALTORS® Association
Facts & features
Interior
Bedrooms & bathrooms
- Bedrooms: 2
- Bathrooms: 1
Bedroom
- Features: Room Floor: Carpet
- Level: Main
- Area: 123.76 Square Feet
- Dimensions: 11.1x11.2
Bedroom
- Features: Room Floor: Carpet
- Level: Main
- Area: 91 Square Feet
- Dimensions: 9.4x9.9
Other
- Features: Room Floor: Linoleum
- Level: Main
Dining room
- Features: Room Floor: Linoleum
- Level: Main
- Area: 52.78 Square Feet
- Dimensions: 6.8x7.11
Kitchen
- Features: Room Floor: Linoleum
- Level: Main
- Area: 95.85 Square Feet
- Dimensions: 8.11x10.9
Laundry
- Features: Room Floor: Linoleum
- Level: Main
Living room
- Features: Room Floor: Carpet
- Level: Main
- Area: 187.63 Square Feet
- Dimensions: 13.2x14.3
Heating
- Forced Air, Natural Gas, Heating Source In Unit
Cooling
- Central Air
Appliances
- Included: Water Heater Rented, Gas Water Heater, Water Softener, Dishwasher Built In, Dryer, Refrigerator, Microwave, Microwave Hood Fan, Stove, Washer
- Laundry: In Unit
Features
- Storage
- Basement: Crawl Space,Walls (Other)
- Has fireplace: No
Interior area
- Total structure area: 825
- Total interior livable area: 825 sqft
Property
Parking
- Total spaces: 1
- Parking features: Guest, No Garage, Parking Spaces, Asphalt
- Uncovered spaces: 1
- Details: Exclusive Use Parking
Features
- Patio & porch: Patio
- Exterior features: Lawn Front
Lot
- Features: Trees/Shrubs
Construction
Type & style
- Home type: Townhouse
- Property subtype: Townhouse
- Attached to another structure: Yes
Materials
- Siding
- Roof: Fiberglass
Condition
- Year built: 1983
Community & HOA
Community
- Features: Playground
- Subdivision: Lakewood
HOA
- Has HOA: Yes
- Services included: Common Area Maintenance, Maintenance Structure, Trash, Insurance (Common), Maintenance Grounds, Reserve Fund, Snow Removal
- HOA fee: C$322 monthly
Location
- Region: Regina
Financial & listing details
- Price per square foot: C$206/sqft
- Annual tax amount: C$1,774
- Date on market: 8/11/2026
- Ownership: Condominium
Price history
| Date | Event | Price |
|---|---|---|
| 8/11/2026 | Listed for sale | C$169,900C$206/sqft |
Source: Saskatchewan REALTORS® Association #SK045270 Report a problem | ||
Public tax history
Tax history is unavailable.
Climate risks
Neighborhood: Twin Lakes
Nearby schools
GreatSchools rating
No schools nearby
We couldn't find any schools near this home.
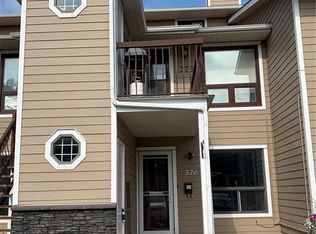
- C$129,0001 bd1 ba721 sqft376 Cedar Meadow Dr, Regina, SK S4X3J5For Sale
- C$175,0003 bd2 ba1.1k sqft18 Cedar Meadow Dr, Regina, SK S4X3J6For Sale

- C$284,9002 bd2 ba1.2k sqft6345 Rochdale Blvd #106, Regina, SK S4X2R1For Sale

- C$159,9002 bd1 ba825 sqft400 Cedar Meadow Dr, Regina, SK S4X3J5For Sale

- C$279,0002 bd2 ba1.2k sqft6345 Rochdale Blvd #108, Regina, SK S4X2R1For Sale
- C$199,9002 bd2 ba1.1k sqft82 Cedar Meadow Dr, Regina, SK S4X3J6For Sale
- C$--2 bd1 ba-- sqft6595 Rochdale Blvd #16, Regina, SK S4X2Z1Off Market
- C$549,9004 bd3 ba1.6k sqft1202 N Catley Bay, Regina, SK S4X3A2For Sale
Similar homes
- C$159,9002 bd1 ba825 sqftCedar Meadow Condo Corp., Regina, SK S4X 3J5For SaleMLS ID #SK044756, Craig Adam, RE/MAX Crown Real Estate. Saskatchewan REALTORS® Association
- C$175,0003 bd2 ba1.1k sqftCedar Meadow Condo Corp., Regina, SK S4X 3J6For SaleMLS ID #SK044475, Katie Ripplinger, Realty Executives Diversified Realty. Saskatchewan REALTORS® Association
- C$199,9002 bd2 ba1.1k sqftCedar Meadow Condo Corp., Regina, SK S4X 3J6For Sale
 MLS ID #SK043238, Kaitlin Brown, Coldwell Banker Local Realty. Saskatchewan REALTORS® Association
 - C$169,9003 bd1 ba918 sqft859 Pasqua STREET, Regina, SK S4T 4K7For Sale
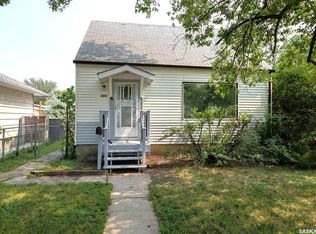 MLS ID #SK045069, Lori Patrick, Sutton Group - Results Realty. Saskatchewan REALTORS® Association
 - C$129,0001 bd1 ba721 sqftCedar Meadow Condo Corp., Regina, SK S4X 3J5For SaleMLS ID #SK042811, Katie Ripplinger, Realty Executives Diversified Realty. Saskatchewan REALTORS® Association
- C$199,9003 bd1 ba960 sqft4904 MCKINLEY AVENUE, Regina, SK S4T 0A1For SaleMLS ID #SK045164, Lori Radmacher, RE/MAX Crown Real Estate. Saskatchewan REALTORS® Association
- C$199,9002 bd1 ba918 sqft4015 2nd AVENUE, Regina, SK S4T 0B3For SaleMLS ID #SK044997, Aideen Zareh, eXp Realty. Saskatchewan REALTORS® Association
- C$149,9001 bd1 ba807 sqftNottingham Mews, Regina, SK S4X 2N5For SaleMLS ID #SK039318, Stacey Maduck, Century 21 Dome Realty Inc.. Saskatchewan REALTORS® Association
- C$134,9002 bd1 ba584 sqft558 OSLER STREET, Regina, SK S4R 1W1For SaleMLS ID #SK045120, Douglas Mackenzie, RE/MAX Crown Real Estate. Saskatchewan REALTORS® Association
- C$180,0003 bd2 ba1.1k sqft98 OAKVIEW DRIVE, Regina, SK S4R 0E4For SaleMLS ID #SK041826, Brittany Thomson, Coldwell Banker Local Realty. Saskatchewan REALTORS® Association
- C$184,9003 bd2 ba1.1k sqftWoodland Walk, Regina, SK S4R 0E1For SaleMLS ID #SK042372, Lori Patrick, Sutton Group - Results Realty. Saskatchewan REALTORS® Association
- C$215,0002 bd2 ba836 sqft19 COOPER CRESCENT, Regina, SK S4R 4J8For SaleMLS ID #SK044761, Blair Sterling, Realty Hub Brokerage. Saskatchewan REALTORS® Association
- C$200,0002 bd1 ba753 sqftSkyy, Regina, SK S4X 0J1For SaleMLS ID #SK042676, Ryan Bender, eXp Realty. Saskatchewan REALTORS® Association
- C$189,9003 bd1 ba920 sqft4324 3rd AVENUE N, Regina, SK S4R 0X2For SaleMLS ID #SK044515, Darya Pfund, Easy List Realty. Saskatchewan REALTORS® Association
- C$154,9002 bd1 ba889 sqftMedford Mews 1, Regina, SK S4T 7T9For SaleMLS ID #SK040106, Shaheen Zareh, eXp Realty. Saskatchewan REALTORS® Association
- C$---- bd-- ba-- sqft5464 Rochdale Blvd, Regina, SK S4X 4P1Off Market
- C$165,0002 bd1 ba792 sqft314 Retallack STREET, Regina, SK S4R 3N2For SaleMLS ID #SK043403, Josh Grimm, Boyes Group Realty Inc.. Saskatchewan REALTORS® Association
- C$138,9002 bd1 ba889 sqftMeadford Mews 1, Regina, SK S4T 7P9For SaleMLS ID #SK044099, Chris Parrott, C&C REALTY. Saskatchewan REALTORS® Association
- C$168,0004 bd2 ba829 sqft1545 Princess STREET, Regina, SK S4T 3Z3For SaleMLS ID #SK044570, Cheyanne Taylor, Boyes Group Realty Inc.. Saskatchewan REALTORS® Association
- C$139,9002 bd1 ba790 sqftMedford Mews, Regina, SK S4T 7J8For SaleMLS ID #SK043705, Aleksandar Arsenic, RE/MAX Crown Real Estate. Saskatchewan REALTORS® Association
