Welcome to this beautifully maintained main-floor condo in Hawthorne Terrace. This charming 2-bedroom unit is ideally situated at the back of the building, offering exceptional privacy and a peaceful, park-like setting with mature trees just outside your patio doors. You'll also appreciate the convenient outdoor storage cupboard located off the patio. Step inside to a warm and inviting living room featuring durable laminate flooring. The open-concept layout flows seamlessly into the kitchen and dining area, making it perfect for everyday living and entertaining. The bright kitchen offers an abundance of white cabinetry, a corner pantry, additional storage cupboards, and convenient in-suite main-floor laundry. A functional eat-up island overlooks the dining area, where patio doors provide easy access to your private outdoor space. Down the hall, you'll find two spacious bedrooms, including a comfortable primary bedroom with a generous walk-in closet. The bathroom was updated in 2022 providing both style and accessibility. The unit was re-painted throughout in 2022 as well. One electrified parking stall is conveniently located just down the pathway. Visitor parking directly across from the building. Meticulously cared for and move-in ready, this condo is an excellent opportunity for first-time buyers, downsizers, or anyone seeking the convenience of main-floor living. Lakeridge skate park, sports park and Winston Knoll are across the street plus the condo is within walking distance to all Rochdale amenities.
Active
C$209,900
5464 Rochdale BOULEVARD, Regina, SK S4X 4P1
2beds
1baths
931sqft
Townhouse
Built in 2000
-- sqft lot
$-- Zestimate®
C$225/sqft
C$436/mo HOA
What's special
Durable laminate flooringBright kitchenAbundance of white cabinetryCorner pantryAdditional storage cupboardsConvenient in-suite main-floor laundryTwo spacious bedrooms
- 1 day |
- 16 |
- 1 |
Zillow last checked:
Listing updated:
Listed by:
Lynne Bobyck,
Century 21 Dome Realty Inc.
Source: Saskatchewan REALTORS® Association,MLS®#: SK042219Originating MLS®#: Saskatchewan REALTORS® Association
Facts & features
Interior
Bedrooms & bathrooms
- Bedrooms: 2
- Bathrooms: 1
Bedroom
- Features: Room Floor: Carpet
- Level: Main
- Area: 137.37 Square Feet
- Dimensions: 12.7x10.11
Bedroom
- Features: Room Floor: Carpet
- Level: Main
- Area: 99.94 Square Feet
- Dimensions: 10.3x9.9
Other
- Features: Room Floor: Linoleum
- Level: Main
Dining room
- Features: Room Floor: Linoleum
- Level: Main
- Area: 89.58 Square Feet
- Dimensions: 7.2x12.6
Kitchen
- Features: Room Floor: Linoleum
- Level: Main
- Area: 121.11 Square Feet
- Dimensions: 9.1x13.4
Living room
- Features: Room Floor: Laminate
- Level: Main
- Area: 168.31 Square Feet
- Dimensions: 13.10x12.2
Utility room
- Features: Room Floor: Linoleum
- Level: Main
Heating
- Forced Air, Natural Gas, Heating Source In Unit
Cooling
- Central Air
Appliances
- Included: Water Heater, Gas Water Heater, Dishwasher Built In, Dryer, Refrigerator, Exhaust Fan, Stove, Washer
- Laundry: In Unit
Features
- Windows: Window Treatments
- Basement: Other,Walls (Other)
- Has fireplace: No
Interior area
- Total structure area: 931
- Total interior livable area: 931 sqft
Video & virtual tour
Property
Parking
- Total spaces: 1
- Parking features: Guest, Parking Spaces
- Details: Exclusive Use Parking
Construction
Type & style
- Home type: Townhouse
- Property subtype: Townhouse
- Attached to another structure: Yes
Materials
- Vinyl Siding
- Roof: Asphalt
Condition
- Year built: 2000
Community & HOA
Community
- Subdivision: Lakeridge RG
HOA
- Has HOA: Yes
- Services included: Common Area Maintenance, Maintenance Structure, Trash, Insurance (Common), Maintenance Grounds, Reserve Fund, Sewer, Snow Removal, Water
- HOA fee: C$436 monthly
Location
- Region: Regina
Financial & listing details
- Price per square foot: C$225/sqft
- Annual tax amount: C$2,254
- Date on market: 7/15/2026
- Exclusions: Water Softener
- Ownership: Condominium
Lynne Bobyck
Lynne Bobyck
(306) 790-3686
By pressing Contact Agent, you agree that the real estate professional identified above may call/text you about your search, which may involve use of automated means and pre-recorded/artificial voices. You don't need to consent as a condition of buying any property, goods, or services. Message/data rates may apply. You also agree to our Terms of Use. Zillow does not endorse any real estate professionals. We may share information about your recent and future site activity with your agent to help them understand what you're looking for in a home.
Price history
| Date | Event | Price |
|---|---|---|
| 7/15/2026 | Listed for sale | C$209,900C$225/sqft |
Source: Saskatchewan REALTORS® Association #SK042219 Report a problem | ||
Public tax history
Tax history is unavailable.
Climate risks
Neighborhood: Walsh Acres
Nearby schools
GreatSchools rating
No schools nearby
We couldn't find any schools near this home.
- C$265,0002 bd1 ba937 sqft5446 Rochdale Blvd, Regina, SK S4X4P1For Sale

- C$564,9005 bd4 ba1.6k sqft5503 Ballantine Ct, Regina, SK S4X4K4For Sale
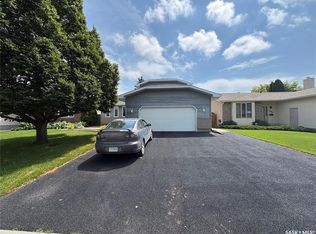
- C$599,9005 bd3 ba1.4k sqft5414 Ballantine Ct, Regina, SK S4X4K4For Sale

- C$--3 bd1 ba900 sqft76 Dryburgh Cres, Regina, SK S4R6R5Off Market
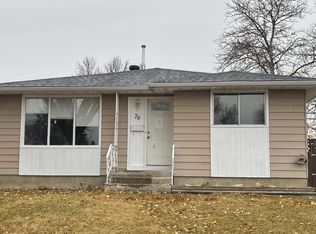
- C$335,0003 bd2 ba803 sqft23 Boyce St, Regina, SK S4R6M3For Sale
- C$394,9003 bd2 ba1.4k sqft1244 N Runciman Cres, Regina, SK S4X3A8For Sale
- C$--3 bd1 ba900 sqft311 Tremaine Ave #A, Regina, SK S4R6T9Off Market
- C$--3 bd1 ba900 sqft311A Tremaine Ave, Regina, SK S4R6T9Off Market
Similar homes
- C$208,0002 bd1 ba753 sqftSkyy, Regina, SK S4X 0J1For Sale
 MLS ID #SK042676, Ryan Bender, eXp Realty. Saskatchewan REALTORS® Association
 - C$289,9002 bd1 ba868 sqftBlackburne Court, Regina, SK S4X 4P6For Sale
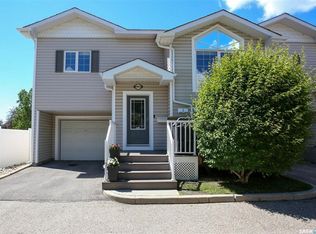 MLS ID #SK042281, Lori Patrick, Sutton Group - Results Realty. Saskatchewan REALTORS® Association
 - C$184,9003 bd2 ba1.1k sqftWoodland Walk, Regina, SK S4R 0E1For Sale
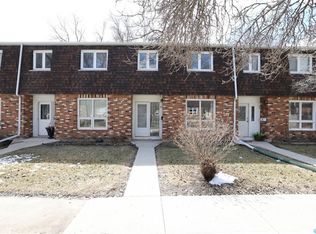 MLS ID #SK042372, Lori Patrick, Sutton Group - Results Realty. Saskatchewan REALTORS® Association
 - C$209,9002 bd1 ba786 sqftSkyy, Regina, SK S4X 0J1For Sale
 MLS ID #SK038530, Aaron Alarcon, Realty Hub Brokerage. Saskatchewan REALTORS® Association
 - C$229,9003 bd1 ba809 sqft158 Read AVENUE, Regina, SK S4T 6P9For SaleMLS ID #SK042553, Peter Woldu, eXp Realty. Saskatchewan REALTORS® Association
- C$213,9002 bd1 ba770 sqftSkyy, Regina, SK S4A 0J1For SaleMLS ID #SK034395, Anthony Banerjee, Realty Executives Diversified Realty. Saskatchewan REALTORS® Association
- C$265,0002 bd1 ba937 sqftHawthorne Terrace, Regina, SK S4X 4P1For SaleMLS ID #SK040756, Bill Mueller, RE/MAX Crown Real Estate. Saskatchewan REALTORS® Association
- C$199,9003 bd2 ba1.1k sqftCedar Meadow, Regina, SK S4X 3J6For SaleMLS ID #SK042032, Jennifer Fuessel, RE/MAX Crown Real Estate. Saskatchewan REALTORS® Association
- C$269,9003 bd2 ba1.1k sqftRosemont Court, Regina, SK S4T 1G7For SaleMLS ID #SK041466, Jonas Cossette, RE/MAX Crown Real Estate. Saskatchewan REALTORS® Association
- C$180,0002 bd1 ba832 sqft300 Smith STREET, Regina, SK S4R 2K9For SaleMLS ID #SK042267, Manpreet Singh, Realty Hub Brokerage. Saskatchewan REALTORS® Association
- C$219,0004 bd2 ba916 sqft350 ROSE STREET, Regina, SK S4R 1Z1For SaleMLS ID #SK041947, Tarun Sharma, Royal LePage Next Level. Saskatchewan REALTORS® Association
- C$239,9003 bd2 ba1.1k sqftRosemont Court, Regina, SK S4T 1G7For SaleMLS ID #SK041376, Brendan Thibault, Century 21 Dome Realty Inc.. Saskatchewan REALTORS® Association
- C$180,0003 bd2 ba1.1k sqft98 OAKVIEW DRIVE, Regina, SK S4R 0E4For SaleMLS ID #SK041826, Brittany Thomson, Coldwell Banker Local Realty. Saskatchewan REALTORS® Association
- C$164,9003 bd2 ba1.1k sqft1422 Cameron STREET, Regina, SK S4T 2T4For SaleMLS ID #SK042566, Farrah Falconer, eXp Realty. Saskatchewan REALTORS® Association
- C$169,9002 bd1 ba825 sqftCedar Meadow Condo Corp., Regina, SK S4X 3J5For SaleMLS ID #SK037196, Katie Ripplinger, Realty Executives Diversified Realty. Saskatchewan REALTORS® Association
- C$194,9002 bd2 ba638 sqft276 Halifax STREET, Regina, SK S4R 1S8For SaleMLS ID #SK041918, Josh Grimm, Boyes Group Realty Inc.. Saskatchewan REALTORS® Association
- C$299,9003 bd2 ba881 sqft766 Hayworth CRESCENT N, Regina, SK S4X 1Y1For SaleMLS ID #SK042221, Kailey Heintz, JC Realty Regina. Saskatchewan REALTORS® Association
- C$259,9002 bd1 ba996 sqft831 Seymour CRESCENT N, Regina, SK S4X 2B6For SaleMLS ID #SK041664, Dwayne Michel, Century 21 Dome Realty Inc.. Saskatchewan REALTORS® Association
- C$219,9002 bd2 ba904 sqft1439 Forget STREET, Regina, SK S4T 4Y4For SaleMLS ID #SK036145, Ian Daku, Coldwell Banker Local Realty. Saskatchewan REALTORS® Association
- C$129,0002 bd1 ba852 sqft1157 Cameron STREET, Regina, SK S4T 2S9For SaleMLS ID #SK042668, Thomas Wong, Century 21 Dome Realty Inc.. Saskatchewan REALTORS® Association
