Welcome to 276 Halifax Street located in Regina’s Churchill Downs neighborhood. This 2-bed, 1.5-bath home is the perfect blend of value and cozy comforts of home. As you enter, you’ll find a great kitchen space complete with all the necessities. Recent updates include brand new counters and backsplash, and painted cabinets for a fresh new look! Just off the kitchen there is a cozy living room space perfect for spending time with friends and family or for kicking back and relaxing. A nice 3-season sunroom adds some extra living space as well and could easily be updated to a four-season room by insulating the floor. Brand new carpets, updated windows and window coverings, entry doors, updated high efficiency furnace and AC (2023), washer and dryer (2023), updated electrical panel, and a fresh coat of paint, totally give this home a fresh new look. Two bedrooms and a 4-piece bathroom round out the main floor. Heading downstairs, you’ll find the large mechanical and laundry room with plenty of storage space, followed by a 2-piece bathroom and a fully finished recreation room. The recreation room features a closet for storage or could be used as a third bedroom. (The window may or may not meet egress standards). Outside you can enjoy the luxury of a large double lot complete with two detached garages as well as an additional parking space for an extra vehicle or RV and a driveway out front for extra parking as well. Garage overhead and walk-in doors and shingles on both the house and the garages were new in 2024. This move-in ready home is the perfect place for someone looking to transition from renting to homeownership or for someone looking to expand their investment portfolio. Solid foundation with no cracks or issues. This wonderfully maintained home is one you don’t want to miss! Book your private viewing today!
Conditional sale
C$194,900
276 Halifax STREET, Regina, SK S4R 1S8
2beds
2baths
638sqft
Single Family Residence
Built in 1950
6,242 Square Feet Lot
$-- Zestimate®
C$305/sqft
C$-- HOA
What's special
Brand new carpetsEntry doorsUpdated electrical panelFresh coat of paintTwo bedroomsFully finished recreation roomLarge double lot
- 3 days |
- 37 |
- 0 |
Zillow last checked:
Listing updated:
Listed by:
Josh Grimm,
Boyes Group Realty Inc.
Source: Saskatchewan REALTORS® Association,MLS®#: SK041918Originating MLS®#: Saskatchewan REALTORS® Association
Facts & features
Interior
Bedrooms & bathrooms
- Bedrooms: 2
- Bathrooms: 2
Bedroom
- Features: Room Floor: Carpet
- Level: Main
- Area: 105.78 Square Feet
- Dimensions: 9.11x10.8
Bedroom
- Features: Room Floor: Carpet
- Level: Main
- Area: 78.99 Square Feet
- Dimensions: 7.10x10.1
Other
- Features: Room Floor: Linoleum
- Level: Basement
- Area: 20.31 Square Feet
- Dimensions: 5.5x3.9
Other
- Features: Room Floor: Linoleum
- Level: Main
- Area: 37.33 Square Feet
- Dimensions: 5.4x7
Kitchen
- Features: Room Floor: Linoleum
- Level: Main
- Area: 144.17 Square Feet
- Dimensions: 10x14.5
Other
- Level: Basement
- Area: 257.85 Square Feet
- Dimensions: 19.7x13.2
Living room
- Features: Room Floor: Carpet
- Level: Main
- Area: 125.56 Square Feet
- Dimensions: 9.5x13.4
Recreation room
- Features: Room Floor: Carpet
- Level: Basement
- Area: 220.42 Square Feet
- Dimensions: 11.6x19.2
Sun room
- Features: Room Floor: Carpet
- Level: Main
- Area: 109.78 Square Feet
- Dimensions: 12.8x8.8
Heating
- Forced Air, Natural Gas
Cooling
- Central Air
Appliances
- Included: Water Heater Rented, Gas Water Heater, Dryer, Refrigerator, Stove, Washer
Features
- Windows: Window Treatments
- Basement: Full,Partially Finished,Concrete
- Has fireplace: No
Interior area
- Total structure area: 638
- Total interior livable area: 638 sqft
Video & virtual tour
Property
Parking
- Total spaces: 4
- Parking features: 2 Car Detached, RV Access/Parking, Parking Spaces, Garage Door Opnr/Control(S), Concrete Driveway, Gravel
- Garage spaces: 2
- Has uncovered spaces: Yes
- Details: Parking Size: 22.0x15.0
Features
- Exterior features: Garden, Lawn Back, Lawn Front
- Fencing: Fenced
Lot
- Size: 6,242 Square Feet
- Features: Trees/Shrubs
Construction
Type & style
- Home type: SingleFamily
- Architectural style: Bungalow
- Property subtype: Single Family Residence
Materials
- Vinyl Siding
- Roof: Asphalt
Condition
- Year built: 1950
Community & HOA
Community
- Subdivision: Churchill Downs
Location
- Region: Regina
Financial & listing details
- Price per square foot: C$305/sqft
- Annual tax amount: C$2,067
- Date on market: 7/8/2026
- Exclusions: Water Softener
- Ownership: Freehold

Josh Grimm - Realtor ®
(306) 510-3529
By pressing Contact Agent, you agree that the real estate professional identified above may call/text you about your search, which may involve use of automated means and pre-recorded/artificial voices. You don't need to consent as a condition of buying any property, goods, or services. Message/data rates may apply. You also agree to our Terms of Use. Zillow does not endorse any real estate professionals. We may share information about your recent and future site activity with your agent to help them understand what you're looking for in a home.
Price history
| Date | Event | Price |
|---|---|---|
| 7/8/2026 | Listed for sale | C$194,900C$305/sqft |
Source: Saskatchewan REALTORS® Association #SK041918 Report a problem | ||
Public tax history
Tax history is unavailable.
Climate risks
Neighborhood: Northeast
Nearby schools
GreatSchools rating
No schools nearby
We couldn't find any schools near this home.
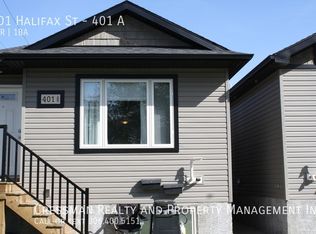
- C$--3 bd1 ba1k sqft401 Halifax St #A, Regina, SK S4R1T4Off Market
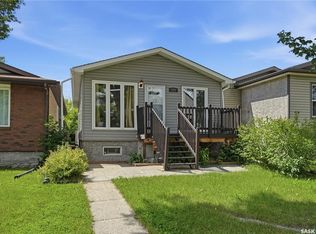
- C$249,9002 bd2 ba880 sqft428 Saint John St, Regina, SK S4R1R3For Sale
- C$--2 bd1 ba850 sqft307 Broad St N #1465175, Regina, SK S4R1X2Off Market

- C$149,9002 bd1 ba753 sqft241 Saint John St, Regina, SK S4R1P8For Sale

- C$269,9005 bd2 ba897 sqft515 Saint John St, Regina, SK S4R1R6For Sale
- C$--3 bd2 ba1k sqft534 Saint John St, Regina, SK S4R1R5Off Market
- C$219,0004 bd2 ba916 sqft350 Rose St, Regina, SK S4R1Z1For Sale
- C$309,9006 bd2 ba1.8k sqft350 & 352 Toronto St, Regina, SK S4R1M3For Sale
Similar homes
- C$199,9002 bd1 ba949 sqft2157 Francis STREET, Regina, SK S4N 2P4For Sale
 MLS ID #SK041880, Ryan Culbert, Century 21 Dome Realty Inc.. Saskatchewan REALTORS® Association
 - C$237,9002 bd1 ba704 sqft303 College AVENUE, Regina, SK S4N 0W9For Sale
 MLS ID #SK042092, Sara McKinley, Boyes Group Realty Inc.. Saskatchewan REALTORS® Association
 - C$184,9003 bd2 ba756 sqft1827 Quebec STREET, Regina, SK S4P 1J6For Sale
 MLS ID #SK040984, Mayur Sharma, eXp Realty. Saskatchewan REALTORS® Association
 - C$164,9003 bd1 ba910 sqft2066 Wallace STREET, Regina, SK S4N 4A4For Sale
 MLS ID #SK041955, Ryan Bremner, JC Realty Regina. Saskatchewan REALTORS® Association
 - C$179,0002 bd2 ba640 sqft426 Robinson STREET, Regina, SK S4R 3R4For SaleMLS ID #SK038403, Oktay Asili, eXp Realty. Saskatchewan REALTORS® Association
- C$249,9002 bd2 ba880 sqft428 St John STREET, Regina, SK S4R 1R3For SaleMLS ID #SK041033, Rick Miron, RE/MAX Crown Real Estate. Saskatchewan REALTORS® Association
- C$182,5004 bd2 ba702 sqft726 Cameron STREET, Regina, SK S4T 2S1For SaleMLS ID #SK029173, Gaston Sirois, Realty Executives Diversified Realty. Saskatchewan REALTORS® Association
- C$179,9002 bd1 ba692 sqft920 Atkinson STREET, Regina, SK S4N 3T9For SaleMLS ID #SK038933, Natasha Blaisdell, RE/MAX Crown Real Estate. Saskatchewan REALTORS® Association
- C$179,9003 bd2 ba800 sqft664 Retallack STREET, Regina, SK S4T 2G4For SaleMLS ID #SK039507, Anna Garg, Realty Executives Diversified Realty. Saskatchewan REALTORS® Association
- C$269,9003 bd2 ba768 sqft813 HORACE STREET, Regina, SK S4T 5K9For SaleMLS ID #SK041999, Kyle Mader, RE/MAX Crown Real Estate. Saskatchewan REALTORS® Association
- C$259,9003 bd1 ba884 sqft1046 Lindsay STREET, Regina, SK S4N 3A9For SaleMLS ID #SK042201, Rob Pederson, Realtyone Real Estate Services Inc.. Saskatchewan REALTORS® Association
- C$184,9002 bd1 ba667 sqft2351 Reynolds STREET, Regina, SK S4N 3N6For SaleMLS ID #SK039163, Marc Anthony Heintz, Century 21 Dome Realty Inc.. Saskatchewan REALTORS® Association
- C$269,9003 bd2 ba872 sqft781 McManus STREET, Regina, SK S4T 6E7For SaleMLS ID #SK041985, Carrie Cardinal, Coldwell Banker Local Realty. Saskatchewan REALTORS® Association
- C$259,9003 bd1 ba950 sqft261 Cornwall STREET N, Regina, SK S4R 3A3For SaleMLS ID #SK041325, Chantell Weisbrod, eXp Realty. Saskatchewan REALTORS® Association
- C$189,5004 bd2 ba952 sqft1357 Wascana STREET, Regina, SK S4T 4J4For SaleMLS ID #SK039132, Brennan Zurowski, C&C REALTY. Saskatchewan REALTORS® Association
- C$264,9003 bd2 ba858 sqft618 Sweeney STREET, Regina, SK S4T 6H4For SaleMLS ID #SK042029, Corrine Boivin-Englund, RE/MAX Crown Real Estate. Saskatchewan REALTORS® Association
- C$195,0003 bd1 ba910 sqft1376 KING STREET, Regina, SK S4T 4G2For SaleMLS ID #SK037739, Kara Olson, Century 21 Dome Realty Inc.. Saskatchewan REALTORS® Association
- C$210,0002 bd1 ba786 sqftAngus Village, Regina, SK S4T 2A3For SaleMLS ID #SK041646, Taylor Roadhouse, Coldwell Banker Local Realty. Saskatchewan REALTORS® Association
- C$250,0004 bd2 ba936 sqft15 Ottawa PLACE, Regina, SK S4R 2V6For SaleMLS ID #SK040817, Lynne Bobyck, Century 21 Dome Realty Inc.. Saskatchewan REALTORS® Association
- C$224,9002 bd1 ba715 sqft1736 Connaught STREET, Regina, SK S4T 4T2For SaleMLS ID #SK040640, Leah Graham, Royal LePage Next Level. Saskatchewan REALTORS® Association
- Saskatchewan
- Division No. 6
- Regina
- S4R 1S8
- Northeast
- 276 Halifax STREET
Nearby cities
Nearby neighborhoods
Nearby zip codes
Other Regina Topics
