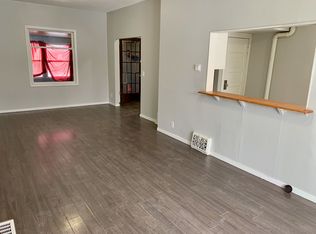
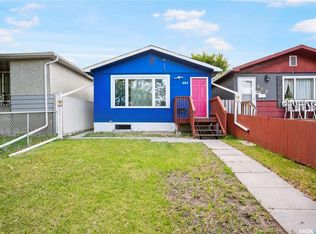
Full Regulatory 2 bedroom suite that could pay most of your mortgage or investors can rent top and bottom . Completely renovated 2+ 2 bedroom bungalow shows very good and is in move in condition. House lifted and new basement was poured in recent years. Power and water are all separate up and down. Rare opportunity, shows like new inside , turn key rental or ideal for a home owner that wants to live up and rent out the bottom. Won’t last long call or text your realtor today !
Active
C$182,500
726 Cameron STREET, Regina, SK S4T 2S1
4beds
2baths
702sqft
Single Family Residence
Built in 1954
4,687 Square Feet Lot
$-- Zestimate®
C$260/sqft
C$-- HOA
What's special
- 182 days |
- 34 |
- 6 |
Zillow last checked:
Listing updated:
Listed by:
Gaston Sirois,
Realty Executives Diversified Realty
Source: Saskatchewan REALTORS® Association,MLS®#: SK029173Originating MLS®#: Saskatchewan REALTORS® Association
Facts & features
Interior
Bedrooms & bathrooms
- Bedrooms: 4
- Bathrooms: 2
Bedroom
- Features: Room Floor: Vinyl Plank
- Level: Main
- Area: 102.52 Square Feet
- Dimensions: 9.3x11.1
Bedroom
- Features: Room Floor: Vinyl Plank
- Level: Main
- Area: 94.81 Square Feet
- Dimensions: 9.3x10.3
Bedroom
- Features: Room Floor: Vinyl Plank
- Level: Basement
- Area: 68.54 Square Feet
- Dimensions: 8.9x7.10
Bedroom
- Features: Room Floor: Vinyl Plank
- Level: Basement
- Area: 74.31 Square Feet
- Dimensions: 8.11x8.4
Other
- Features: Room Floor: Vinyl Plank
- Level: Main
Other
- Features: Room Floor: Vinyl Plank
- Level: Basement
Kitchen
- Features: Room Floor: Vinyl Plank
- Level: Main
- Area: 73.33 Square Feet
- Dimensions: 9.2x8
Kitchen
- Features: Room Floor: Vinyl Plank
- Level: Basement
- Area: 69.33 Square Feet
- Dimensions: 8x8.8
Laundry
- Features: Room Floor: Vinyl Plank
- Level: Main
Laundry
- Features: Room Floor: Vinyl Plank
- Level: Basement
Living room
- Features: Room Floor: Vinyl Plank
- Level: Main
- Area: 132.17 Square Feet
- Dimensions: 10.2x13
Recreation room
- Features: Room Floor: Vinyl Plank
- Level: Basement
- Area: 99.83 Square Feet
- Dimensions: 9.7x10.5
Heating
- Baseboard
Appliances
- Included: Water Heater, Electric Water Heater, Dryer, Refrigerator, Microwave Hood Fan, Stove, Washer
Features
- Windows: Window Treatments
- Basement: Full,Finished,Concrete,Separate Entry
- Has fireplace: No
Interior area
- Total structure area: 702
- Total interior livable area: 702 sqft
Property
Parking
- Total spaces: 2
Features
- Fencing: Partial
Lot
- Size: 4,687 Square Feet
- Features: Rectangular Lot, Trees/Shrubs
Construction
Type & style
- Home type: SingleFamily
- Architectural style: Bungalow
- Property subtype: Single Family Residence
Materials
- Stucco, Wood Siding
- Roof: Asphalt
Condition
- Year built: 1954
Community & HOA
Community
- Subdivision: Washington Park
Location
- Region: Regina
Financial & listing details
- Price per square foot: C$260/sqft
- Annual tax amount: C$686
- Date on market: 2/25/2026
- Exclusions: Water Softener
- Ownership: Freehold
Price history
| Date | Event | Price |
|---|---|---|
| 5/27/2026 | Price change | C$182,500-2.4%C$260/sqft |
Source: Saskatchewan REALTORS® Association #SK029173 Report a problem | ||
| 5/7/2026 | Price change | C$186,900-6.5%C$266/sqft |
Source: Saskatchewan REALTORS® Association #SK029173 Report a problem | ||
| 3/18/2026 | Price change | C$199,900-8.2%C$285/sqft |
Source: Saskatchewan REALTORS® Association #SK029173 Report a problem | ||
| 3/5/2026 | Price change | C$217,777-3.9%C$310/sqft |
Source: Saskatchewan REALTORS® Association #SK029173 Report a problem | ||
| 3/2/2026 | Price change | C$226,500-0.6%C$323/sqft |
Source: Saskatchewan REALTORS® Association #SK029173 Report a problem | ||
| 2/25/2026 | Listed for sale | C$227,777C$324/sqft |
Source: Saskatchewan REALTORS® Association #SK029173 Report a problem | ||
Public tax history
Tax history is unavailable.
Climate risks
Neighborhood: North Central
Nearby schools
GreatSchools rating
No schools nearby
We couldn't find any schools near this home.
- C$--3 bd1 ba1k sqft720 Cameron St, Regina, SK S4T2S1Off Market
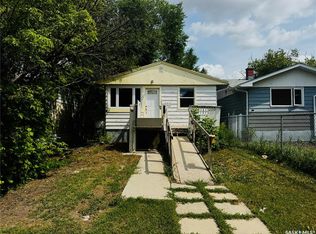
- C$89,0003 bd1 ba640 sqft755 Cameron St, Regina, SK S4T2S2For Sale
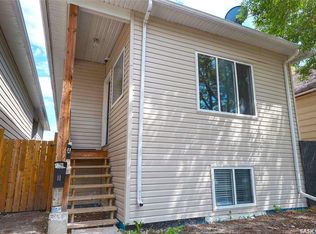
- C$229,9006 bd4 ba1k sqft741 Garnet St, Regina, SK S4T2X2For Sale
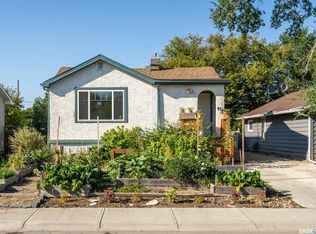
- C$289,9005 bd2 ba1k sqft683 Garnet St, Regina, SK S4T2W9For Sale

- C$28,9006,242 sqft820 Robinson St, Regina, SK S4T2M3Lot/Land
- C$--2 bd1 ba900 sqft814 Garnet St #B, Regina, SK S4T2X3Off Market
- C$29,9004,682 sqft841 Robinson St, Regina, SK S4T2M4Lot/Land
- C$89,9002 bd1 ba672 sqft647 Robinson St, Regina, SK S4T2L9For Sale
Similar homes
- C$199,9004 bd2 ba896 sqft4510 2nd AVENUE N, Regina, SK S4R 0Y4For Sale
 MLS ID #SK046623, Aideen Zareh, eXp Realty. Saskatchewan REALTORS® Association
 - C$179,9003 bd2 ba800 sqft664 Retallack STREET, Regina, SK S4T 2G4For Sale
 MLS ID #SK039507, Anna Garg, Realty Executives Diversified Realty. Saskatchewan REALTORS® Association
 - C$169,0005 bd2 ba966 sqft717 Montague STREET, Regina, SK S4T 3H1For Sale
 MLS ID #SK043164, Safeer Ahmed, W Real Estate Inc.. Saskatchewan REALTORS® Association
 - C$168,0004 bd2 ba829 sqft1545 Princess STREET, Regina, SK S4T 3Z3For Sale
 MLS ID #SK044570, Cheyanne Taylor, Boyes Group Realty Inc.. Saskatchewan REALTORS® Association
 - C$179,9004 bd2 ba1k sqft2038 Toronto STREET, Regina, SK S4P 1N1For SaleMLS ID #SK043740, Terrie Dunand, RE/MAX Crown Real Estate. Saskatchewan REALTORS® Association
- C$179,9002 bd1 ba760 sqft1841 YORK STREET, Regina, SK S4T 4R3For SaleMLS ID #SK045754, Brenda Lauf, RE/MAX Crown Real Estate. Saskatchewan REALTORS® Association
- C$194,9002 bd1 ba720 sqft1726 Rothwell STREET, Regina, SK S4N 2B9For SaleMLS ID #SK046552, Matthew Sawyer, 2 Percent Realty Refined Inc.. Saskatchewan REALTORS® Association
- C$180,0002 bd1 ba832 sqft300 Smith STREET, Regina, SK S4R 2K9For SaleMLS ID #SK042267, Manpreet Singh, Realty Hub Brokerage. Saskatchewan REALTORS® Association
- C$225,0003 bd2 ba956 sqft1321 Victoria AVENUE, Regina, SK S4P 0P2For SaleMLS ID #SK046596, Leo Liu, eXp Realty. Saskatchewan REALTORS® Association
- C$204,9005 bd2 ba828 sqft1125 McTavish STREET, Regina, SK S4T 3V6For SaleMLS ID #SK044111, Devon Crawford, Realtyone Real Estate Services Inc.. Saskatchewan REALTORS® Association
- C$169,9003 bd1 ba918 sqft859 Pasqua STREET, Regina, SK S4T 4K7For SaleMLS ID #SK045069, Lori Patrick, Sutton Group - Results Realty. Saskatchewan REALTORS® Association
- C$159,9002 bd1 ba884 sqft1336 Princess STREET, Regina, SK S4T 3Y8For SaleMLS ID #SK045797, Mariel Harvey, Realtyone Real Estate Services Inc.. Saskatchewan REALTORS® Association
- C$179,9002 bd1 ba692 sqft920 Atkinson STREET, Regina, SK S4N 3T9For SaleMLS ID #SK038933, Natasha Blaisdell, RE/MAX Crown Real Estate. Saskatchewan REALTORS® Association
- C$172,0002 bd1 ba669 sqft1555 Retallack STREET, Regina, SK S4N 2J5For SaleMLS ID #SK044012, Marc Anthony Heintz, Century 21 Dome Realty Inc.. Saskatchewan REALTORS® Association
- C$199,9004 bd1 ba912 sqft978 Lindsay STREET, Regina, SK S4N 3A6For SaleMLS ID #SK035814, Fayyaz Shah Realty Prof. Corp., Yourhomes Realty Inc.. Saskatchewan REALTORS® Association
- C$184,9002 bd1 ba667 sqft2351 Reynolds STREET, Regina, SK S4N 3N6For SaleMLS ID #SK039163, Marc Anthony Heintz, Century 21 Dome Realty Inc.. Saskatchewan REALTORS® Association
- C$219,9002 bd1 ba600 sqft747 Argyle STREET, Regina, SK S4T 3P7For SaleMLS ID #SK043707, Caitlyn Shamaya, Realty Executives Diversified Realty. Saskatchewan REALTORS® Association
- C$199,9003 bd1 ba960 sqft4904 MCKINLEY AVENUE, Regina, SK S4T 0A1For SaleMLS ID #SK045164, Lori Radmacher, RE/MAX Crown Real Estate. Saskatchewan REALTORS® Association
- C$195,0003 bd1 ba910 sqft1376 KING STREET, Regina, SK S4T 4G2For SaleMLS ID #SK037739, Kara Olson, Century 21 Dome Realty Inc.. Saskatchewan REALTORS® Association
- C$146,0004 bd2 ba756 sqft1164 Argyle STREET, Regina, SK S4T 3R5For SaleMLS ID #SK025926, Pino Palamara, Optimum Realty Inc.. Saskatchewan REALTORS® Association
