Welcome to 4510 2nd Avenue N, a charming bungalow backing green space in Regina’s Regent Park neighbourhood offering close to 900 sqft of comfortable living space plus a fully finished basement. Built in 1950, this well-kept home features a bright and inviting main floor with a spacious living room, dining area, functional kitchen, two bedrooms and a 4-piece bathroom. Large windows bring in plenty of natural light, while laminate flooring provides an easy-care finish throughout much of the main level. The developed basement adds excellent additional living space with two bedrooms, a recreation room, office and another 4-piece bathroom, making the home well suited for a growing family, guests or those needing dedicated work-from-home space. Outside, the 5,992 sq. ft. lot offers a mature, private yard with established trees, garden space, patio area and plenty of room to enjoy the outdoors. The property also backs onto park/green space, adding to the appeal of the backyard setting. A single driveway provides off-street parking for two vehicles. Conveniently located in Regent Park with easy access to schools, parks, shopping and everyday amenities, this is a great opportunity for first-time buyers, families or anyone looking for an affordable home with plenty of usable space inside and out.
Active
C$199,900
4510 2nd AVENUE N, Regina, SK S4R 0Y4
4beds
2baths
896sqft
Single Family Residence
Built in 1950
5,993 Square Feet Lot
$-- Zestimate®
C$223/sqft
C$-- HOA
What's special
Charming bungalowFully finished basementDining areaFunctional kitchenTwo bedroomsRecreation roomGarden space
- 1 day |
- 50 |
- 3 |
Zillow last checked:
Listing updated:
Listed by:
Aideen Zareh,
eXp Realty,
Jazz Gill,
eXp Realty
Source: Saskatchewan REALTORS® Association,MLS®#: SK046623Originating MLS®#: Saskatchewan REALTORS® Association
Facts & features
Interior
Bedrooms & bathrooms
- Bedrooms: 4
- Bathrooms: 2
Bedroom
- Features: Room Floor: Laminate
- Level: Main
- Area: 121.42 Square Feet
- Dimensions: 11.9x10.4
Bedroom
- Features: Room Floor: Laminate
- Level: Main
- Area: 95.38 Square Feet
- Dimensions: 9.1x10.6
Bedroom
- Features: Room Floor: Laminate
- Level: Basement
- Area: 90.25 Square Feet
- Dimensions: 9.6x9.6
Bedroom
- Features: Room Floor: Laminate
- Level: Basement
- Area: 92.36 Square Feet
- Dimensions: 7.11x11.8
Other
- Features: Room Floor: Linoleum
- Level: Main
Other
- Features: Room Floor: Linoleum
- Level: Basement
Dining room
- Features: Room Floor: Laminate
- Level: Main
- Area: 96 Square Feet
- Dimensions: 8x12
Kitchen
- Features: Room Floor: Laminate
- Level: Main
- Area: 130 Square Feet
- Dimensions: 9.9x13.4
Living room
- Features: Room Floor: Laminate
- Level: Main
- Area: 138.67 Square Feet
- Dimensions: 10.8x13
Office
- Features: Room Floor: Laminate
- Level: Basement
- Area: 32.19 Square Feet
- Dimensions: 6.4x5.1
Recreation room
- Features: Room Floor: Carpet
- Level: Basement
- Area: 130.28 Square Feet
- Dimensions: 11.2x11.8
Heating
- Forced Air, Natural Gas
Cooling
- Central Air
Appliances
- Included: Water Heater Rented, Gas Water Heater, Dishwasher Built In, Dryer, Freezer, Refrigerator, Microwave, Stove, Washer
Features
- Basement: Full,Finished,Block,Concrete
- Has fireplace: No
Interior area
- Total structure area: 896
- Total interior livable area: 896 sqft
Property
Parking
- Total spaces: 2
- Parking features: Single Driveway
- Has uncovered spaces: Yes
Features
- Patio & porch: Patio
- Exterior features: Garden, Lawn Back, Play Structures
Lot
- Size: 5,993 Square Feet
- Features: Backs on to Park/Green Space, Trees/Shrubs
Details
- Additional structures: Shed(s)
Construction
Type & style
- Home type: SingleFamily
- Architectural style: Bungalow
- Property subtype: Single Family Residence
Materials
- Stucco
- Roof: Asphalt
Condition
- Year built: 1950
Community & HOA
Community
- Security: Alarm Sys Owned
- Subdivision: Regent Park
Location
- Region: Regina
Financial & listing details
- Price per square foot: C$223/sqft
- Annual tax amount: C$1,706
- Date on market: 8/25/2026
- Ownership: Freehold
Price history
| Date | Event | Price |
|---|---|---|
| 8/25/2026 | Listed for sale | C$199,900C$223/sqft |
Source: Saskatchewan REALTORS® Association #SK046623 Report a problem | ||
Public tax history
Tax history is unavailable.
Climate risks
Neighborhood: Regent Park
Nearby schools
GreatSchools rating
No schools nearby
We couldn't find any schools near this home.
- C$284,9004 bd2 ba1k sqft405 York St, Regina, SK S4R4W7For Sale
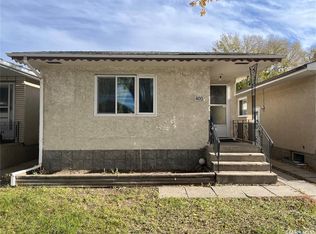
- C$483,9008 bd4 ba1.6k sqft442 Connaught St #440, Regina, SK S4R4W9For Sale

- C$159,0003 bd1 ba1.1k sqft424 Arthur St, Regina, SK S4R4X4For Sale

- C$--2 bd1 ba-- sqft464 Edward St #1, Regina, SK S4R4W4Off Market
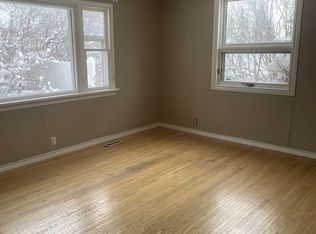
- C$1,5002 bd1 ba900 sqft455 Forget St #A, Regina, SK S4R4X8For Rent
- C$--3 bd2 ba1k sqft245 Edward St, Regina, SK S4R4W2Off Market
- C$310,0003 bd1 ba948 sqft4515 Sherwood Dr, Regina, SK S4R4B3For Sale
- C$--3 bd1 ba-- sqft4902 2nd Ave N #A, Regina, SK S4R0Z1Off Market
Similar homes
- C$225,0003 bd2 ba956 sqft1321 Victoria AVENUE, Regina, SK S4P 0P2For Sale
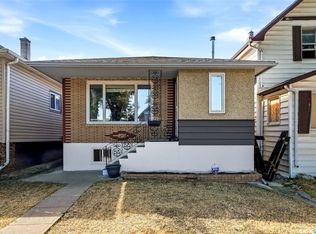 MLS ID #SK046596, Leo Liu, eXp Realty. Saskatchewan REALTORS® Association
 - C$194,9002 bd1 ba720 sqft1726 Rothwell STREET, Regina, SK S4N 2B9For Sale
 MLS ID #SK046552, Matthew Sawyer, 2 Percent Realty Refined Inc.. Saskatchewan REALTORS® Association
 - C$182,5004 bd2 ba702 sqft726 Cameron STREET, Regina, SK S4T 2S1For Sale
 MLS ID #SK029173, Gaston Sirois, Realty Executives Diversified Realty. Saskatchewan REALTORS® Association
 - C$189,9002 bd1 ba520 sqft2305 McDonald STREET, Regina, SK S4N 2Z2For Sale
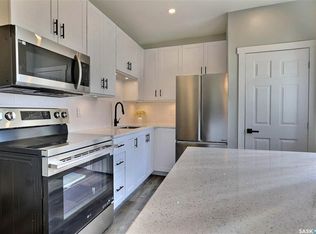 MLS ID #SK046827, Gaston Sirois, Realty Executives Diversified Realty. Saskatchewan REALTORS® Association
 - C$199,9004 bd1 ba912 sqft978 Lindsay STREET, Regina, SK S4N 3A6For SaleMLS ID #SK035814, Fayyaz Shah Realty Prof. Corp., Yourhomes Realty Inc.. Saskatchewan REALTORS® Association
- C$169,0005 bd2 ba966 sqft717 Montague STREET, Regina, SK S4T 3H1For SaleMLS ID #SK043164, Safeer Ahmed, W Real Estate Inc.. Saskatchewan REALTORS® Association
- C$168,0004 bd2 ba829 sqft1545 Princess STREET, Regina, SK S4T 3Z3For SaleMLS ID #SK044570, Cheyanne Taylor, Boyes Group Realty Inc.. Saskatchewan REALTORS® Association
- C$179,9004 bd2 ba1k sqft2038 Toronto STREET, Regina, SK S4P 1N1For SaleMLS ID #SK043740, Terrie Dunand, RE/MAX Crown Real Estate. Saskatchewan REALTORS® Association
- C$169,9003 bd1 ba918 sqft859 Pasqua STREET, Regina, SK S4T 4K7For SaleMLS ID #SK045069, Lori Patrick, Sutton Group - Results Realty. Saskatchewan REALTORS® Association
- C$234,9003 bd2 ba1k sqft3300 Victoria AVENUE, Regina, SK S4T 1L6For SaleMLS ID #SK045959, Ashley Oddo, RE/MAX Crown Real Estate. Saskatchewan REALTORS® Association
- C$220,0002 bd1 ba792 sqft455 Froom CRESCENT, Regina, SK S4N 1T5For SaleMLS ID #SK046703, Pat Sirois, RE/MAX Crown Real Estate. Saskatchewan REALTORS® Association
- C$179,9003 bd2 ba800 sqft664 Retallack STREET, Regina, SK S4T 2G4For SaleMLS ID #SK039507, Anna Garg, Realty Executives Diversified Realty. Saskatchewan REALTORS® Association
- C$299,0005 bd2 ba888 sqft2910 Avonhurst DRIVE, Regina, SK S4R 3J5For SaleMLS ID #SK046357, Thi Vo, eXp Realty. Saskatchewan REALTORS® Association
- C$199,9002 bd1 ba744 sqft1230 Dewdney AVENUE E, Regina, SK S4N 0E3For SaleMLS ID #SK044815, Margarita Parisone, JC Realty Regina. Saskatchewan REALTORS® Association
- C$195,0003 bd1 ba910 sqft1376 KING STREET, Regina, SK S4T 4G2For SaleMLS ID #SK037739, Kara Olson, Century 21 Dome Realty Inc.. Saskatchewan REALTORS® Association
- C$289,9005 bd2 ba1k sqft4825 Sherwood DRIVE, Regina, SK S4R 4B9For SaleMLS ID #SK045179, Brent Ackerman, Brent Ackerman Realty Ltd.. Saskatchewan REALTORS® Association
- C$219,9002 bd1 ba600 sqft747 Argyle STREET, Regina, SK S4T 3P7For SaleMLS ID #SK043707, Caitlyn Shamaya, Realty Executives Diversified Realty. Saskatchewan REALTORS® Association
- C$225,0003 bd2 ba1k sqft2242 Angus STREET, Regina, SK S4T 2A2For SaleMLS ID #SK045555, Kyla Dean, JC Realty Regina. Saskatchewan REALTORS® Association
- C$178,9003 bd2 ba756 sqft1827 Quebec STREET, Regina, SK S4P 1J6For SaleMLS ID #SK045029, Mayur Sharma, W Real Estate Inc.. Saskatchewan REALTORS® Association
- C$159,0003 bd1 ba1.1k sqft424 ARTHUR STREET, Regina, SK S4R 4X4For SaleMLS ID #SK040060, Terry Hnatiuk, Sutton Group - Results Realty. Saskatchewan REALTORS® Association
