Beautifully Renovated Eastend Home , Welcome to this beautifully renovated home in a great Eastend location! The main floor has been completely updated and offers a fresh, modern feel throughout. The renovations include a brand-new kitchen with quartz countertops and new appliances, new flooring throughout, a completely renovated 4-piece bathroom, new ceilings, and updated lighting. The home features 2 bedrooms on the main floor and has been finished with quality updates that make it feel like a brand-new home. The furnace and air conditioning have also been updated for added comfort and peace of mind. Outside, enjoy the newly installed sod in the backyard and a single detached garage. Nothing to do but move in and enjoy! This home is a must-see and shows like new.
Active
C$189,900
2305 McDonald STREET, Regina, SK S4N 2Z2
2beds
1baths
520sqft
Single Family Residence
Built in 1945
3,123 Square Feet Lot
$-- Zestimate®
C$365/sqft
C$-- HOA
What's special
Brand-new kitchenQuartz countertopsNew appliancesNew flooring throughoutNew ceilingsUpdated lightingSingle detached garage
- 5 hours |
- 12 |
- 0 |
Zillow last checked:
Listing updated:
Listed by:
Gaston Sirois,
Realty Executives Diversified Realty
Source: Saskatchewan REALTORS® Association,MLS®#: SK046827Originating MLS®#: Saskatchewan REALTORS® Association
Facts & features
Interior
Bedrooms & bathrooms
- Bedrooms: 2
- Bathrooms: 1
Bedroom
- Features: Room Floor: Vinyl Plank
- Level: Main
- Area: 76.5 Square Feet
- Dimensions: 8.6x9
Bedroom
- Features: Room Floor: Vinyl Plank
- Level: Main
- Area: 80.99 Square Feet
- Dimensions: 8.2x9.11
Other
- Features: Room Floor: Vinyl Plank
- Level: Main
Kitchen
- Features: Room Floor: Vinyl Plank
- Level: Main
- Area: 87.05 Square Feet
- Dimensions: 9.1x9.7
Living room
- Features: Room Floor: Vinyl Plank
- Level: Main
- Area: 119.06 Square Feet
- Dimensions: 11.3x10.7
Recreation room
- Features: Room Floor: Concrete
- Level: Basement
Utility room
- Features: Room Floor: Concrete
- Level: Basement
Heating
- Forced Air, Natural Gas
Cooling
- Central Air
Appliances
- Included: Water Heater, Gas Water Heater, Dishwasher Built In, Refrigerator, Microwave Hood Fan, Stove
Features
- Basement: Full,Unfinished,Block,Concrete
- Has fireplace: No
Interior area
- Total structure area: 520
- Total interior livable area: 520 sqft
Property
Parking
- Total spaces: 2
- Parking features: 1 Car Detached, Parking Spaces, Other
- Garage spaces: 1
Features
- Exterior features: Lawn Back
Lot
- Size: 3,123 Square Feet
- Features: Trees/Shrubs
Construction
Type & style
- Home type: SingleFamily
- Architectural style: Bungalow
- Property subtype: Single Family Residence
Materials
- Siding
- Roof: Asphalt
Condition
- Year built: 1945
Community & HOA
Community
- Subdivision: Broders Annex
Location
- Region: Regina
Financial & listing details
- Price per square foot: C$365/sqft
- Annual tax amount: C$1,634
- Date on market: 8/27/2026
- Exclusions: Water Softener
- Ownership: Freehold
Price history
| Date | Event | Price |
|---|---|---|
| 8/27/2026 | Listed for sale | C$189,900C$365/sqft |
Source: Saskatchewan REALTORS® Association #SK046827 Report a problem | ||
Public tax history
Tax history is unavailable.
Climate risks
Neighborhood: Al Ritchie
Nearby schools
GreatSchools rating
No schools nearby
We couldn't find any schools near this home.
- C$345,0005 bd2 ba837 sqft2354 McAra St, Regina, SK S4N2W3For Sale
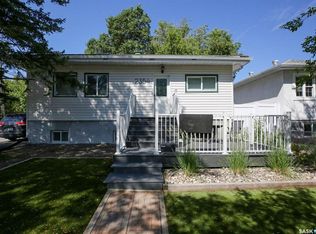
- C$--3 bd1 ba-- sqft2424 McDonald St #A, Regina, SK S4N2Z3Off Market

- C$--3 bd2 ba900 sqft2467 Lindsay St #1A, Regina, SK S4N3C7Off Market

- C$549,9004 bd4 ba1.4k sqft2460 Lindsay St, Regina, SK S4N3C6For Sale

- C$374,9004 bd2 ba936 sqft2476 McAra St, Regina, SK S4N2W5For Sale
- C$389,9003 bd3 ba1.3k sqft2261 McAra St, Regina, SK S4N2W2For Sale
- C$309,9005 bd3 ba1.1k sqft2232 McAra St, Regina, SK S4N2W1For Sale
- C$229,9002 bd2 ba768 sqft2457 Mackay St, Regina, SK S4N2T4For Sale
Similar homes
- C$199,9002 bd2 ba592 sqft2039 WALLACE STREET, Regina, SK S4N 4A3For Sale
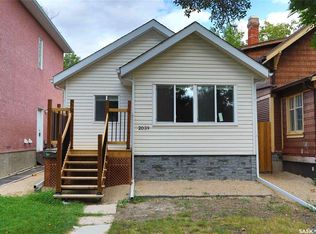 MLS ID #SK046607, Oktay Asili, eXp Realty. Saskatchewan REALTORS® Association
 - C$194,9002 bd1 ba720 sqft1726 Rothwell STREET, Regina, SK S4N 2B9For Sale
 MLS ID #SK046552, Matthew Sawyer, 2 Percent Realty Refined Inc.. Saskatchewan REALTORS® Association
 - C$184,9002 bd1 ba667 sqft2351 Reynolds STREET, Regina, SK S4N 3N6For Sale
 MLS ID #SK039163, Marc Anthony Heintz, Century 21 Dome Realty Inc.. Saskatchewan REALTORS® Association
 - C$169,9002 bd1 ba619 sqft2236 Mackay STREET, Regina, SK S4N 2S8For Sale
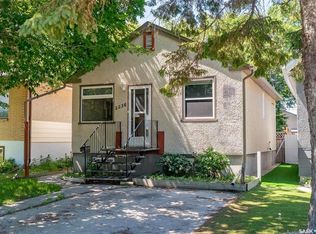 MLS ID #SK042347, Justin Jones, Primal Realty Inc.. Saskatchewan REALTORS® Association
 - C$199,9002 bd1 ba744 sqft1230 Dewdney AVENUE E, Regina, SK S4N 0E3For SaleMLS ID #SK044815, Margarita Parisone, JC Realty Regina. Saskatchewan REALTORS® Association
- C$178,9003 bd2 ba756 sqft1827 Quebec STREET, Regina, SK S4P 1J6For SaleMLS ID #SK045029, Mayur Sharma, W Real Estate Inc.. Saskatchewan REALTORS® Association
- C$229,9002 bd2 ba768 sqft2457 MacKay STREET, Regina, SK S4N 2T4For SaleMLS ID #SK043233, Chad Ehman, Royal LePage Next Level. Saskatchewan REALTORS® Association
- C$163,9002 bd1 ba509 sqft2634 Atkinson STREET, Regina, SK S4N 3X9For SaleMLS ID #SK035202, Steve Becker, eXp Realty. Saskatchewan REALTORS® Association
- C$179,9002 bd1 ba760 sqft1841 YORK STREET, Regina, SK S4T 4R3For SaleMLS ID #SK045754, Brenda Lauf, RE/MAX Crown Real Estate. Saskatchewan REALTORS® Association
- C$212,5003 bd2 ba722 sqft2022 Elliott STREET, Regina, SK S4N 3G9For SaleMLS ID #SK043745, Murray Dollard, RE/MAX Crown Real Estate. Saskatchewan REALTORS® Association
- C$179,9002 bd1 ba692 sqft920 Atkinson STREET, Regina, SK S4N 3T9For SaleMLS ID #SK038933, Natasha Blaisdell, RE/MAX Crown Real Estate. Saskatchewan REALTORS® Association
- C$239,9002 bd1 ba520 sqft2212 Wallace STREET, Regina, SK S4N 4A7For SaleMLS ID #SK044334, Ryan Culbert, Century 21 Dome Realty Inc.. Saskatchewan REALTORS® Association
- C$199,9002 bd2 ba728 sqft1745 Quebec STREET, Regina, SK S4P 1J4For SaleMLS ID #SK041456, Ben Taylor, Century 21 Dome Realty Inc.. Saskatchewan REALTORS® Association
- C$225,5002 bd1 ba710 sqft2059 McDonald STREET, Regina, SK S4N 2Y4For SaleMLS ID #SK034760, Gaston Sirois, Realty Executives Diversified Realty. Saskatchewan REALTORS® Association
- C$182,5004 bd2 ba702 sqft726 Cameron STREET, Regina, SK S4T 2S1For SaleMLS ID #SK029173, Gaston Sirois, Realty Executives Diversified Realty. Saskatchewan REALTORS® Association
- C$244,9002 bd2 ba720 sqft2249 Atkinson STREET, Regina, SK S4N 3X2For SaleMLS ID #SK036669, Keith Britton, 2 Percent Realty Refined Inc.. Saskatchewan REALTORS® Association
- C$149,8883 bd1 ba690 sqft2037 Reynolds STREET, Regina, SK S4N 3M9For SaleMLS ID #SK040969, William A Soloduk, Homelife Crawford Realty. Saskatchewan REALTORS® Association
- C$199,9003 bd2 ba704 sqft350 Osler STREET, Regina, SK S4R 1V7For SaleMLS ID #SK042880, Brian Albert, Sutton Group - Results Realty. Saskatchewan REALTORS® Association
- C$219,9002 bd1 ba600 sqft747 Argyle STREET, Regina, SK S4T 3P7For SaleMLS ID #SK043707, Caitlyn Shamaya, Realty Executives Diversified Realty. Saskatchewan REALTORS® Association
- C$172,0002 bd1 ba669 sqft1555 Retallack STREET, Regina, SK S4N 2J5For SaleMLS ID #SK044012, Marc Anthony Heintz, Century 21 Dome Realty Inc.. Saskatchewan REALTORS® Association
