This charming two-bedroom bungalow offers a surprisingly functional layout for its square footage. The laundry room addition was completed around 2002, further enhancing the home’s practicality.
Recent renovations totalling approximately $30,000 plus labour include new kitchen cabinets, countertops and sink, a modified open-concept floor plan, an updated bathroom, interior millwork and doors, fresh décor, and new shingles installed on August 13, 2026. Included are the fridge, induction stove and new dishwasher
Situated on a large lot with potential for a spacious garage, this home is ideally located near parks and Pioneer Village, just across from the Cathedral neighbourhood. A comfortable, thoughtfully updated home in a great location!
Active
C$179,900
1841 YORK Street, Regina, SK S4T 4R3
2beds
1baths
760sqft
Single Family Residence
Built in 1946
4,996 Square Feet Lot
$-- Zestimate®
C$237/sqft
C$-- HOA
What's special
Functional layoutNew kitchen cabinetsModified open-concept floor planUpdated bathroomInterior millwork and doorsLarge lot
- 52 days
- 29
- 0
Zillow last checked:
Listing updated:
Listed by:
Brenda Lauf,
RE/MAX Crown Real Estate
Source: Saskatchewan REALTORS® Association,MLS®#: SK045754Originating MLS®#: Saskatchewan REALTORS Association
Facts & features
Interior
Bedrooms & bathrooms
- Bedrooms: 2
- Bathrooms: 1
Bedroom
- Description: Flooring: Plank,Vinyl
- Level: Main
- Dimensions: 7.10 x 9.10
Bedroom
- Description: Flooring: Plank,Vinyl
- Level: Main
- Dimensions: 11.10 x 9.11
Bathroom
- Description: Flooring: Plank,Vinyl
- Features: Four Piece Bathroom
- Level: Main
Den
- Description: Flooring: Plank,Vinyl
- Level: Main
- Dimensions: 9.50 x 9.50
Kitchen
- Description: Flooring: Plank,Vinyl
- Level: Main
- Dimensions: 7.90 x 11.50
Laundry
- Description: Flooring: Plank,Vinyl
- Level: Main
- Dimensions: 3.00 x 9.00
Living room
- Description: Flooring: Plank,Vinyl
- Level: Main
- Dimensions: 9.11 x 11.10
Heating
- Forced Air, Natural Gas
Appliances
- Included: Gas Water Heater, Dishwasher, Refrigerator, Stove
Features
- Basement: Crawl Space
- Has fireplace: No
Interior area
- Total interior livable area: 760 sqft
Property
Parking
- Total spaces: 3
- Parking features: No Garage
- Details: ,
Features
- Patio & porch: Deck
- Fencing: Partial
Lot
- Size: 4,996 Square Feet
- Features: Back Yard, Front Yard, Trees
Construction
Type & style
- Home type: SingleFamily
- Architectural style: Bungalow
- Property subtype: Single Family Residence
Materials
- Stucco, Wood Frame
- Roof: Asphalt,Shingle
Condition
- Year built: 1946
Community & HOA
Community
- Subdivision: Pioneer Village
Location
- Region: Regina
Financial & listing details
- Price per square foot: C$237/sqft
- Annual tax amount: C$1,425
- Date on market: 8/15/2026
- Ownership: Freehold
Price history
| Date | Event | Price |
|---|---|---|
| 8/16/2026 | Listed for sale | C$179,900C$237/sqft |
Source: Saskatchewan REALTORS® Association #SK045754 Report a problem | ||
Public tax history
Tax history is unavailable.
Climate risks
Neighborhood: McNab
Nearby schools
GreatSchools rating
No schools nearby
We couldn't find any schools near this home.


Similar homes
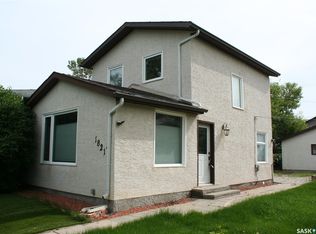
- C$189,9002 bd1 ba797 sqft1449 MCINTOSH Street, Regina, SK S4T 5C4For Sale
 MLS ID #SK047553, Cliff Iverson, RE/MAX Crown Real Estate. Saskatchewan REALTORS® Association
 - C$214,9002 bd2 ba816 sqft1424 Forget Street, Regina, SK S4T 4Y3For Sale
 MLS ID #SK048271, Safeer Ahmed, W Real Estate Inc.. Saskatchewan REALTORS® Association
 - C$209,9002 bd1 ba715 sqft1736 Connaught Street, Regina, SK S4T 4T2For Sale
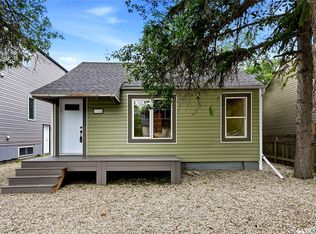 MLS ID #SK040640, Leah Graham, Royal LePage Next Level. Saskatchewan REALTORS® Association
 - C$175,0002 bd1 ba667 sqft2351 Reynolds Street, Regina, SK S4N 3N6For Sale
 MLS ID #SK047843, Marc Anthony Heintz, Century 21 Dome Realty Inc.. Saskatchewan REALTORS® Association
