Comfortable, low-maintenance living with room to grow! 1692 Alexandra Street is a well-maintained 2-bedroom, 2-bathroom condo offers a functional layout, inviting living spaces, and plenty of storage. Both bedrooms are generously sized and feature large walk-in closets, providing excellent space for clothing and personal belongings. The open-concept main living area creates a welcoming atmosphere, ideal for everyday living or entertaining, with convenient access to the back patio for enjoying some fresh air. The partially developed basement provides additional flexibility, with the potential to create a third bedroom, along with plenty of storage space for seasonal items and household essentials. Laundry can be conveniently located on the main floor or in the basement, allowing you to choose the setup that best suits your needs. A private parking space adds everyday convenience, while the thoughtful layout and low-maintenance condo lifestyle make this property an appealing option for first-time buyers, downsizers, or anyone looking for comfortable, manageable living. With two bedrooms, two bathrooms, flexible laundry options, additional basement potential, and private parking, this condo is ready to welcome its next owner for many many years to follow.
Active
C$224,900
1692 Alexandra Street, Regina, SK S4T 4P1
2beds
2baths
1,044sqft
Townhouse, Condominium
Built in 2004
-- sqft lot
$-- Zestimate®
C$215/sqft
C$411/mo HOA
What's special
Functional layoutInviting living spacesLarge walk-in closetsPartially developed basementPlenty of storage spacePrivate parking spaceThoughtful layout
- 16 hours
- 5
- 0
Zillow last checked:
Listing updated:
Listed by:
Glen Boehme,
C&C REALTY
Source: Saskatchewan REALTORS® Association,MLS®#: SK051388Originating MLS®#: Saskatchewan REALTORS Association
Facts & features
Interior
Bedrooms & bathrooms
- Bedrooms: 2
- Bathrooms: 2
Bedroom
- Description: Flooring: Carpet
- Level: Second
- Dimensions: 10.90 x 9.80
Bedroom
- Description: Flooring: Carpet
- Level: Second
- Dimensions: 11.50 x 11.60
Bathroom
- Description: Flooring: Linoleum
- Features: Two Piece Bathroom
- Level: Main
- Dimensions: 3.00 x 4.60
Bathroom
- Description: Flooring: Linoleum
- Features: Four Piece Bathroom
- Level: Second
- Dimensions: 4.11 x 8.10
Breakfast room nook
- Description: Flooring: Carpet
- Level: Second
- Dimensions: 5.11 x 6.20
Family room
- Description: Flooring: Concrete
- Level: Basement
- Dimensions: 14.70 x 12.70
Foyer
- Description: Flooring: Laminate
- Level: Main
- Dimensions: 4.00 x 3.11
Kitchen
- Description: Flooring: Linoleum
- Level: Main
- Dimensions: 9.80 x 11.10
Laundry
- Description: Flooring: Linoleum
- Level: Main
- Dimensions: 4.11 x 6.80
Living room
- Description: Flooring: Laminate
- Level: Main
- Dimensions: 11.60 x 17.10
Storage room
- Description: Flooring: Concrete
- Level: Basement
- Dimensions: 5.60 x 15.30
Utility room
- Description: Flooring: Concrete
- Level: Basement
- Dimensions: 13.70 x 5.90
Heating
- Forced Air, Natural Gas
Cooling
- Central Air
Appliances
- Included: Gas Water Heater, Water Softener, Dishwasher, Microwave Hood Fan, Refrigerator, Stove, Water Purifier
Features
- Window Treatments
- Windows: Window Treatments
- Basement: Full,Partially Finished,Sump Pump
Interior area
- Total interior livable area: 1,044 sqft
Video & virtual tour
Property
Parking
- Total spaces: 1
- Parking features: Asphalt, No Garage, Parking Space(s), Guest
- Uncovered spaces: 1
- Details: Asphalt,
Features
- Patio & porch: Patio
Details
- Other equipment: Reverse Osmosis System
Construction
Type & style
- Home type: Townhouse
- Architectural style: Two Story
- Property subtype: Townhouse, Condominium
- Attached to another structure: Yes
Materials
- Vinyl Siding, Wood Frame
- Foundation: Concrete Perimeter
- Roof: Asphalt,Shingle
Condition
- Year built: 2004
Community & HOA
Community
- Security: Security System Owned
- Subdivision: Pioneer Village
HOA
- Has HOA: Yes
- Services included: Common Area Maintenance, Insurance, Maintenance Grounds, Maintenance Structure, Reserve Fund, Snow Removal, Trash, Water
- HOA fee: C$411 monthly
- HOA name: W Management
- HOA phone: 306-949-8080
Location
- Region: Regina
Financial & listing details
- Price per square foot: C$215/sqft
- Annual tax amount: C$2,156
- Date on market: 10/20/2026
- Ownership: Condominium
Price history
| Date | Event | Price |
|---|---|---|
| 10/20/2026 | Listed for sale | C$224,900C$215/sqft |
Source: Saskatchewan REALTORS® Association #SK051388 Report a problem | ||
Public tax history
Tax history is unavailable.
Climate risks
Neighborhood: McNab
Nearby schools
GreatSchools rating
No schools nearby
We couldn't find any schools near this home.


Similar homes
- C$193,5002 bd2 ba900 sqft1301 KING Street, Regina, SK S4T 4G3For Sale
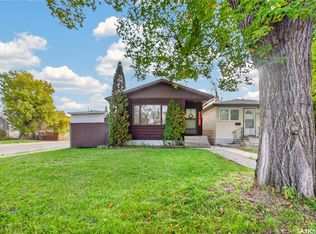 MLS ID #SK051460, Suketu Patel, Royal LePage Next Level. Saskatchewan REALTORS® Association
- C$259,9003 bd3 ba1.2k sqft1253 Grey Street, Regina, SK S4T 1G7For Sale
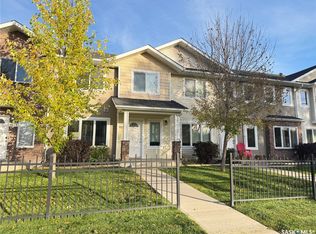 MLS ID #SK051365, Lex Kress, Coldwell Banker Local Realty. Saskatchewan REALTORS® Association
- C$239,9003 bd2 ba787 sqft2079 Pasqua Street, Regina, SK S4T 4M1For Sale
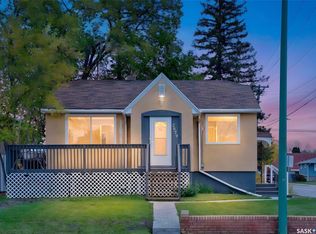 MLS ID #SK051256, Marcel Rossler, Sutton Group - Results Realty. Saskatchewan REALTORS® Association
- C$234,9002 bd1 ba1.1k sqft2275 McIntyre Street #309, Regina, SK S4P 2S1For Sale
 MLS ID #SK051387, Kim Mitchell, eXp Realty. Saskatchewan REALTORS® Association
