Welcome to 2101 King Street located in the Cathedral subdivision close to all shopping and amenities. Corner lot with ample parking on site and street. Excellent 2 bedroom bungalow plus an additional room in the basement (den) for an entry level purchase. Gleaming hardwood floor in the living room, laminate and lino in bedrooms and bathrooms. Maple kitchen cabinets, stainless steel appliances. Vinyl windows throughout, completely finished basement with rec. room, den and 3 pce. bath with jetted tub. Additional features of this home are: on demand water heater, high energy gas furnace installed 2025, shingles installed 2018, Great home, a pleasure to show.
Active
C$249,900
2101 KING Street, Regina, SK S4T 4G9
2beds
2baths
736sqft
Single Family Residence
Built in 1946
5,889 Square Feet Lot
$-- Zestimate®
C$340/sqft
C$-- HOA
What's special
Corner lotMaple kitchen cabinetsStainless steel appliancesVinyl windows throughoutOn demand water heater
- 14 hours
- 20
- 1
Zillow last checked:
Listing updated:
Listed by:
Jerome Rink,
RE/MAX Crown Real Estate
Source: Saskatchewan REALTORS® Association,MLS®#: SK051231Originating MLS®#: Saskatchewan REALTORS Association
Facts & features
Interior
Bedrooms & bathrooms
- Bedrooms: 2
- Bathrooms: 2
Bedroom
- Description: Flooring: Laminate
- Level: Main
- Dimensions: 12.00 x 10.80
Bedroom
- Description: Flooring: Laminate
- Level: Main
- Dimensions: 12.00 x 7.80
Bathroom
- Description: Flooring: Linoleum
- Features: Three Piece Bathroom
- Level: Main
Bathroom
- Description: Flooring: Linoleum
- Features: Three Piece Bathroom
- Level: Basement
Den
- Description: Flooring: Laminate
- Level: Basement
- Dimensions: 10.00 x 8.50
Kitchen
- Description: Flooring: Laminate
- Level: Main
- Dimensions: 10.00 x 8.00
Laundry
- Description: Flooring: Concrete
- Level: Basement
Living room
- Description: Flooring: Hardwood
- Level: Main
- Dimensions: 16.40 x 11.10
Recreation
- Description: Flooring: Laminate
- Level: Basement
- Dimensions: 15.00 x 11.40
Heating
- Forced Air, Natural Gas
Appliances
- Included: Gas Water Heater, Water Softener Rented, Dryer, Dishwasher, Refrigerator, Stove, Tankless Water Heater, Washer
Features
- Window Treatments
- Windows: Window Treatments
- Basement: Full,Finished
- Number of fireplaces: 1
- Fireplace features: Electric
Interior area
- Total interior livable area: 736 sqft
Property
Parking
- Total spaces: 4
- Parking features: Concrete, Driveway, Detached, One Car Garage, RV Access/Parking, Garage Door Opener
- Garage spaces: 1
- Has uncovered spaces: Yes
- Details: Concrete Drive, Garage Door Remote Num:1
Features
- Patio & porch: Deck, Patio
- Fencing: Fenced
Lot
- Size: 5,889 Square Feet
- Features: Corner Lot, Rectangular, Rectangular Lot, Back Yard, Front Yard, Trees
Details
- Additional structures: Shed(s)
Construction
Type & style
- Home type: SingleFamily
- Architectural style: Bungalow
- Property subtype: Single Family Residence
Materials
- Vinyl Siding, Wood Frame
- Foundation: Concrete Perimeter
- Roof: Asphalt,Shingle
Condition
- Year built: 1946
Community & HOA
Community
- Subdivision: Cathedral RG
Location
- Region: Regina
Financial & listing details
- Price per square foot: C$340/sqft
- Annual tax amount: C$3,801
- Date on market: 10/16/2026
- Ownership: Freehold
Price history
| Date | Event | Price |
|---|---|---|
| 10/16/2026 | Listed for sale | C$249,900C$340/sqft |
Source: Saskatchewan REALTORS® Association #SK051231 Report a problem | ||
Public tax history
Tax history is unavailable.
Climate risks
Neighborhood: Cathedral
Nearby schools
GreatSchools rating
No schools nearby
We couldn't find any schools near this home.

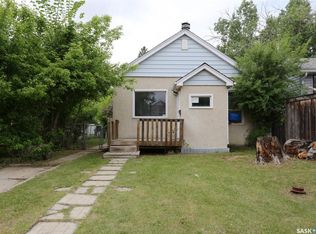

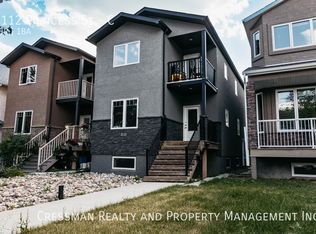
Similar homes
- C$239,9003 bd2 ba787 sqft2079 Pasqua Street, Regina, SK S4T 4M1For Sale
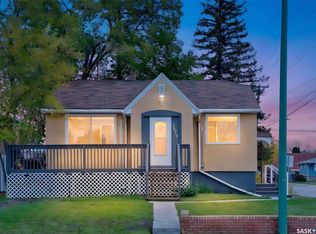 MLS ID #SK051256, Marcel Rossler, Sutton Group - Results Realty. Saskatchewan REALTORS® Association
 - C$229,9003 bd1 ba832 sqft3030 Elphinstone Street, Regina, SK S4S 2A5For Sale
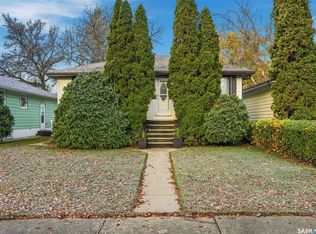 MLS ID #SK051205, Troy Gordon, RE/MAX Crown Real Estate. Saskatchewan REALTORS® Association
 - C$249,9002 bd1 ba826 sqft2178 Argyle Street, Regina, SK S4T 3N5For Sale
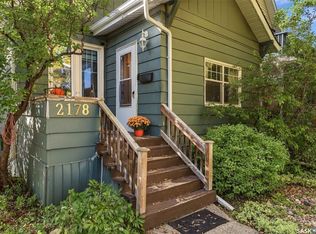 MLS ID #SK049898, Oktay Asili, eXp Realty. Saskatchewan REALTORS® Association
 - C$269,9002 bd2 ba913 sqft700 Forget Street, Regina, SK S4T 4X2For Sale
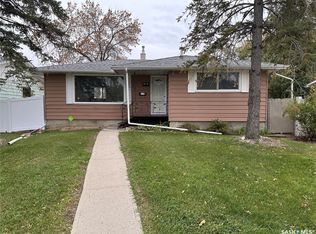 MLS ID #SK050818, Alvin Pulga, Realtyone Real Estate Services Inc.. Saskatchewan REALTORS® Association
