Welcome to 2124 Princess Street. This well built home has it all. Nicely located on quiet block in the desirable Cathedral neighbourhood. Just under 1700 sq ft This 4 bedroom home (3 up and 1 down) in the completely developed lower level excellent storage A spacious front entry when you enter the home flooded with natural east sun. Open concept on main floor of home .Spacious living room with attractive mantle surrounding gas fireplace, flanked by upper south piano windows. Good sized dining room with large windows looking out to rear yard. Open kitchen with good counter space. Convenient main level laundry and main floor powder room. Large primary bedroom up with walk in closet and 4 piece ensuite. 2 other bedrooms and 4 piece bath complete this level Professionally developed basement with gas fireplace in large rec room, 4th bedroom, and large 3 piece bath. Good sized utility room.. Excellent storage and closet space through out the home. Main floor is flooded with natural light through out the day, Stepping out to back yard is a practical good sized covered deck for sitting out on. West facing rear yard with mature landscaping and plantings . 24x26 double detached garage. This home has it all, its in excellent condition. Truly a well cared for family home, which offers a comfortable, functional life style, in move in condition,. Close to schools, buses, restaurants ,and 13th avenue shops. Easy access to all neighbourhoods. Don't miss the opportunity to make this family home yours.
Active
C$529,000
2124 Princess STREET, Regina, SK S4V 3Z6
4beds
4baths
1,696sqft
Single Family Residence
Built in 1998
4,316 Square Feet Lot
$-- Zestimate®
C$312/sqft
C$-- HOA
What's special
Spacious front entryUpper south piano windowsGood sized dining roomConvenient main level laundryMain floor powder roomProfessionally developed basementGood sized utility room
- 3 days
- 15
- 0
Zillow last checked:
Listing updated:
Listed by:
Didi McCreary,
eXp Realty
Source: Saskatchewan REALTORS® Association,MLS®#: SK048840Originating MLS®#: Saskatchewan REALTORS® Association
Facts & features
Interior
Bedrooms & bathrooms
- Bedrooms: 4
- Bathrooms: 4
Bedroom
- Features: Room Floor: Carpet
- Level: Second
- Area: 175.88 Square Feet
- Dimensions: 15.9x11.2
Bedroom
- Features: Room Floor: Carpet
- Level: Second
- Area: 136.08 Square Feet
- Dimensions: 11.10x11.6
Bedroom
- Features: Room Floor: Carpet
- Level: Second
- Area: 102.56 Square Feet
- Dimensions: 11.10x8.8
Bedroom
- Features: Room Floor: Vinyl tile
- Level: Basement
- Area: 104 Square Feet
- Dimensions: 13x8
Other
- Features: Room Floor: Ceramic Tile
- Level: Main
Other
- Features: Room Floor: Vinyl tile
- Level: Basement
Other
- Features: Room Floor: Linoleum
- Level: Second
Other
- Features: Room Floor: Linoleum
- Level: Second
Dining room
- Features: Room Floor: Ceramic Tile
- Level: Main
- Area: 156 Square Feet
- Dimensions: 13x12
Foyer
- Features: Room Floor: Ceramic Tile
- Level: Main
- Area: 142.58 Square Feet
- Dimensions: 9.8x14.9
Other
- Features: Room Floor: Ceramic Tile
- Level: Main
- Area: 109.25 Square Feet
- Dimensions: 9.6x11.6
Laundry
- Features: Room Floor: Ceramic Tile
- Level: Main
- Area: 175.88 Square Feet
- Dimensions: 15.9x11.2
Living room
- Features: Room Floor: Ceramic Tile
- Level: Main
- Area: 150 Square Feet
- Dimensions: 12x12.6
Recreation room
- Features: Room Floor: Vinyl tile
- Level: Basement
- Area: 270 Square Feet
- Dimensions: 18x15
Heating
- Hot Water, Radiant Floor, Natural Gas
Cooling
- Central Air
Appliances
- Included: Water Heater, Gas Water Heater, Water Softener Rented, Dishwasher Built In, Dryer, Refrigerator, Exhaust Fan, Stove, Washer, On Demand Water Heater
Features
- Central Vac Attached, Central Vac Attachments, Vac Power Nozzle
- Windows: Window Treatments
- Basement: Full,Finished,Concrete,ICF Block
- Number of fireplaces: 2
- Fireplace features: Gas
Interior area
- Total structure area: 1,696
- Total interior livable area: 1,696 sqft
Property
Parking
- Total spaces: 3
- Parking features: 2 Car Detached, Garage Door Opnr/Control(S)
- Garage spaces: 2
- Details: Parking Size: 26.0x24.0
Features
- Levels: Two
- Stories: 2
- Patio & porch: Deck
- Exterior features: Garden, Lawn Back, Lawn Front
Lot
- Size: 4,316 Square Feet
- Features: Rectangular Lot, Trees/Shrubs
Details
- Other equipment: Air Exchanger
Construction
Type & style
- Home type: SingleFamily
- Property subtype: Single Family Residence
Materials
- Stucco
- Roof: Asphalt
Condition
- Year built: 1998
Community & HOA
Community
- Security: Alarm Sys Rented
- Subdivision: Lakeview RG
Location
- Region: Regina
Financial & listing details
- Price per square foot: C$312/sqft
- Annual tax amount: C$5,746
- Date on market: 9/18/2026
- Ownership: Freehold
Price history
| Date | Event | Price |
|---|---|---|
| 9/18/2026 | Listed for sale | C$529,000C$312/sqft |
Source: Saskatchewan REALTORS® Association #SK048840 Report a problem | ||
Public tax history
Tax history is unavailable.
Climate risks
Neighborhood: Cathedral
Nearby schools
GreatSchools rating
No schools nearby
We couldn't find any schools near this home.
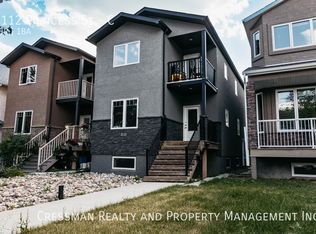
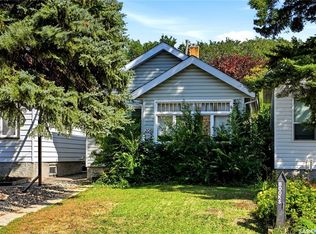
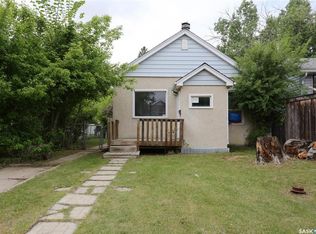
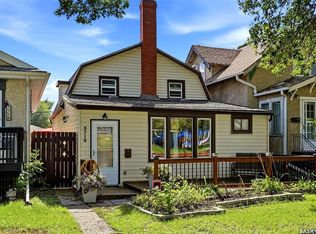
Similar homes
- C$639,9005 bd4 ba2.1k sqft2641 Garnet STREET, Regina, SK S4T 3A8For Sale
 MLS ID #SK048848, Natasha Blaisdell, RE/MAX Crown Real Estate. Saskatchewan REALTORS® Association
 - C$479,9004 bd2 ba2.3k sqft2728 Assiniboine AVENUE, Regina, SK S4S 1C6For Sale
 MLS ID #SK049049, Peter Fourlas, Coldwell Banker Local Realty. Saskatchewan REALTORS® Association
 - C$429,9004 bd4 ba1.4k sqft1448 McIntosh STREET, Regina, SK S4T 5C3For Sale
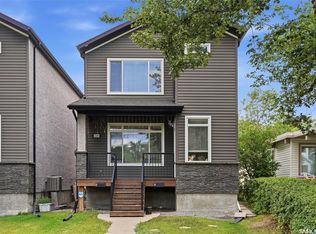 MLS ID #SK049031, Peter Woldu, eXp Realty. Saskatchewan REALTORS® Association
 - C$519,9003 bd2 ba1.5k sqft2721 Hill AVENUE, Regina, SK S4S 0V5For Sale
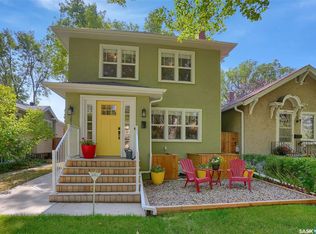 MLS ID #SK048477, Stacy Dreger, Boyes Group Realty Inc.. Saskatchewan REALTORS® Association
