Some houses are trying very hard to be interesting. This one doesn’t have to. Welcome to 3037 Argyle Road, a 1,536 sq. ft. two-storey tucked into Lakeview, where mature trees, an established yard and a house with actual character make a pretty convincing first impression. Inside, the main floor gives you room to breathe. The 23-foot living room is anchored by hardwood floors, with a separate dining room and kitchen that feel connected without turning the entire main floor into one giant room. Upstairs is where this home gets especially interesting: four bedrooms on one level, all with hardwood floors, plus a 4-piece bathroom. And then there’s the basement. It’s fully finished, braced and spray foamed, has its own separate entry, a large rec room, 3-piece bathroom and a fifth bedroom. Whether that becomes teenager territory, guest space, a home office, hobby headquarters or simply somewhere to disappear when the rest of the house gets loud, you’ve got options. Outside, the 7,035 sq. ft. lot gives you a fenced yard with lawn, fire pit area, garden space, patio, trees and shrubs. But garage people, this next part is for you: the detached garage measures 20' × 22' and is fully insulated AND heated, with a concrete double driveway providing additional parking. Central air is already here, along with a long list of included appliances and even the hot tub. 3037 Argyle isn’t a cookie-cutter house wearing this year’s favourite shade of millennial grey. It’s a proper Lakeview home with five bedrooms, big trees, hardwood floors, a finished basement, an incredible garage and enough personality to make it memorable. Come take a look. This one has a story to tell!
Active
C$599,900
3037 ARGYLE ROAD, Regina, SK S4S 2B3
5beds
2baths
1,536sqft
Single Family Residence
Built in 1953
7,034 Square Feet Lot
$-- Zestimate®
C$391/sqft
C$-- HOA
What's special
Mature treesEstablished yardHardwood floorsSeparate dining roomFenced yard with lawnFire pit areaGarden space
- 13 days
- 71
- 2
Zillow last checked:
Listing updated:
Listed by:
Jimmy Schimmel,
Real Broker SK Ltd.
Source: Saskatchewan REALTORS® Association,MLS®#: SK047141Originating MLS®#: Saskatchewan REALTORS® Association
Facts & features
Interior
Bedrooms & bathrooms
- Bedrooms: 5
- Bathrooms: 2
Bedroom
- Features: Room Floor: Carpet Tiles
- Level: Basement
- Area: 90.25 Square Feet
- Dimensions: 9.6x9.6
Bedroom
- Features: Room Floor: Hardwood
- Level: Second
- Area: 127.44 Square Feet
- Dimensions: 10.4x12.4
Bedroom
- Features: Room Floor: Hardwood
- Level: Second
- Area: 114.33 Square Feet
- Dimensions: 12.3x9.4
Bedroom
- Features: Room Floor: Hardwood
- Level: Second
- Area: 117.97 Square Feet
- Dimensions: 10.4x11.5
Bedroom
- Features: Room Floor: Hardwood
- Level: Second
- Area: 108.46 Square Feet
- Dimensions: 9.6x11.5
Other
- Features: Room Floor: Tile
- Level: Basement
- Area: 43.27 Square Feet
- Dimensions: 5.7x7.9
Other
- Features: Room Floor: Laminate
- Level: Second
- Area: 32.08 Square Feet
- Dimensions: 6.5x5
Dining room
- Features: Room Floor: Hardwood
- Level: Main
- Area: 131.29 Square Feet
- Dimensions: 11.5x11.6
Kitchen
- Features: Room Floor: Tile
- Level: Main
- Area: 125.58 Square Feet
- Dimensions: 11.5x11
Living room
- Features: Room Floor: Hardwood
- Level: Main
- Area: 285.72 Square Feet
- Dimensions: 23.2x12.4
Recreation room
- Features: Room Floor: Carpet Tiles
- Level: Basement
- Area: 227.99 Square Feet
- Dimensions: 20.5x11.2
Heating
- Forced Air, Natural Gas
Cooling
- Central Air
Appliances
- Included: Water Heater Rented, Gas Water Heater, Water Softener Rented, Dishwasher Built In, Dryer, Refrigerator, Stove, Washer
Features
- Windows: Window Treatments
- Basement: Full,Finished,Concrete,Separate Entry
- Has fireplace: No
Interior area
- Total structure area: 1,536
- Total interior livable area: 1,536 sqft
Property
Parking
- Total spaces: 4
- Parking features: 2 Car Detached, Parking Spaces, Garage Door Opnr/Control(S), Heated Garage, Concrete Driveway, Double Driveway
- Garage spaces: 2
- Has uncovered spaces: Yes
- Details: Parking Size: 22.0x20.0
Features
- Levels: Two
- Stories: 2
- Patio & porch: Patio
- Exterior features: Garden, Lawn Back
- Has spa: Yes
- Spa features: Hot Tub
- Fencing: Fenced
Lot
- Size: 7,034 Square Feet
- Features: Trees/Shrubs
Construction
Type & style
- Home type: SingleFamily
- Property subtype: Single Family Residence
Materials
- Siding, Vinyl Siding
- Roof: Asphalt
Condition
- Year built: 1953
Community & HOA
Community
- Subdivision: Lakeview RG
Location
- Region: Regina
Financial & listing details
- Price per square foot: C$391/sqft
- Annual tax amount: C$5,156
- Date on market: 9/2/2026
- Ownership: Freehold
Price history
| Date | Event | Price |
|---|---|---|
| 9/2/2026 | Listed for sale | C$599,900C$391/sqft |
Source: Saskatchewan REALTORS® Association #SK047141 Report a problem | ||
Public tax history
Tax history is unavailable.
Climate risks
Neighborhood: Lakeview
Nearby schools
GreatSchools rating
No schools nearby
We couldn't find any schools near this home.


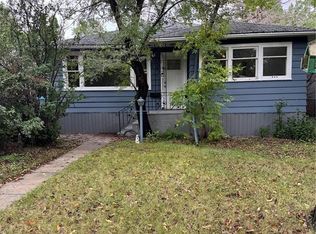
Similar homes
- C$599,9005 bd3 ba2.2k sqft209 Douglas AVENUE E, Regina, SK S4N 1H4For Sale
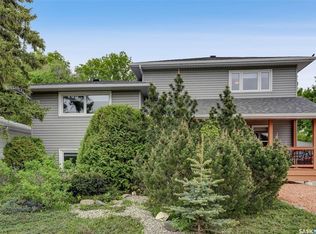 MLS ID #SK046567, Brent Ackerman, Brent Ackerman Realty Ltd.. Saskatchewan REALTORS® Association
 - C$639,0005 bd4 ba1.9k sqft127 Rogers ROAD, Regina, SK S4S 6T7For Sale
 MLS ID #SK048091, Tim H Xie, Realty Hub Brokerage. Saskatchewan REALTORS® Association
 - C$569,0005 bd3 ba1.1k sqft3547 Hazel GROVE, Regina, SK S4V 2S7For Sale
 MLS ID #SK048421, Abdullah Movahedzadeh, Century 21 Fusion. Saskatchewan REALTORS® Association
 - C$495,0004 bd3 ba1.5k sqft2251 Jubilee AVENUE, Regina, SK S4S 3V3For Sale
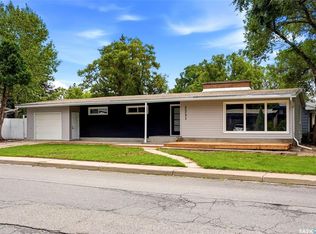 MLS ID #SK047970, Leo Liu, eXp Realty. Saskatchewan REALTORS® Association
