Welcome to this beautifully updated 1,214 sq. ft. bungalow in the established neighbourhood of Richmond Place. Offering 4 bedrooms and 3 bathrooms, this move-in ready home has been extensively refreshed with quality updates throughout, allowing you to simply unpack and enjoy. Recent improvements include professional interior painting, professionally refinished kitchen cabinets, popcorn ceilings professionally removed, updated light fixtures, new bathroom storage cabinetry, and a brand new dishwasher (2026). The home has also been thoroughly deep cleaned, reflecting the pride of ownership found throughout. The kitchen is both functional and well-appointed, featuring a reverse osmosis water filtration system, an oversized sink with built-in food waste disposal, and ample workspace for everyday living and entertaining. All appliances are included, along with the additional refrigerator in the basement. The fully developed lower level offers exceptional flexibility with generous living space for entertaining, guests, hobbies, or a home office. Ideally located just steps from a neighbourhood school and convenience store, this home is also minutes from the University of Regina, parks, walking paths, shopping, restaurants, and a full range of amenities. Richmond Place provides convenient access throughout the city while being surrounded by a welcoming neighbourhood known for its long-time residents and strong sense of community. For buyers seeking a truly turnkey home where the major cosmetic updates have already been completed, this property is one not to miss. The sellers are also willing to negotiate the furniture separately, presenting an excellent opportunity for those looking for a furnished home.
Active
C$549,900
2206 Assiniboine AVENUE E, Regina, SK S4V 2E8
4beds
3baths
1,214sqft
Single Family Residence
Built in 1987
-- sqft lot
$-- Zestimate®
C$453/sqft
C$-- HOA
What's special
Professional interior paintingProfessionally refinished kitchen cabinetsUpdated light fixturesNew bathroom storage cabinetryBrand new dishwasher
- 16 days |
- 123 |
- 7 |
Zillow last checked:
Listing updated:
Listed by:
Kara Olson,
Century 21 Dome Realty Inc.
Source: Saskatchewan REALTORS® Association,MLS®#: SK043429Originating MLS®#: Saskatchewan REALTORS® Association
Facts & features
Interior
Bedrooms & bathrooms
- Bedrooms: 4
- Bathrooms: 3
Primary bedroom
- Features: Room Floor: Hardwood
- Level: Main
- Area: 144 Square Feet
- Dimensions: 12'x12'
Bedroom
- Features: Room Floor: Hardwood
- Level: Main
- Area: 112.78 Square Feet
- Dimensions: 9.8'x11.8'
Bedroom
- Features: Room Floor: Carpet
- Level: Basement
- Area: 122.25 Square Feet
- Dimensions: 9'x13.7'
Bedroom
- Features: Room Floor: Vinyl tile
- Level: Basement
- Area: 125.58 Square Feet
- Dimensions: 11.5'x11'
Other
- Features: Room Floor: Ceramic Tile
- Level: Main
- Area: 30 Square Feet
- Dimensions: 6'x5'
Other
- Features: Room Floor: Ceramic Tile
- Level: Basement
- Area: 46.5 Square Feet
- Dimensions: 5.2'x9'
Other
- Features: Room Floor: Ceramic Tile
- Level: Main
- Area: 37.08 Square Feet
- Dimensions: 7.5'x5'
Dining room
- Features: Room Floor: Hardwood
- Level: Main
- Area: 192.5 Square Feet
- Dimensions: 17.6'x11'
Foyer
- Features: Room Floor: Ceramic Tile
- Level: Main
- Area: 49.69 Square Feet
- Dimensions: 11.3'x4.5'
Kitchen
- Features: Room Floor: Ceramic Tile
- Level: Main
- Area: 153.33 Square Feet
- Dimensions: 15.4'x10'
Living room
- Features: Room Floor: Hardwood
- Level: Main
- Area: 156 Square Feet
- Dimensions: 13'x12'
Living room
- Features: Room Floor: Carpet
- Level: Basement
- Area: 288.17 Square Feet
- Dimensions: 14'x20.7'
Other
- Features: Room Floor: Hardwood
- Level: Main
- Area: 86 Square Feet
- Dimensions: 10.9'x8'
Utility room
- Features: Room Floor: Concrete
- Level: Basement
Heating
- Forced Air, Natural Gas
Cooling
- Central Air
Appliances
- Included: Water Heater Rented, Gas Water Heater, Water Softener Rented, Dishwasher Built In, Dryer, Refrigerator, Garburator, Exhaust Fan, Microwave, Reverse Osmosis System, Stove, Washer
Features
- Floating Shelves, Central Vac Attached, Central Vac Attachments
- Windows: Window Treatments
- Basement: Full,Finished,Concrete
- Number of fireplaces: 1
- Fireplace features: Wood Burning
Interior area
- Total structure area: 1,214
- Total interior livable area: 1,214 sqft
Property
Parking
- Total spaces: 4
- Parking features: 2 Car Attached, Garage Door Opnr/Control(S), Concrete Driveway, Double Driveway
- Attached garage spaces: 2
- Has uncovered spaces: Yes
- Details: Parking Size: 22.0x20.0
Features
- Patio & porch: Deck, Patio
- Exterior features: Lawn Back, Lawn Front
- Fencing: Fenced
- Frontage length: 54.00
Lot
- Dimensions: 108
- Features: Rectangular Lot, Trees/Shrubs
Details
- Additional structures: Shed(s)
Construction
Type & style
- Home type: SingleFamily
- Architectural style: Bungalow
- Property subtype: Single Family Residence
Materials
- Brick, Stucco
- Roof: Asphalt
Condition
- Year built: 1987
Community & HOA
Community
- Subdivision: Richmond Place
Location
- Region: Regina
Financial & listing details
- Price per square foot: C$453/sqft
- Annual tax amount: C$5,675
- Date on market: 7/23/2026
- Ownership: Freehold
K
Kara Olson
(306) 540-5744
By pressing Contact Agent, you agree that the real estate professional identified above may call/text you about your search, which may involve use of automated means and pre-recorded/artificial voices. You don't need to consent as a condition of buying any property, goods, or services. Message/data rates may apply. You also agree to our Terms of Use. Zillow does not endorse any real estate professionals. We may share information about your recent and future site activity with your agent to help them understand what you're looking for in a home.
Price history
| Date | Event | Price |
|---|---|---|
| 7/23/2026 | Listed for sale | C$549,900C$453/sqft |
Source: Saskatchewan REALTORS® Association #SK043429 Report a problem | ||
Public tax history
Tax history is unavailable.
Climate risks
Neighborhood: Arcola East
Nearby schools
GreatSchools rating
No schools nearby
We couldn't find any schools near this home.
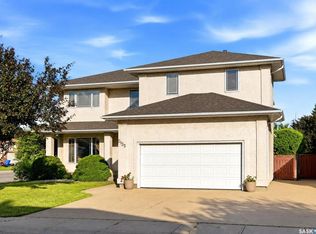
- C$799,90010 bd5 ba3.7k sqft2135 E Potts Cres, Regina, SK S4V2E6For Sale
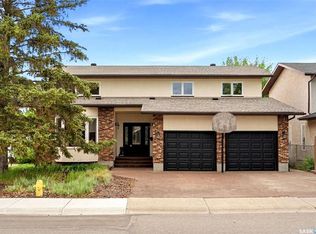
- C$699,9005 bd4 ba3.3k sqft3355 Westminster Rd, Regina, SK S4V1A7For Sale
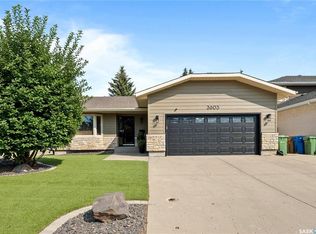
- C$659,9003 bd3 ba1.6k sqft3603 Selinger Cres, Regina, SK S4V2H7For Sale
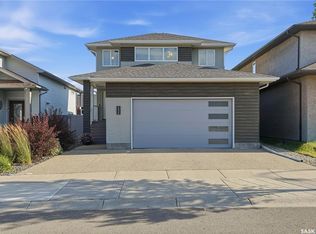
- C$1,598,0005 bd4 ba3.4k sqft3606 Selinger Cres, Regina, SK S4V2H6For Sale

- C$--5 bd3 ba-- sqft3730 Edinburgh Pl, Regina, SK S4V2B3Off Market
- C$--2 bd1 ba985 sqft3102 Edinburgh Dr #112, Regina, SK S4V1A9Off Market
- C$--1 bd1 ba785 sqft3102 Edinburgh Dr #908, Regina, SK S4V1A9Off Market
- C$--2 bd1 ba985 sqft3102 Edinburgh Dr #912, Regina, SK S4V1A9Off Market
Similar homes
- C$659,9003 bd3 ba1.6k sqft3603 Selinger CRESCENT, Regina, SK S4V 2H7For SaleMLS ID #SK044414, Stephanie Johnston, Realty Executives Diversified Realty. Saskatchewan REALTORS® Association
- C$454,9004 bd4 ba1.2k sqft3326 Green Moss LANE, Regina, SK S4V 1P2For Sale
 MLS ID #SK044619, Pat Sirois, RE/MAX Crown Real Estate. Saskatchewan REALTORS® Association
 - C$575,0004 bd4 ba1.7k sqft5456 McKenna CRESCENT, Regina, SK S4W 0H3For Sale
 MLS ID #SK044604, Ryan Bender, eXp Realty. Saskatchewan REALTORS® Association
 - C$619,9004 bd3 ba1.3k sqft4202 Green Olive WAY E, Regina, SK S4V 1P8For Sale
 MLS ID #SK042892, Neal Schaefer, Realty Executives Diversified Realty. Saskatchewan REALTORS® Association
 - C$439,0004 bd3 ba1.2k sqft1054 Bayda CRESCENT, Regina, SK S4N 6Y6For SaleMLS ID #SK043965, Leo Liu, eXp Realty. Saskatchewan REALTORS® Association
- C$409,9004 bd4 ba1.5k sqft2848 Retallack STREET, Regina, SK S4S 1S7For SaleMLS ID #SK044601, Caitlyn Shamaya, Realty Executives Diversified Realty. Saskatchewan REALTORS® Association
- C$639,9004 bd4 ba1.6k sqft10334 Wascana ESTATES, Regina, SK S4V 2X1For SaleMLS ID #SK041538, Lori Patrick, Sutton Group - Results Realty. Saskatchewan REALTORS® Association
- C$430,0003 bd2 ba1.2k sqft29 Everett CRESCENT, Regina, SK S4S 2M8For SaleMLS ID #SK044655, Kim Kezama, RE/MAX Crown Real Estate. Saskatchewan REALTORS® Association
- C$459,9003 bd2 ba1.5k sqft3638 Argyle ROAD, Regina, SK S4S 2C1For SaleMLS ID #SK044607, Keith Britton, 2 Percent Realty Refined Inc.. Saskatchewan REALTORS® Association
- C$499,0005 bd4 ba1.3k sqft2023 Edward STREET, Regina, SK S4T 4N3For SaleMLS ID #SK044343, Heather Kosowan, Realtyone Real Estate Services Inc.. Saskatchewan REALTORS® Association
- C$359,9004 bd3 ba1k sqft828 Shannon ROAD, Regina, SK S4S 5K2For SaleMLS ID #SK044602, Sean Kundra, W Real Estate Inc.. Saskatchewan REALTORS® Association
- C$319,0004 bd2 ba960 sqft2816 Queen STREET, Regina, SK S4S 2E4For SaleMLS ID #SK044286, Alyssa Campbell, Realty Executives Diversified Realty. Saskatchewan REALTORS® Association
- C$375,0003 bd2 ba1k sqft3606 Queen STREET, Regina, SK S4S 2G3For SaleMLS ID #SK044603, Ryan Bender, eXp Realty. Saskatchewan REALTORS® Association
- C$585,0005 bd3 ba1.4k sqft5414 Ballantine COURT, Regina, SK S4X 4K4For SaleMLS ID #SK041786, Kailey Heintz, JC Realty Regina. Saskatchewan REALTORS® Association
- C$439,7004 bd3 ba1.3k sqft3531 Queen STREET, Regina, SK S4S 2G1For SaleMLS ID #SK042003, Varinder Ghotra Realty Prof. Corp., Yourhomes Realty Inc.. Saskatchewan REALTORS® Association
- C$440,0005 bd3 ba1.1k sqft39 Hayes CRESCENT, Regina, SK S4X 1B1For SaleMLS ID #SK044748, Brittany Thomson, Coldwell Banker Local Realty. Saskatchewan REALTORS® Association
- C$415,0004 bd2 ba1k sqft114 McSherry CRESCENT, Regina, SK S4T 7B8For SaleMLS ID #SK044736, Jennifer Fuessel, RE/MAX Crown Real Estate. Saskatchewan REALTORS® Association
- C$565,0004 bd4 ba1.6k sqft4741 Padwick AVENUE, Regina, SK S4W 0C4For SaleMLS ID #SK041298, Marina Cain, Realty Executives Diversified Realty. Saskatchewan REALTORS® Association
- C$399,9904 bd3 ba1.5k sqft1 Culliton CRESCENT, Regina, SK S4S 4J5For SaleMLS ID #SK033485, Qing Zhang, Royal LePage Next Level. Saskatchewan REALTORS® Association
- C$409,9004 bd3 ba1.4k sqft1107 FERGUSON CRESCENT, Regina, SK S4N 6W1For SaleMLS ID #SK042045, Jason Rumpel, Royal LePage Next Level. Saskatchewan REALTORS® Association
