Welcome to this impressive 3,728 sq. ft. two-storey home in the highly sought-after Richmond Place neighbourhood. Offering exceptional space, quality craftsmanship, and a functional layout, this well-maintained residence features 10 bedrooms, 5 bathrooms, double attached fully insulated garage and a fully developed basement, making it ideal for large or multi-generational families. Step inside to a grand foyer with soaring ceilings and a stunning curved staircase. The main floor showcases a formal living room, inviting family room with a gas fireplace, formal dining room, convenient bedroom or office, 2-piece bath, and an impressive kitchen featuring extensive oak cabinetry, granite countertops, gas cooktop, built-in oven, stainless steel appliances, a large island, and a bright dining area overlooking the backyard. Upstairs, the spacious primary retreat offers a walk-in closet, private balcony, and luxurious ensuite complete with dual sinks, a jetted tub, and separate shower. Five additional generously sized bedrooms, two more full bathrooms, and second-floor laundry provide outstanding functionality. The fully developed basement offers flexibility with 3 additional bedrooms, a 3-piece bathroom, and two recreation areas—perfect for a home theatre, games room, fitness area, or children's play space. Outside, you'll discover your private backyard oasis. Mature trees and lush landscaping create exceptional privacy, while the expansive covered deck is ideal for entertaining, outdoor dining, or simply relaxing. A lower deck and beautifully maintained yard provide additional space for family gatherings and summer enjoyment. Situated on a beautifully landscaped 6,112 sq. ft. lot in one of East Regina's most desirable neighbourhoods, this exceptional home is just minutes from parks,walking paths,schools, shopping, and all the amenities Richmond Place has to offer. This is a rare opportunity to own a spacious, meticulously maintained family home in a premier location.
Active
C$844,900
2135 Potts CRESCENT E, Regina, SK S4V 2E6
10beds
5baths
3,728sqft
Single Family Residence
Built in 1994
6,111 Square Feet Lot
$-- Zestimate®
C$227/sqft
C$-- HOA
What's special
Fully developed basementStunning curved staircaseFormal dining roomConvenient bedroom or officeGranite countertopsGas cooktopBuilt-in oven
- 6 days |
- 51 |
- 2 |
Zillow last checked:
Listing updated:
Listed by:
Aideen Zareh,
eXp Realty,
Shaheen Zareh,
eXp Realty
Source: Saskatchewan REALTORS® Association,MLS®#: SK042859Originating MLS®#: Saskatchewan REALTORS® Association
Facts & features
Interior
Bedrooms & bathrooms
- Bedrooms: 10
- Bathrooms: 5
Bedroom
- Features: Room Floor: Carpet
- Level: Main
- Area: 105.53 Square Feet
- Dimensions: 7.7x13.11
Bedroom
- Features: Room Floor: Carpet
- Level: Basement
- Area: 152.4 Square Feet
- Dimensions: 17.5x8.9
Bedroom
- Features: Room Floor: Carpet
- Level: Basement
- Area: 93.42 Square Feet
- Dimensions: 9.10x9.6
Bedroom
- Features: Room Floor: Carpet
- Level: Basement
- Area: 91.81 Square Feet
- Dimensions: 9.9x9.5
Bedroom
- Features: Room Floor: Carpet
- Level: Second
- Area: 267.58 Square Feet
- Dimensions: 14.1x19
Bedroom
- Features: Room Floor: Carpet
- Level: Second
- Area: 115.17 Square Feet
- Dimensions: 8.11x12.11
Bedroom
- Features: Room Floor: Carpet
- Level: Second
- Area: 116.4 Square Feet
- Dimensions: 9.3x12.7
Bedroom
- Features: Room Floor: Carpet
- Level: Second
- Area: 124.09 Square Feet
- Dimensions: 8.11x13.11
Bedroom
- Features: Room Floor: Carpet
- Level: Second
- Area: 133.37 Square Feet
- Dimensions: 9.7x13.11
Bedroom
- Features: Room Floor: Carpet
- Level: Second
- Area: 202.46 Square Feet
- Dimensions: 21.6x9.5
Other
- Features: Room Floor: Tile
- Level: Main
Other
- Features: Room Floor: Linoleum
- Level: Basement
Other
- Features: Room Floor: Carpet
- Level: Second
Other
- Features: Room Floor: Linoleum
- Level: Second
Other
- Features: Room Floor: Carpet
- Level: Second
Dining room
- Features: Room Floor: Tile
- Level: Main
- Area: 116.19 Square Feet
- Dimensions: 15.8x7.5
Family room
- Features: Room Floor: Carpet
- Level: Main
- Area: 243.54 Square Feet
- Dimensions: 17.6x13.11
Kitchen
- Features: Room Floor: Tile
- Level: Main
- Area: 146.92 Square Feet
- Dimensions: 13.8x10.9
Laundry
- Features: Room Floor: Linoleum
- Level: Second
- Area: 54.31 Square Feet
- Dimensions: 9.7x5.8
Living room
- Features: Room Floor: Carpet
- Level: Main
- Area: 186.33 Square Feet
- Dimensions: 14.4x13
Other
- Features: Room Floor: Tile
- Level: Main
- Area: 58.81 Square Feet
- Dimensions: 9.8x6.1
Recreation room
- Features: Room Floor: Carpet
- Level: Basement
- Area: 225 Square Feet
- Dimensions: 12x18.9
Recreation room
- Features: Room Floor: Carpet
- Level: Basement
- Area: 243.83 Square Feet
- Dimensions: 17.5x14
Heating
- Forced Air, Natural Gas
Cooling
- Central Air
Appliances
- Included: Water Heater, Gas Water Heater, Dishwasher Built In, Dryer, Refrigerator, Oven Built In, Washer
Features
- Central Vac Attached, Central Vac Attachments, Vac Power Nozzle
- Windows: Window Treatments
- Basement: Full,Finished,Concrete
- Number of fireplaces: 1
- Fireplace features: Gas
Interior area
- Total structure area: 3,728
- Total interior livable area: 3,728 sqft
Video & virtual tour
Property
Parking
- Total spaces: 4
- Parking features: 2 Car Attached, Garage Door Opnr/Control(S), Double Driveway
- Attached garage spaces: 2
- Has uncovered spaces: Yes
- Details: Parking Size: 22.0x22.0
Features
- Levels: Two
- Stories: 2
- Patio & porch: Deck
- Exterior features: Lawn Back, Lawn Front
- Fencing: Fenced
Lot
- Size: 6,111 Square Feet
- Features: Trees/Shrubs, Underground Sprinkler
Construction
Type & style
- Home type: SingleFamily
- Property subtype: Single Family Residence
Materials
- Stucco
- Roof: Asphalt
Condition
- Year built: 1994
Community & HOA
Community
- Security: Alarm Sys Owned
- Subdivision: Richmond Place
Location
- Region: Regina
Financial & listing details
- Price per square foot: C$227/sqft
- Annual tax amount: C$10,135
- Date on market: 7/16/2026
- Ownership: Freehold

Aideen Zareh
(306) 591-6915
By pressing Contact Agent, you agree that the real estate professional identified above may call/text you about your search, which may involve use of automated means and pre-recorded/artificial voices. You don't need to consent as a condition of buying any property, goods, or services. Message/data rates may apply. You also agree to our Terms of Use. Zillow does not endorse any real estate professionals. We may share information about your recent and future site activity with your agent to help them understand what you're looking for in a home.
Price history
| Date | Event | Price |
|---|---|---|
| 7/16/2026 | Listed for sale | C$844,900C$227/sqft |
Source: Saskatchewan REALTORS® Association #SK042859 Report a problem | ||
Public tax history
Tax history is unavailable.
Climate risks
Neighborhood: Arcola East
Nearby schools
GreatSchools rating
No schools nearby
We couldn't find any schools near this home.
- C$724,9005 bd4 ba3.3k sqft3355 Westminster Rd, Regina, SK S4V1A7For Sale
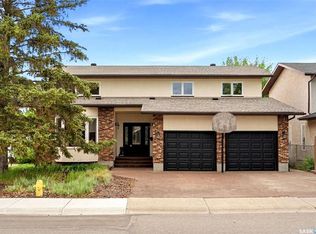
- C$1,598,0005 bd4 ba3.4k sqft3606 Selinger Cres, Regina, SK S4V2H6For Sale

- C$--5 bd3 ba-- sqft3730 Edinburgh Pl, Regina, SK S4V2B3Off Market

- C$--2 bd1 ba985 sqft3102 Edinburgh Dr #112, Regina, SK S4V1A9Off Market
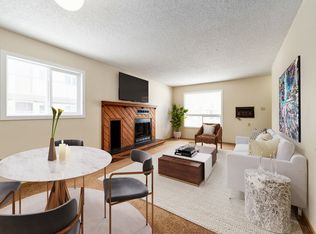
- C$--1 bd1 ba785 sqft3102 Edinburgh Dr #908, Regina, SK S4V1A9Off Market
- C$--2 bd1 ba985 sqft3102 Edinburgh Dr #912, Regina, SK S4V1A9Off Market
- C$--1 bd1 ba785 sqft3102 Edinburgh Dr #206, Regina, SK S4V1A9Off Market
- C$--2 bd1 ba985 sqft3102 Edinburgh Dr #301, Regina, SK S4V1A9Off Market
Similar homes
- C$815,0007 bd4 ba2.6k sqft9382 Wascana MEWS, Regina, SK S4V 2W4For Sale
 MLS ID #SK036938, Stacey Kelso, Realtyone Real Estate Services Inc.. Saskatchewan REALTORS® Association
 - C$1,000,00010 bd6 ba3.3k sqft67 Cowburn CRESCENT, Regina, SK S4S 5R8For Sale
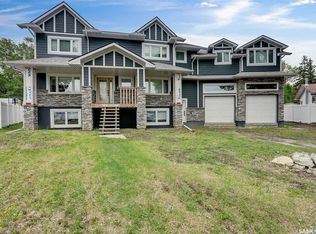 MLS ID #SK039895, Brent Ackerman, Brent Ackerman Realty Ltd.. Saskatchewan REALTORS® Association
 - C$990,0007 bd4 ba2.8k sqft46 Rogers PLACE, Regina, SK S4S 6B4For Sale
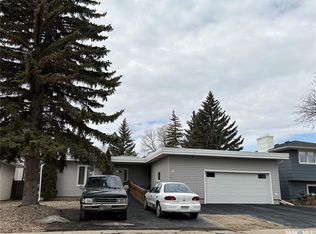 MLS ID #SK029860, Angelo O Coppola, Sutton Group - Results Realty. Saskatchewan REALTORS® Association
 - C$1,089,0008 bd4 ba2.6k sqft5516 Leibel CRESCENT, Regina, SK S4X 4G9For Sale
 MLS ID #SK040932, Cheyanne Taylor, Boyes Group Realty Inc.. Saskatchewan REALTORS® Association
