Welcome to this stunning 7-bedroom home located in one of Regina’s most prestigious neighbourhoods of Wascana View. Designed to impress from the moment you enter, this exceptional home features a breathtaking grand staircase, expansive living spaces, and timeless design and elegance throughout. The heart of the home is the functional kitchen, offering high-end finishes, abundant cabinetry, generous prep space, and an ideal layout for both entertaining and everyday living. Multiple living and dining areas provide the perfect balance of sophistication and comfort, while the impressive bedroom count provides flexibility for large families, guests, home offices, or multi-generational living. The main floor offers two living spaces, a formal dining area along with everyday dining space close to the kitchen and family room along with an office, main floor laundry and a grand stairwell. The second floor offers an exceptional primary bedroom. With a large 5-piece ensuite with amazing natural light but privacy you can enjoy a large soaking bathtub, stand-alone shower and 2 vanity sinks. There is a large walk-in closet with abundance storage. The second floor presents a rare opportunity with 4 bedrooms all on the same level. The basement offers 3 bedrooms, 3-piece bathroom, large storage space and a quiet recreational room for the third living space with a gas fireplace. This remarkable property combines luxury, scale, and location — all within one of Regina’s most sought-after communities. Enjoy the walking paths just steps away from your front door or take a bike ride to some of Regina’s favorite coffee shops or local stores.
Active
C$780,000
9382 Wascana MEWS, Regina, SK S4V 2W4
7beds
4baths
2,654sqft
Single Family Residence
Built in 2004
5,741 Square Feet Lot
$-- Zestimate®
C$294/sqft
C$-- HOA
What's special
Breathtaking grand staircaseExpansive living spacesFunctional kitchenHigh-end finishesAbundant cabinetryGenerous prep spaceImpressive bedroom count
- 86 days |
- 79 |
- 5 |
Zillow last checked:
Listing updated:
Listed by:
Stacey Kelso,
Realtyone Real Estate Services Inc.
Source: Saskatchewan REALTORS® Association,MLS®#: SK036938Originating MLS®#: Saskatchewan REALTORS® Association
Facts & features
Interior
Bedrooms & bathrooms
- Bedrooms: 7
- Bathrooms: 4
Primary bedroom
- Features: Room Floor: Laminate
- Level: Second
- Area: 172205 Square Feet
- Dimensions: 15-5x11-11
Bedroom
- Features: Room Floor: Laminate
- Level: Second
- Area: 11664 Square Feet
- Dimensions: 10-8x10⁻⁸
Bedroom
- Features: Room Floor: Laminate
- Level: Second
- Area: 1062410 Square Feet
- Dimensions: 13-10x8-11
Bedroom
- Features: Room Floor: Laminate
- Level: Second
- Area: 112053 Square Feet
- Dimensions: 12-3x9-11
Bedroom
- Features: Room Floor: Laminate
- Level: Basement
- Area: 11978 Square Feet
- Dimensions: 11-3x10⁻⁶
Bedroom
- Features: Room Floor: Laminate
- Level: Basement
- Area: 9999 Square Feet
- Dimensions: 11-11x9
Bedroom
- Features: Room Floor: Laminate
- Level: Basement
- Area: 1104 Square Feet
- Dimensions: 12x9-2
Other
- Features: Room Floor: Hardwood
- Level: Main
- Area: 2409 Square Feet
- Dimensions: 7-3x3-3
Other
- Features: Room Floor: Linoleum
- Level: Basement
- Area: 396 Square Feet
- Dimensions: 6-6x6
Other
- Features: Room Floor: Linoleum
- Level: Second
- Area: 40278 Square Feet
- Dimensions: 9-8x4-11
Other
- Features: Room Floor: Laminate
- Level: Second
- Area: 116150 Square Feet
- Dimensions: 11-5x10⁻¹⁰
Family room
- Features: Room Floor: Hardwood
- Level: Main
- Area: 1980921 Square Feet
- Dimensions: 15-11x13-11
Other
- Features: Room Floor: Hardwood
- Level: Main
- Area: 41992 Square Feet
- Dimensions: 23-2x18-1
Other
- Features: Room Floor: Linoleum
- Level: Main
- Area: 617721 Square Feet
- Dimensions: 10-11x6-11
Living room
- Features: Room Floor: Hardwood
- Level: Main
- Area: 263307 Square Feet
- Dimensions: 23-7x11-11
Office
- Features: Room Floor: Hardwood
- Level: Main
- Area: 9999 Square Feet
- Dimensions: 11-11x9
Recreation room
- Features: Room Floor: Laminate
- Level: Basement
- Area: 47376 Square Feet
- Dimensions: 18-8x25-2
Storage
- Features: Room Floor: Laminate
- Level: Second
- Area: 51030 Square Feet
- Dimensions: 8-10x6-3
Storage
- Features: Room Floor: Linoleum
- Level: Basement
- Area: 12036 Square Feet
- Dimensions: 17-7x6-8
Utility room
- Features: Room Floor: Laminate
- Level: Basement
- Area: 108 Square Feet
- Dimensions: 12x9
Heating
- Forced Air
Cooling
- Central Air
Appliances
- Included: Water Heater, Gas Water Heater, Water Softener, Dishwasher Built In, Dryer, Refrigerator, Microwave, Microwave Hood Fan, Reverse Osmosis System, Stove, Washer
Features
- Central Vac Attached, Central Vac Attachments
- Windows: Window Treatments
- Basement: Full,Finished,Sump Pump,Concrete
- Number of fireplaces: 2
- Fireplace features: Gas
Interior area
- Total structure area: 2,654
- Total interior livable area: 2,654 sqft
Property
Parking
- Total spaces: 2
- Parking features: 2 Car Attached, Parking Pad, Garage Door Opnr/Control(S), Exposed Aggregate
- Attached garage spaces: 2
- Has uncovered spaces: Yes
- Details: Parking Size: 0.0x22.0
Features
- Levels: Two
- Stories: 2
- Patio & porch: Deck
- Exterior features: Lawn Back, Lawn Front
- Fencing: Fenced
Lot
- Size: 5,741 Square Feet
- Features: Trees/Shrubs, Underground Sprinkler
Details
- Additional structures: Shed(s)
- Other equipment: Satellite Dish, Air Exchanger
Construction
Type & style
- Home type: SingleFamily
- Property subtype: Single Family Residence
Materials
- Brick, Stucco
- Roof: Asphalt
Condition
- Year built: 2004
Community & HOA
Community
- Security: Alarm Sys Not Inc.
- Subdivision: Wascana View
Location
- Region: Regina
Financial & listing details
- Price per square foot: C$294/sqft
- Annual tax amount: C$11,250
- Date on market: 5/23/2026
- Ownership: Freehold
Price history
| Date | Event | Price |
|---|---|---|
| 8/6/2026 | Price change | C$780,000-4.3%C$294/sqft |
Source: Saskatchewan REALTORS® Association #SK036938 Report a problem | ||
| 7/9/2026 | Price change | C$815,000-4.1%C$307/sqft |
Source: Saskatchewan REALTORS® Association #SK036938 Report a problem | ||
| 5/23/2026 | Listed for sale | C$849,900C$320/sqft |
Source: Saskatchewan REALTORS® Association #SK036938 Report a problem | ||
Public tax history
Tax history is unavailable.
Climate risks
Neighborhood: Arcola East
Nearby schools
GreatSchools rating
No schools nearby
We couldn't find any schools near this home.
- C$1,548,0004 bd4 ba2.5k sqft6110 Wascana Ct, Regina, SK S4V3E7For Sale

- C$699,8004 bd3 ba1.7k sqft11330 Wascana Mdws, Regina, SK S4V2V4For Sale
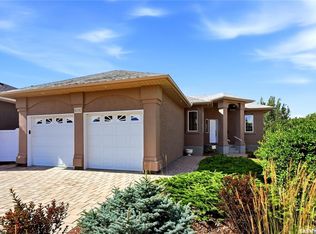
- C$549,9003 bd3 ba1.3k sqft7218 Wascana Cove Way, Regina, SK S4V3G2For Sale
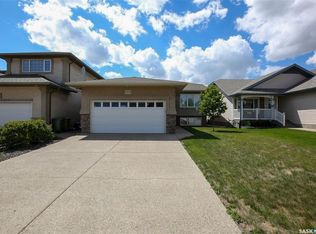
- C$784,9004 bd4 ba2.3k sqft6178 Wascana Ct, Regina, SK S4V3E8For Sale

- C$669,9003 bd3 ba1.1k sqft10220 Wascana Ests, Regina, SK S4V3E5For Sale
- C$675,0002 bd2 ba1.3k sqft10170 Wascana Ests, Regina, SK S4V3E5For Sale
- C$539,9004 bd3 ba1.6k sqft7058 Wascana Cove Dr, Regina, SK S4V3E9For Sale
- C$608,0003 bd4 ba1.7k sqft7123 Wascana Cove Dr, Regina, SK S4V3G1For Sale
Similar homes
- C$784,9004 bd4 ba2.3k sqft6178 WASCANA COURT WAY, Regina, SK S4V 3E8For SaleMLS ID #SK041159, Stacey Maduck, Century 21 Dome Realty Inc.. Saskatchewan REALTORS® Association
- C$699,8004 bd3 ba1.7k sqft11330 Wascana MEADOWS, Regina, SK S4V 2V4For SaleMLS ID #SK045125, Douglas Mackenzie, RE/MAX Crown Real Estate. Saskatchewan REALTORS® Association
- C$749,9004 bd4 ba2k sqft3821 GOLDFINCH WAY, Regina, SK S4V 1S4For Sale
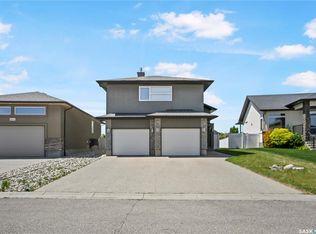 MLS ID #SK044826, Anna Liu, RE/MAX Crown Real Estate. Saskatchewan REALTORS® Association
 - C$800,0005 bd4 ba2k sqft2830 Regina AVENUE, Regina, SK S4S 0G5For Sale
 MLS ID #SK045761, Curtus Collins, RE/MAX Crown Real Estate. Saskatchewan REALTORS® Association
 - C$890,0006 bd4 ba2.1k sqft3826 GOLDFINCH WAY, Regina, SK S4V 1S4For SaleMLS ID #SK044302, Rosemary Ojo, Realty Hub Brokerage. Saskatchewan REALTORS® Association
- C$749,9004 bd4 ba2.1k sqft3504 Green Lily ROAD, Regina, SK S4V 3M8For SaleMLS ID #SK043354, Rishabh Kataria, eXp Realty. Saskatchewan REALTORS® Association
- C$620,0004 bd3 ba2.1k sqft2210 Hanover CRESCENT E, Regina, SK S4V 0Z6For SaleMLS ID #SK045436, Jan Ross, eXp Realty. Saskatchewan REALTORS® Association
- C$689,9004 bd3 ba1.5k sqft2786 Sunninghill CRESCENT, Regina, SK S4V 0N7For SaleMLS ID #SK045379, Jaymie Walker, Realty Hub Brokerage. Saskatchewan REALTORS® Association
- C$639,0005 bd4 ba2.2k sqft2054 Braun BAY, Regina, SK S4V 0M4For SaleMLS ID #SK045369, Abdullah Movahedzadeh, Century 21 Fusion. Saskatchewan REALTORS® Association
- C$799,9004 bd3 ba2.3k sqft3748 Gee CRESCENT, Regina, SK S4V 3P1For SaleMLS ID #SK045635, Dwight Wentzell, Homelife Crawford Realty. Saskatchewan REALTORS® Association
- C$639,9004 bd4 ba2.1k sqft2806 Sunninghill CRESCENT, Regina, SK S4V 0N7For SaleMLS ID #SK045428, Curtus Collins, RE/MAX Crown Real Estate. Saskatchewan REALTORS® Association
- C$649,0004 bd3 ba1.7k sqft3210 Peyson BAY E, Regina, SK S4V 2W8For SaleMLS ID #SK044776, Qing Zhang, Royal LePage Next Level. Saskatchewan REALTORS® Association
- C$839,0005 bd4 ba2.4k sqft4714 E Green Apple DRIVE, Regina, SK S4V 3L2For SaleMLS ID #SK036759, Tara Gross, 2 Percent Realty Refined Inc.. Saskatchewan REALTORS® Association
- C$699,9005 bd4 ba3.3k sqft3355 Westminster ROAD, Regina, SK S4V 1A7For SaleMLS ID #SK038966, Natasha Blaisdell, RE/MAX Crown Real Estate. Saskatchewan REALTORS® Association
- C$869,9005 bd5 ba2.3k sqft3325 Green Brook ROAD, Regina, SK S4V 2Z6For SaleMLS ID #SK043964, Tim Otitoju, Realty Hub Brokerage. Saskatchewan REALTORS® Association
- C$785,0004 bd4 ba1.7k sqft2728 Robinson STREET, Regina, SK S4T 2R6For SaleMLS ID #SK044871, Justus Smith, RE/MAX Crown Real Estate. Saskatchewan REALTORS® Association
- C$749,9004 bd5 ba2k sqft3312 Crosbie CRESCENT, Regina, SK S4V 3S4For SaleMLS ID #SK042166, Vipul Rabari, Royal LePage Next Level. Saskatchewan REALTORS® Association
- C$845,9004 bd3 ba1.6k sqft4127 Chuka DRIVE, Regina, SK S4V 1N2For SaleMLS ID #SK041787, Joel Hunter, Royal LePage Next Level. Saskatchewan REALTORS® Association
- C$750,0004 bd3 ba1.4k sqft3511 Bishop CRESCENT E, Regina, SK S4Z 1A6For SaleMLS ID #SK038474, Ben Taylor, Century 21 Dome Realty Inc.. Saskatchewan REALTORS® Association
- C$913,9804 bd3 ba1.9k sqft4501 Bergamot BAY E, Regina, SK S4V 1M8For SaleMLS ID #SK039258, Matthew Pfeifer, Royal LePage Next Level. Saskatchewan REALTORS® Association
