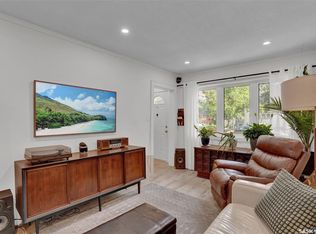
Discover a hidden treasure in The Crescents, one of Regina’s most prestigious neighbourhoods. Situated on a quiet, no-through-traffic street steps from Wascana Creek, this exceptional two-storey infill was built in 2000 by renowned local builder Ripplinger Homes. Beautifully maintained and move-in ready, it combines the character of this sought-after setting with modern construction, thoughtful design and abundant natural light. Attractive landscaping and a covered front porch create impressive street presence, while the raised design allows larger basement windows. Inside, a versatile front sitting room can also serve as an office or den. The kitchen features quartz countertops, tile backsplash, pullout drawers, gas range and an externally vented microwave. Hardwood flows through the dining and living rooms, where a gas fireplace creates a welcoming gathering space. A rear entry offers deck access, and a half bath completes the main floor. Upstairs, a skylight brightens the hallway leading to three spacious bedrooms. The primary retreat includes a gas fireplace, walk-in closet and private 3-piece ensuite. Another 3-piece bath and convenient laundry complete this level. The developed basement offers a bright family room with vinyl plank flooring and a third gas fireplace, plus a tiled bar area, bedroom, den, 3-piece bath, utility room and storage. Features include a high-efficiency furnace, central air, HRV, humidifier, owned water heater and water softener, sewer backflow preventer and central vacuum. The beautifully arranged backyard is made for relaxing and entertaining, with a deck-top gazebo, included propane heater and barbecue, and a private patio below. Surrounded by mature trees, the property is steps from walking and cycling paths leading east to Wascana Lake and the Legislative Grounds or west to Kiwanis Park. A rare turn-key opportunity offering exceptional location, craftsmanship, condition and lifestyle.
Active
C$785,000
2728 Robinson STREET, Regina, SK S4T 2R6
4beds
4baths
1,716sqft
Single Family Residence
Built in 2000
3,127 Square Feet Lot
$-- Zestimate®
C$457/sqft
C$-- HOA
What's special
Quiet no-through-traffic streetAttractive landscapingCovered front porchVersatile front sitting roomQuartz countertopsTile backsplashPullout drawers
- 1 day |
- 33 |
- 0 |
Zillow last checked:
Listing updated:
Listed by:
Justus Smith,
RE/MAX Crown Real Estate,
Joyce Tourney,
RE/MAX Crown Real Estate
Source: Saskatchewan REALTORS® Association,MLS®#: SK044871Originating MLS®#: Saskatchewan REALTORS® Association
Facts & features
Interior
Bedrooms & bathrooms
- Bedrooms: 4
- Bathrooms: 4
Primary bedroom
- Features: Room Floor: Carpet
- Level: Second
- Area: 258.62 Square Feet
- Dimensions: 13'11x18'7
Bedroom
- Features: Room Floor: Carpet
- Level: Second
- Area: 110.23 Square Feet
- Dimensions: 11'11x9'3
Bedroom
- Features: Room Floor: Carpet
- Level: Second
- Area: 92.88 Square Feet
- Dimensions: 10'5x8'11
Bedroom
- Features: Room Floor: Vinyl Plank
- Level: Basement
- Area: 89.58 Square Feet
- Dimensions: 10'9x8'4
Other
- Features: Room Floor: Hardwood
- Level: Main
- Area: 20.22 Square Feet
- Dimensions: 4'4x4'8
Other
- Features: Room Floor: Tile
- Level: Second
- Area: 42.69 Square Feet
- Dimensions: 4'10x8'10
Other
- Features: Room Floor: Tile
- Level: Basement
- Area: 42.22 Square Feet
- Dimensions: 7'11x5'4
Other
- Features: Room Floor: Tile
- Level: Second
- Area: 34.5 Square Feet
- Dimensions: 6'x5'9
Den
- Features: Room Floor: Hardwood
- Level: Main
- Area: 130 Square Feet
- Dimensions: 13'x10'
Den
- Features: Room Floor: Vinyl Plank
- Level: Basement
- Area: 89.78 Square Feet
- Dimensions: 10'8x8'5
Dining room
- Features: Room Floor: Hardwood
- Level: Main
- Area: 60.71 Square Feet
- Dimensions: 5'2x11'9
Foyer
- Features: Room Floor: Tile
- Level: Main
- Area: 28.5 Square Feet
- Dimensions: 4'9x6'
Kitchen
- Features: Room Floor: Tile
- Level: Main
- Area: 95.83 Square Feet
- Dimensions: 10'x9'7
Laundry
- Level: Second
Living room
- Features: Room Floor: Hardwood
- Level: Main
- Area: 219.44 Square Feet
- Dimensions: 16'8x13'2
Other
- Features: Room Floor: Tile
- Level: Basement
- Area: 17.72 Square Feet
- Dimensions: 4'10x3'8
Recreation room
- Features: Room Floor: Vinyl Plank
- Level: Basement
- Area: 284.72 Square Feet
- Dimensions: 20'10x13'8
Utility room
- Level: Basement
Heating
- Forced Air, Natural Gas, Heat Recovery Unit
Cooling
- Central Air
Appliances
- Included: Water Heater, Gas Water Heater, Water Softener, Dishwasher Built In, Dryer, Refrigerator, Garburator, Microwave Hood Fan, Stove, Washer
Features
- Central Vac Attached, Central Vac Attachments, Vac Power Nozzle
- Basement: Full,Finished,Sump Pump,Concrete
- Number of fireplaces: 3
- Fireplace features: Gas
Interior area
- Total structure area: 1,716
- Total interior livable area: 1,716 sqft
Video & virtual tour
Property
Parking
- Total spaces: 2
- Parking features: 2 Car Detached, Garage Door Opnr/Control(S)
- Garage spaces: 2
Features
- Levels: Two
- Stories: 2
- Patio & porch: Deck, Patio
- Exterior features: Lawn Front
- Fencing: Fenced
Lot
- Size: 3,127 Square Feet
- Features: Rectangular Lot, Trees/Shrubs, Underground Sprinkler
Construction
Type & style
- Home type: SingleFamily
- Property subtype: Single Family Residence
Materials
- Stucco
- Roof: Asphalt
Condition
- Year built: 2000
Community & HOA
Community
- Subdivision: Crescents
Location
- Region: Regina
Financial & listing details
- Price per square foot: C$457/sqft
- Annual tax amount: C$6,851
- Date on market: 8/7/2026
- Ownership: Freehold
J
Justus Smith
(306) 527-5725
By pressing Contact Agent, you agree that the real estate professional identified above may call/text you about your search, which may involve use of automated means and pre-recorded/artificial voices. You don't need to consent as a condition of buying any property, goods, or services. Message/data rates may apply. You also agree to our Terms of Use. Zillow does not endorse any real estate professionals. We may share information about your recent and future site activity with your agent to help them understand what you're looking for in a home.
Price history
| Date | Event | Price |
|---|---|---|
| 8/7/2026 | Listed for sale | C$785,000C$457/sqft |
Source: Saskatchewan REALTORS® Association #SK044871 Report a problem | ||
Public tax history
Tax history is unavailable.
Climate risks
Neighborhood: Cathedral
Nearby schools
GreatSchools rating
No schools nearby
We couldn't find any schools near this home.
- C$349,9002 bd2 ba744 sqft2604 Robinson St, Regina, SK S4T2R4For Sale
- C$779,9005 bd4 ba1.8k sqft3023 Regina Ave, Regina, SK S4S0G8For Sale

- C$3,3505 bd4 ba-- sqft2830 Regina Ave, Regina, SK S4S0G5For Rent

- C$409,9004 bd4 ba1.5k sqft2848 Retallack St, Regina, SK S4S1S7For Sale

- C$449,9002 bd2 ba1k sqft2666 Angus Blvd, Regina, SK S4T2A5For Sale
- C$699,0003 bd2 ba2.2k sqft2718 Regina Ave, Regina, SK S4S0G5For Sale
- C$449,0003 bd2 ba1.4k sqft2834 Rae St, Regina, SK S4S1R3For Sale
- C$--2 bd1 ba900 sqft2860 Garnet St #B, Regina, SK S4S1W9Off Market
Similar homes
- C$409,9004 bd4 ba1.5k sqft2848 Retallack STREET, Regina, SK S4S 1S7For SaleMLS ID #SK044601, Caitlyn Shamaya, Realty Executives Diversified Realty. Saskatchewan REALTORS® Association
- C$834,5005 bd3 ba1.5k sqft6024 Little Pine LOOP, Regina, SK S4X 0H5For Sale
 MLS ID #SK044718, Brennan Zurowski, C&C REALTY. Saskatchewan REALTORS® Association
 - C$624,9004 bd3 ba2.3k sqft3025 Birch CRESCENT, Regina, SK S4S 7J3For Sale
 MLS ID #SK044439, Brendan Thibault, Century 21 Dome Realty Inc.. Saskatchewan REALTORS® Association
 - C$659,9003 bd3 ba1.6k sqft3603 Selinger CRESCENT, Regina, SK S4V 2H7For Sale
 MLS ID #SK044414, Stephanie Johnston, Realty Executives Diversified Realty. Saskatchewan REALTORS® Association
 - C$575,0004 bd4 ba1.7k sqft5456 McKenna CRESCENT, Regina, SK S4W 0H3For SaleMLS ID #SK044604, Ryan Bender, eXp Realty. Saskatchewan REALTORS® Association
- C$739,9005 bd4 ba1.7k sqft4665 Skinner CRESCENT, Regina, SK S4W 0A3For SaleMLS ID #SK043650, Myles Schick, eXp Realty. Saskatchewan REALTORS® Association
- C$559,0004 bd4 ba1.5k sqft1619 Wingert DRIVE N, Regina, SK S4X 4P9For SaleMLS ID #SK044686, Jan Ross, eXp Realty. Saskatchewan REALTORS® Association
- C$449,9002 bd2 ba1k sqft2666 Angus BOULEVARD, Regina, SK S4T 2A5For SaleMLS ID #SK044428, Natasha Blaisdell, RE/MAX Crown Real Estate. Saskatchewan REALTORS® Association
- C$739,9005 bd3 ba1.6k sqft12 Porter BAY, Edenwold Rm No.158, SK S4L 1B9For SaleMLS ID #SK044186, Christine Nagy, Century 21 Dome Realty Inc.. Saskatchewan REALTORS® Association
- C$709,8885 bd4 ba1.6k sqft3204 Crosbie CRESCENT, Regina, SK S4V 3S4For SaleMLS ID #SK044954, Rajinder Verma, Homelife Crawford Realty. Saskatchewan REALTORS® Association
- C$799,9004 bd4 ba2.3k sqft6178 WASCANA COURT WAY, Regina, SK S4V 3E8For SaleMLS ID #SK041159, Stacey Maduck, Century 21 Dome Realty Inc.. Saskatchewan REALTORS® Association
- C$750,0004 bd3 ba1.4k sqft3511 Bishop CRESCENT E, Regina, SK S4Z 1A6For SaleMLS ID #SK038474, Ben Taylor, Century 21 Dome Realty Inc.. Saskatchewan REALTORS® Association
- C$710,0004 bd4 ba1.9k sqft8607 Wascana Gardens LANE, Regina, SK S4V 1G1For SaleMLS ID #SK043425, Katie Ripplinger, Realty Executives Diversified Realty. Saskatchewan REALTORS® Association
- C$819,9004 bd3 ba2.5k sqft29 Ridgedale BAY, White City, SK S4L 5B1For SaleMLS ID #SK044259, Aideen Zareh, eXp Realty. Saskatchewan REALTORS® Association
- C$500,0003 bd4 ba1.5k sqft2632 Makowsky CRESCENT, Regina, SK S4X 0M8For SaleMLS ID #SK044394, Jeff Campbell, eXp Realty. Saskatchewan REALTORS® Association
- C$400,0005 bd3 ba1.1k sqft68 Cameron CRESCENT, Regina, SK S4S 2X2For SaleMLS ID #SK044617, Jeff Campbell, eXp Realty. Saskatchewan REALTORS® Association
- C$399,9002 bd2 ba1k sqft3231 HILL AVENUE, Regina, SK S4S 0W5For SaleMLS ID #SK044906, Kim Oberthier, RE/MAX Crown Real Estate. Saskatchewan REALTORS® Association
- C$749,9004 bd4 ba2.1k sqft3504 Green Lily ROAD, Regina, SK S4V 3M8For SaleMLS ID #SK043354, Rishabh Kataria, eXp Realty. Saskatchewan REALTORS® Association
- C$890,0006 bd4 ba2.1k sqft3826 GOLDFINCH WAY, Regina, SK S4V 1S4For SaleMLS ID #SK044302, Rosemary Ojo, Realty Hub Brokerage. Saskatchewan REALTORS® Association
- C$454,9004 bd4 ba1.2k sqft3326 Green Moss LANE, Regina, SK S4V 1P2For SaleMLS ID #SK044619, Pat Sirois, RE/MAX Crown Real Estate. Saskatchewan REALTORS® Association
