Welcome to 3023 Regina Avenue, an exceptional new-build semi-detached home perfectly positioned in the heart of Lakeview—one of Regina’s most sought-after neighbourhoods. Ideally located overlooking Kiwanis Park and just a short walk to Wascana Park, this home offers an unbeatable blend of location, lifestyle, and modern design. Boasting over 1,800 sq/ft of beautifully finished living space, this 4-bedroom, 4-bathroom home by West Oak Homes is thoughtfully designed for both everyday living and entertaining. The main floor features a bright, open-concept layout with large windows that capture stunning park views and fill the space with natural light. Luxury vinyl plank flooring runs throughout the living areas, while the chef-inspired kitchen is complete with quartz countertops, soft-close cabinetry and drawers, and a full high-end appliance package including fridge, stove, dishwasher, microwave, washer, dryer, and wine fridge. Upstairs, you’ll find spacious bedrooms and well-appointed bathrooms, offering comfort and functionality for families of all sizes. The home’s layout provides flexibility for a variety of lifestyles, with ample space for guests, a home office, or growing families. Outside, the property includes finished front and back landscaping along with a double detached garage. The basement is partially finished, presenting an excellent opportunity to complete the space to your preference, with the option for the builder to finish if desired. A rare chance to own a premium new build on prestigious Regina Avenue, with breathtaking park views and walkable access to some of the city’s best outdoor amenities—this is Lakeview living at its finest
Active
C$779,900
3023 Regina AVENUE, Regina, SK S4S 0G3
5beds
4baths
1,808sqft
Townhouse
Built in 2026
-- sqft lot
$-- Zestimate®
C$431/sqft
C$-- HOA
What's special
Overlooking kiwanis parkBright open-concept layoutNatural lightLuxury vinyl plank flooringChef-inspired kitchenQuartz countertopsSoft-close cabinetry and drawers
- 95 days |
- 38 |
- 1 |
Zillow last checked:
Listing updated:
Listed by:
Joel Hunter,
Royal LePage Next Level,
Chad Ehman,
Royal LePage Next Level
Source: Saskatchewan REALTORS® Association,MLS®#: SK034049Originating MLS®#: Saskatchewan REALTORS® Association
Facts & features
Interior
Bedrooms & bathrooms
- Bedrooms: 5
- Bathrooms: 4
Bedroom
- Features: Room Floor: Carpet
- Level: Second
- Area: 136.11 Square Feet
- Dimensions: 11.8x11.8
Bedroom
- Features: Room Floor: Carpet
- Level: Second
- Area: 70.84 Square Feet
- Dimensions: 8.5x8.5
Bedroom
- Features: Room Floor: Carpet
- Level: Second
- Area: 70.84 Square Feet
- Dimensions: 8.5x8.5
Bedroom
- Features: Room Floor: Concrete
- Level: Basement
- Area: 113.53 Square Feet
- Dimensions: 10.2x11.2
Bedroom
- Features: Room Floor: Concrete
- Level: Basement
Other
- Features: Room Floor: Vinyl Plank
- Level: Main
Other
- Features: Room Floor: Tile
- Level: Second
Other
- Features: Room Floor: Concrete
- Level: Basement
Other
- Features: Room Floor: Tile
- Level: Second
Dining room
- Features: Room Floor: Vinyl Plank
- Level: Main
- Area: 190.56 Square Feet
- Dimensions: 16.4x11.8
Kitchen
- Features: Room Floor: Vinyl Plank
- Level: Main
- Area: 215.94 Square Feet
- Dimensions: 14.1x15.4
Laundry
- Features: Room Floor: Tile
- Level: Second
Living room
- Features: Room Floor: Vinyl Plank
- Level: Main
- Area: 175.97 Square Feet
- Dimensions: 15.1x11.8
Other
- Features: Room Floor: Vinyl Plank
- Level: Main
Recreation room
- Features: Room Floor: Concrete
- Level: Basement
- Area: 222.72 Square Feet
- Dimensions: 17.7x12.8
Heating
- Forced Air, Natural Gas, Heat Recovery Unit
Cooling
- Central Air
Appliances
- Included: Water Heater, Gas Water Heater, Dishwasher Built In, Dryer, Refrigerator, Exhaust Fan, Microwave, Stove, Washer, On Demand Water Heater
Features
- Basement: Full,Finished,Sump Pump,Concrete
- Has fireplace: No
Interior area
- Total structure area: 1,808
- Total interior livable area: 1,808 sqft
Property
Parking
- Total spaces: 2
- Parking features: 2 Car Detached, Garage Door Opnr/Control(S)
- Garage spaces: 2
Features
- Levels: Two
- Stories: 2
- Patio & porch: Deck
- Exterior features: Balcony
- Fencing: Fenced
Lot
- Size: 2,809 Square Feet
- Features: Rectangular Lot, Trees/Shrubs
Construction
Type & style
- Home type: MultiFamily
- Property subtype: Townhouse
- Attached to another structure: Yes
Materials
- Brick, Stucco
- Roof: Asphalt
Condition
- Year built: 2026
Community & HOA
Community
- Subdivision: Lakeview RG
Location
- Region: Regina
Financial & listing details
- Price per square foot: C$431/sqft
- Annual tax amount: C$2,621
- Date on market: 4/29/2026
- Ownership: Freehold
Joel Hunter
Joel Hunter
(306) 537-8891
By pressing Contact Agent, you agree that the real estate professional identified above may call/text you about your search, which may involve use of automated means and pre-recorded/artificial voices. You don't need to consent as a condition of buying any property, goods, or services. Message/data rates may apply. You also agree to our Terms of Use. Zillow does not endorse any real estate professionals. We may share information about your recent and future site activity with your agent to help them understand what you're looking for in a home.
Price history
| Date | Event | Price |
|---|---|---|
| 5/28/2026 | Price change | C$779,900-6%C$431/sqft |
Source: Saskatchewan REALTORS® Association #SK034049 Report a problem | ||
| 4/29/2026 | Listed for sale | C$829,900C$459/sqft |
Source: Saskatchewan REALTORS® Association #SK034049 Report a problem | ||
Public tax history
Tax history is unavailable.
Climate risks
Neighborhood: Lakeview
Nearby schools
GreatSchools rating
No schools nearby
We couldn't find any schools near this home.
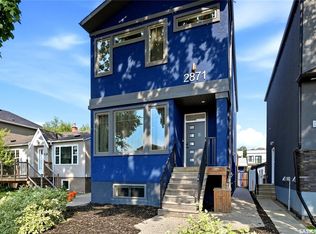
- C$619,9005 bd4 ba1.8k sqft2871 Garnet St, Regina, SK S4S1X1For Sale
- C$--2 bd1 ba900 sqft2860 Garnet St #B, Regina, SK S4S1W9Off Market
- C$3,3505 bd4 ba-- sqft2830 Regina Ave, Regina, SK S4S0G5For Rent

- C$357,9003 bd2 ba1.2k sqft2917 Robinson St, Regina, SK S4S1V2For Sale

- C$449,0003 bd2 ba1.4k sqft2834 Rae St, Regina, SK S4S1R3For Sale
- C$419,9004 bd2 ba1.1k sqft2950 Retallack St, Regina, SK S4S1S9For Sale
- C$349,9002 bd2 ba744 sqft2604 Robinson St, Regina, SK S4T2R4For Sale
- C$699,0003 bd2 ba2.2k sqft2718 Regina Ave, Regina, SK S4S0G5For Sale
Similar homes
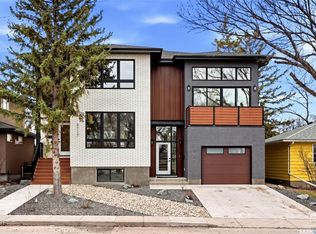
- C$779,9004 bd4 ba1.7k sqft3917 Qu'appelle DRIVE, Regina, SK S4S 0E1For Sale
 MLS ID #SK034044, Joel Hunter, Royal LePage Next Level. Saskatchewan REALTORS® Association
 - C$779,9003 bd4 ba1.6k sqft3919 Qu'appelle DRIVE, Regina, SK S4S 0E1For Sale
 MLS ID #SK034026, Joel Hunter, Royal LePage Next Level. Saskatchewan REALTORS® Association
 - C$619,9005 bd4 ba1.8k sqft2871 Garnet STREET, Regina, SK S4S 1X1For SaleMLS ID #SK043517, James Wruth, RE/MAX Crown Real Estate. Saskatchewan REALTORS® Association
- C$759,9005 bd4 ba1.7k sqft4665 Skinner CRESCENT, Regina, SK S4W 0A3For Sale
 MLS ID #SK043650, Myles Schick, eXp Realty. Saskatchewan REALTORS® Association
 - C$799,9004 bd4 ba2.2k sqft3609 Green Water DRIVE, Regina, SK S4V 1R3For SaleMLS ID #SK043858, Lex Kress, Coldwell Banker Local Realty. Saskatchewan REALTORS® Association
- C$749,9004 bd4 ba2.1k sqft3504 Green Lily ROAD, Regina, SK S4V 3M8For SaleMLS ID #SK043354, Rishabh Kataria, eXp Realty. Saskatchewan REALTORS® Association
- C$785,0004 bd3 ba2k sqft3821 GOLDFINCH WAY, Regina, SK S4V 1S4For SaleMLS ID #SK039554, Anna Liu, RE/MAX Crown Real Estate. Saskatchewan REALTORS® Association
- C$869,9005 bd5 ba2.3k sqft3325 Green Brook ROAD, Regina, SK S4V 2Z6For SaleMLS ID #SK043964, Tim Otitoju, Realty Hub Brokerage. Saskatchewan REALTORS® Association
- C$749,9004 bd5 ba2k sqft3312 Crosbie CRESCENT, Regina, SK S4V 3S4For SaleMLS ID #SK042166, Vipul Rabari, Royal LePage Next Level. Saskatchewan REALTORS® Association
- C$710,0004 bd4 ba1.9k sqft8607 Wascana Gardens LANE, Regina, SK S4V 1G1For SaleMLS ID #SK043425, Katie Ripplinger, Realty Executives Diversified Realty. Saskatchewan REALTORS® Association
- C$649,9004 bd4 ba2.5k sqft1980 Ottawa STREET, Regina, SK S4P 1P6For SaleMLS ID #SK034536, Natasha Blaisdell, RE/MAX Crown Real Estate. Saskatchewan REALTORS® Association
- C$629,9004 bd4 ba1.6k sqft5022 Padwick ROAD, Regina, SK S4W 0C4For SaleMLS ID #SK043153, Vipul Rabari, Royal LePage Next Level. Saskatchewan REALTORS® Association
- C$939,9006 bd5 ba2.6k sqft4868 Wright ROAD, Regina, SK S4W 0A8For SaleMLS ID #SK043531, Jazz Gill, eXp Realty. Saskatchewan REALTORS® Association
- C$429,9004 bd4 ba1.2k sqft4538 Green Rock ROAD E, Regina, SK S4V 3K4For SaleMLS ID #SK043936, Chris Untereiner, Coldwell Banker Local Realty. Saskatchewan REALTORS® Association
- C$869,9004 bd4 ba2.2k sqft10146 Wascana ESTATES, Regina, SK S4V 2X3For SaleMLS ID #SK041679, Aleksandar Arsenic, RE/MAX Crown Real Estate. Saskatchewan REALTORS® Association
- C$599,0004 bd4 ba1.6k sqft7908 Barley CRESCENT, Regina, SK S4Y 0E6For SaleMLS ID #SK043312, Mason Rossler, Sutton Group - Results Realty. Saskatchewan REALTORS® Association
- C$815,0007 bd4 ba2.6k sqft9382 Wascana MEWS, Regina, SK S4V 2W4For SaleMLS ID #SK036938, Stacey Kelso, Realtyone Real Estate Services Inc.. Saskatchewan REALTORS® Association
- C$890,0005 bd3 ba2k sqft4311 Sandpiper CRESCENT E, Regina, SK S4V 1N3For SaleMLS ID #SK031800, Tim Otitoju, Realty Hub Brokerage. Saskatchewan REALTORS® Association
- C$829,9004 bd3 ba2k sqft1609 Maple Hill CRESCENT N, Regina, SK S4X 0P1For SaleMLS ID #SK037608, Jazz Gill, eXp Realty. Saskatchewan REALTORS® Association
- C$849,9005 bd4 ba2.4k sqft4714 E Green Apple DRIVE, Regina, SK S4V 3L2For SaleMLS ID #SK036759, Tara Gross, 2 Percent Realty Refined Inc.. Saskatchewan REALTORS® Association
