Welcome to an exceptional custom-built home located in the heart of Lakeview. Built in 2014, this impeccably maintained property boasts over 2,800 sq. ft. of finished living space, including a fully self-contained regulation basement suite, ideal for generating rental income or accommodating extended family. This home is ideally situated just steps from Wascana Park, Kiwanis Park, with easy access to downtown and the airport. The bright and open-concept main floor features 9-ft ceilings and is filled with natural light from oversized windows. It includes a stunning chef’s kitchen with high-quality knotted pine cabinets, soft-close drawers, a large island, quartz countertops, a tiled backsplash, under-cabinet lighting and a walk-in pantry, along with a gas range topped with a stainless steel hood fan. The main level also offers a half bathroom featuring quartz counters, a storage room, and a finished mechanical room with laundry facilities. Custom upgrades include pot lights, blinds package, closet organizers, and a whole-home audio system. On the second level, you’ll find three generously sized bedrooms and a 4 pc bathroom with quartz counters. The primary bedroom easily accommodates a king-sized bed. It features two large walk-in closets and an ensuite bathroom with heated tile floors, a dual sink vanity, a deep soaker air tub with heated seats, and a custom tiled shower with dual shower heads. The regulation basement suite is equally impressive, featuring its own separate mechanical systems, in-suite laundry, two bedrooms, a full bathroom, large windows, and contemporary finishes. Quality construction includes an on-pile foundation system and acrylic stucco for a maintenance-free exterior. Outside, enjoy a low-maintenance yard with fencing and a large deck that features a privacy panel. Additionally, a double detached, fully insulated, and gas-heated garage measuring 22x24 will keep your vehicles warm and protected throughout the winter.
Active
C$619,900
2871 Garnet STREET, Regina, SK S4S 1X1
5beds
4baths
1,878sqft
Single Family Residence
Built in 2014
3,123 Square Feet Lot
$-- Zestimate®
C$330/sqft
C$-- HOA
What's special
High-quality knotted pine cabinetsSoft-close drawersLarge islandQuartz countertopsTiled backsplashUnder-cabinet lightingWalk-in pantry
- 1 day |
- 16 |
- 0 |
Zillow last checked:
Listing updated:
Listed by:
James Wruth,
RE/MAX Crown Real Estate
Source: Saskatchewan REALTORS® Association,MLS®#: SK043517Originating MLS®#: Saskatchewan REALTORS® Association
Facts & features
Interior
Bedrooms & bathrooms
- Bedrooms: 5
- Bathrooms: 4
Bedroom
- Features: Room Floor: Carpet
- Level: Second
- Area: 141.67 Square Feet
- Dimensions: 14'2x10
Bedroom
- Features: Room Floor: Carpet
- Level: Second
- Area: 103.58 Square Feet
- Dimensions: 11x9'5
Bedroom
- Features: Room Floor: Carpet
- Level: Second
- Area: 178.75 Square Feet
- Dimensions: 15x11'11
Bedroom
- Features: Room Floor: Carpet
- Level: Basement
- Area: 95.96 Square Feet
- Dimensions: 11'9x8'2
Bedroom
- Features: Room Floor: Carpet
- Level: Basement
- Area: 105 Square Feet
- Dimensions: 10'6x10
Other
- Features: Room Floor: Vinyl tile
- Level: Main
Other
- Features: Room Floor: Vinyl tile
- Level: Second
Other
- Features: Room Floor: Linoleum
- Level: Basement
Other
- Features: Room Floor: Ceramic Tile
- Level: Second
Dining room
- Features: Room Floor: Vinyl tile
- Level: Main
- Area: 80 Square Feet
- Dimensions: 10x8
Dining room
- Features: Room Floor: Linoleum
- Level: Basement
- Area: 36 Square Feet
- Dimensions: 6x6
Foyer
- Features: Room Floor: Vinyl tile
- Level: Main
- Area: 25.67 Square Feet
- Dimensions: 7x3'8
Kitchen
- Features: Room Floor: Vinyl tile
- Level: Main
- Area: 156 Square Feet
- Dimensions: 13x12
Kitchen
- Features: Room Floor: Linoleum
- Level: Basement
- Area: 105 Square Feet
- Dimensions: 14x7'6
Other
- Features: Room Floor: Vinyl tile
- Level: Main
Other
- Features: Room Floor: Carpet
- Level: Basement
Living room
- Features: Room Floor: Vinyl tile
- Level: Main
- Area: 152.75 Square Feet
- Dimensions: 13x11'9
Recreation room
- Features: Room Floor: Linoleum
- Level: Basement
- Area: 96 Square Feet
- Dimensions: 12x8
Heating
- Forced Air, Natural Gas, Heat Recovery Unit
Cooling
- Central Air
Appliances
- Included: Water Heater, Gas Water Heater, Water Softener, Dishwasher Built In, Dryer, Refrigerator, Exhaust Fan, Microwave, Microwave Hood Fan, Stove, Washer, On Demand Water Heater
Features
- Sound System Built In, T.V. Mounts, Central Vac Attached, Central Vac Attachments
- Windows: Window Treatments
- Basement: Full,Finished,Sump Pump,Concrete
- Has fireplace: No
Interior area
- Total structure area: 1,878
- Total interior livable area: 1,878 sqft
Video & virtual tour
Property
Parking
- Total spaces: 2
- Parking features: 2 Car Detached, Garage Door Opnr/Control(S)
- Garage spaces: 2
- Details: Parking Size: 23.0x22.0
Features
- Levels: Two
- Stories: 2
- Patio & porch: Deck
- Fencing: Fenced
Lot
- Size: 3,123 Square Feet
- Features: Rectangular Lot, Trees/Shrubs
Construction
Type & style
- Home type: SingleFamily
- Property subtype: Single Family Residence
Materials
- Stucco
- Roof: Asphalt
Condition
- Year built: 2014
Community & HOA
Community
- Security: Alarm Sys Owned
- Subdivision: Lakeview RG
Location
- Region: Regina
Financial & listing details
- Price per square foot: C$330/sqft
- Annual tax amount: C$7,879
- Date on market: 7/23/2026
- Ownership: Freehold
James Wruth
James Wruth
(306) 529-2465
By pressing Contact Agent, you agree that the real estate professional identified above may call/text you about your search, which may involve use of automated means and pre-recorded/artificial voices. You don't need to consent as a condition of buying any property, goods, or services. Message/data rates may apply. You also agree to our Terms of Use. Zillow does not endorse any real estate professionals. We may share information about your recent and future site activity with your agent to help them understand what you're looking for in a home.
Price history
| Date | Event | Price |
|---|---|---|
| 7/23/2026 | Listed for sale | C$619,900C$330/sqft |
Source: Saskatchewan REALTORS® Association #SK043517 Report a problem | ||
Public tax history
Tax history is unavailable.
Climate risks
Neighborhood: Lakeview
Nearby schools
GreatSchools rating
No schools nearby
We couldn't find any schools near this home.
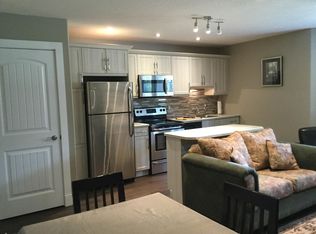
- C$1,5502 bd1 ba900 sqft2860 Garnet St #B, Regina, SK S4S1W9For Rent
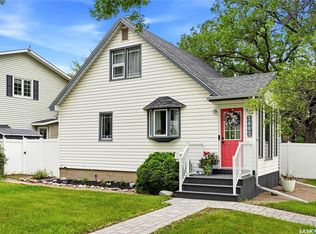
- C$779,9005 bd4 ba1.8k sqft3023 Regina Ave, Regina, SK S4S0G8For Sale

- C$357,9003 bd2 ba1.2k sqft2917 Robinson St, Regina, SK S4S1V2For Sale

- C$315,0002 bd1 ba1k sqft2802 Montague St, Regina, SK S4S1Z2For Sale
- C$--3 bd2 ba-- sqft2936 Montague St #1A, Regina, SK S4S1Z4Off Market
- C$419,9004 bd2 ba1.1k sqft2950 Retallack St, Regina, SK S4S1S9For Sale
- C$379,9005 bd2 ba1.1k sqft3410 McCallum Ave, Regina, SK S4S0S1For Sale
- C$--5 bd4 ba-- sqft2830 Regina Ave, Regina, SK S4S0G5Off Market
Similar homes
- C$459,9004 bd2 ba1.3k sqft3470 Angus STREET, Regina, SK S4S 1R2For Sale
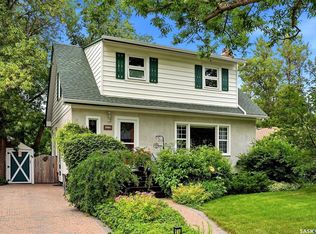 MLS ID #SK042904, Craig Adam, RE/MAX Crown Real Estate. Saskatchewan REALTORS® Association
 - C$449,0003 bd2 ba1.4k sqft2834 Rae STREET, Regina, SK S4S 1R3For Sale
 MLS ID #SK043014, Lori Patrick, Sutton Group - Results Realty. Saskatchewan REALTORS® Association
 - C$587,0004 bd4 ba1.7k sqft22 WESSON BAY, Regina, SK S4S 6J5For Sale
 MLS ID #SK042650, Neal Schaefer, Realty Executives Diversified Realty. Saskatchewan REALTORS® Association
 - C$519,9003 bd2 ba1.6k sqft5122 Canuck CRESCENT, Regina, SK S4W 0H1For Sale
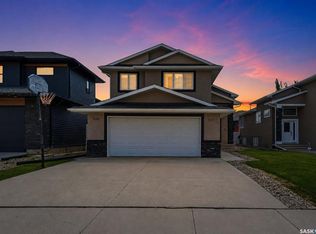 MLS ID #SK043345, Rishank Rishank, Century 21 Dome Realty Inc.. Saskatchewan REALTORS® Association
 - C$699,0003 bd2 ba2.2k sqft2718 Regina AVENUE, Regina, SK S4S 0G5For SaleMLS ID #SK042783, Craik Wotherspoon, Realtyone Real Estate Services Inc.. Saskatchewan REALTORS® Association
- C$449,9005 bd2 ba948 sqft3720 Allen AVENUE, Regina, SK S4S 1A2For SaleMLS ID #SK043051, Caitlyn Shamaya, Realty Executives Diversified Realty. Saskatchewan REALTORS® Association
- C$879,0004 bd5 ba2.7k sqft3151 Angus STREET, Regina, SK S4S 1P5For SaleMLS ID #SK043205, Alyssa Campbell, Realty Executives Diversified Realty. Saskatchewan REALTORS® Association
- C$599,9004 bd4 ba1.9k sqft118 Lincoln DRIVE, Regina, SK S4S 6R3For SaleMLS ID #SK042774, Jim Christie Realty P.C. Ltd, JC Realty Regina. Saskatchewan REALTORS® Association
- C$539,9004 bd3 ba1.1k sqft3067 Elphinstone STREET, Regina, SK S4S 2A6For SaleMLS ID #SK038336, Shaheen Zareh, eXp Realty. Saskatchewan REALTORS® Association
- C$579,9004 bd4 ba1.7k sqft5113 Snowbirds CRESCENT, Regina, SK S4W 0H5For SaleMLS ID #SK041348, Chris Parrott, C&C REALTY. Saskatchewan REALTORS® Association
- C$579,0003 bd3 ba1.9k sqft5460 McKenna CRESCENT, Regina, SK S4W 0H3For SaleMLS ID #SK039198, Qing Zhang, Royal LePage Next Level. Saskatchewan REALTORS® Association
- C$619,9005 bd3 ba2.2k sqft209 Douglas AVENUE E, Regina, SK S4N 1H4For SaleMLS ID #SK039084, Brent Ackerman, Brent Ackerman Realty Ltd.. Saskatchewan REALTORS® Association
- C$315,0002 bd1 ba1k sqft2802 MONTAGUE STREET, Regina, SK S4S 1Z2For SaleMLS ID #SK043339, Jennifer Fuessel, RE/MAX Crown Real Estate. Saskatchewan REALTORS® Association
- C$649,9003 bd3 ba2.3k sqft5196 Aviator CRESCENT, Regina, SK S4W 0G5For SaleMLS ID #SK042116, Shayla Ackerman, Royal LePage Saskatoon Real Estate. Saskatchewan REALTORS® Association
- C$337,7004 bd5 ba1.8k sqft1337 Montague STREET, Regina, SK S4T 3J1For SaleMLS ID #SK042813, Michael Antonini, Century 21 Dome Realty Inc.. Saskatchewan REALTORS® Association
- C$414,9004 bd2 ba1.1k sqft4064 Montague STREET, Regina, SK S4S 3K2For SaleMLS ID #SK043186, Amber Struthers, Coldwell Banker Local Realty. Saskatchewan REALTORS® Association
- C$649,9004 bd4 ba2.5k sqft1980 Ottawa STREET, Regina, SK S4P 1P6For SaleMLS ID #SK034536, Natasha Blaisdell, RE/MAX Crown Real Estate. Saskatchewan REALTORS® Association
- C$639,9503 bd4 ba1.6k sqft4009 Alton CRESCENT, Regina, SK S4W 0H6For SaleMLS ID #SK039117, Martin Blonski, RE/MAX Crown Real Estate. Saskatchewan REALTORS® Association
- C$399,9005 bd2 ba1.1k sqft85 Bobolink BAY, Regina, SK S4S 4K2For SaleMLS ID #SK043467, Jan Ross, eXp Realty. Saskatchewan REALTORS® Association
- C$439,9005 bd3 ba1.6k sqftUNIT A & B-1928 St John STREET, Regina, SK S4P 3C8For SaleMLS ID #SK042768, William A Soloduk, Homelife Crawford Realty. Saskatchewan REALTORS® Association
