Showings require 24 Hour notice. Please Use Back Door Lock box for Upstairs Suite Inside Stair Rail Viewing between 1 - 6 PM on Fridays and Saturdays.
Active
C$439,900
UNIT A & B-1928 St John STREET, Regina, SK S4P 3C8
5beds
3baths
1,631sqft
Single Family Residence
Built in 2011
3,123 Square Feet Lot
$-- Zestimate®
C$270/sqft
C$-- HOA
What's special
- 28 days |
- 18 |
- 0 |
Zillow last checked:
Listing updated:
Listed by:
William A Soloduk,
Homelife Crawford Realty
Source: Saskatchewan REALTORS® Association,MLS®#: SK042768Originating MLS®#: Saskatchewan REALTORS® Association
Facts & features
Interior
Bedrooms & bathrooms
- Bedrooms: 5
- Bathrooms: 3
Primary bedroom
- Features: Room Floor: Hardwood
- Level: Second
- Area: 163.13 Square Feet
- Dimensions: 11.7x14.1
Bedroom
- Features: Room Floor: Hardwood
- Level: Second
- Area: 108.29 Square Feet
- Dimensions: 9.5x11.6
Bedroom
- Features: Room Floor: Hardwood
- Level: Second
- Area: 123.99 Square Feet
- Dimensions: 9.5x13.2
Bedroom
- Features: Room Floor: Tile
- Level: Basement
- Area: 96.78 Square Feet
- Dimensions: 8.8x11.2
Bedroom
- Features: Room Floor: Tile
- Level: Basement
- Area: 72.98 Square Feet
- Dimensions: 7.9x9.5
Other
- Features: Room Floor: Hardwood
- Level: Main
- Area: 26.22 Square Feet
- Dimensions: 5.4x4.11
Other
- Features: Room Floor: Tile
- Level: Second
- Area: 75.51 Square Feet
- Dimensions: 6.11x10.11
Other
- Features: Room Floor: Tile
- Level: Basement
- Area: 36.41 Square Feet
- Dimensions: 4.1x8.11
Dining room
- Features: Room Floor: Tile
- Level: Main
- Area: 108.29 Square Feet
- Dimensions: 9.5x11.6
Kitchen
- Features: Room Floor: Tile
- Level: Main
- Area: 108.29 Square Feet
- Dimensions: 9.5x11.6
Kitchen
- Features: Room Floor: Tile
- Level: Basement
- Area: 72.94 Square Feet
- Dimensions: 8.5x8.8
Living room
- Features: Room Floor: Hardwood
- Level: Main
- Area: 180.74 Square Feet
- Dimensions: 12.10x14.1
Living room
- Features: Room Floor: Tile
- Level: Basement
- Area: 171.1 Square Feet
- Dimensions: 10.7x16.2
Utility room
- Features: Room Floor: Hardwood
- Level: Main
- Area: 52.08 Square Feet
- Dimensions: 6.3x8.4
Heating
- Forced Air, Natural Gas
Appliances
- Included: Water Heater, Gas Water Heater, Dishwasher Built In, Dryer, Refrigerator, Reverse Osmosis System, Stove, Washer, On Demand Water Heater
Features
- Windows: Window Treatments
- Basement: Other,Finished,Sump Pump,Concrete,Separate Entry
- Has fireplace: No
Interior area
- Total structure area: 1,631
- Total interior livable area: 1,631 sqft
Property
Parking
- Total spaces: 3
- Parking features: Gravel
- Has uncovered spaces: Yes
Features
- Patio & porch: Deck
- Exterior features: Other
Lot
- Size: 3,123 Square Feet
Construction
Type & style
- Home type: SingleFamily
- Architectural style: Raised Bungalow
- Property subtype: Single Family Residence
Materials
- Rock Imitation, Siding, Stone
- Roof: Asphalt
Condition
- Year built: 2011
Community & HOA
Community
- Security: Alarm Sys Owned
- Subdivision: General Hospital
Location
- Region: Regina
Financial & listing details
- Price per square foot: C$270/sqft
- Annual tax amount: C$3,585
- Date on market: 7/16/2026
- Exclusions: Water Softener
- Ownership: Freehold
Price history
| Date | Event | Price |
|---|---|---|
| 7/16/2026 | Listed for sale | C$439,900C$270/sqft |
Source: Saskatchewan REALTORS® Association #SK042768 Report a problem | ||
Public tax history
Tax history is unavailable.
Climate risks
Neighborhood: Heritage
Nearby schools
GreatSchools rating
No schools nearby
We couldn't find any schools near this home.
- C$--2 bd1 ba-- sqft1964 Saint John St, Regina, SK S4P1S2Off Market

- C$--2 bd1 ba747 sqft1969 Saint John St, Regina, SK S4P1S3Off Market

- C$--2 bd1 ba-- sqft1926 Ottawa St, Regina, SK S4P1P6Off Market
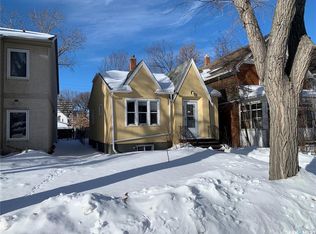
- C$395,0006 bd4 ba1.6k sqft1957 Halifax St, Regina, SK S4P1T6For Sale

- C$---- bd1 ba402 sqft1424 Victoria Ave #BACHELOR, Regina, SK S4P0P3Off Market
- C$--1 bd1 ba520 sqft1424 Victoria Ave #1-BEDROOM, Regina, SK S4P0P3Off Market
- C$--2 bd1 ba585 sqft1424 Victoria Ave #2-BEDROOM, Regina, SK S4P0P3Off Market
- C$1,1992 bd1 ba585 sqft1424 Victoria Ave #506594, Regina, SK S4P0P3For Rent
Similar homes
- C$395,0006 bd4 ba1.6k sqft1957 HALIFAX STREET, Regina, SK S4P 1T6For SaleMLS ID #SK043695, Ryan Bender, eXp Realty. Saskatchewan REALTORS® Association
- C$464,9003 bd3 ba1.4k sqft2118 Elderkin DRIVE E, Regina, SK S4V 1N7For Sale
 MLS ID #SK045356, Logan Janzen, RE/MAX Crown Real Estate. Saskatchewan REALTORS® Association
 - C$454,9004 bd4 ba1.2k sqft3326 Green Moss LANE, Regina, SK S4V 1P2For Sale
 MLS ID #SK044619, Pat Sirois, RE/MAX Crown Real Estate. Saskatchewan REALTORS® Association
 - C$389,0004 bd2 ba1.1k sqft1409 Shannon ROAD, Regina, SK S4S 5L4For Sale
 MLS ID #SK045558, Adrienne Heron, Century 21 Dome Realty Inc.. Saskatchewan REALTORS® Association
 - C$440,0005 bd3 ba1.1k sqft39 Hayes CRESCENT, Regina, SK S4X 1B1For SaleMLS ID #SK044748, Brittany Thomson, Coldwell Banker Local Realty. Saskatchewan REALTORS® Association
- C$469,9003 bd3 ba1.3k sqft3107 Andreychuk PLACE E, Regina, SK S4V 2C5For SaleMLS ID #SK045086, Keith Larson, RE/MAX Crown Real Estate. Saskatchewan REALTORS® Association
- C$499,9005 bd4 ba1.3k sqft2423 Reynolds STREET, Regina, SK S4N 3N8For SaleMLS ID #SK039802, Stephanie Johnston, Realty Executives Diversified Realty. Saskatchewan REALTORS® Association
- C$459,9005 bd3 ba1.1k sqft2748 MacKay STREET, Regina, SK S4N 2T7For SaleMLS ID #SK038327, Shaheen Zareh, eXp Realty. Saskatchewan REALTORS® Association
- C$419,9004 bd3 ba1.5k sqft145 McIntyre STREET N, Regina, SK S4R 3B6For SaleMLS ID #SK037193, Shaheen Zareh, eXp Realty. Saskatchewan REALTORS® Association
- C$449,0003 bd2 ba1.4k sqft2834 Rae STREET, Regina, SK S4S 1R3For SaleMLS ID #SK043014, Lori Patrick, Sutton Group - Results Realty. Saskatchewan REALTORS® Association
- C$444,9004 bd3 ba1.3k sqft122 Edenwold CRESCENT, Regina, SK S4R 8A3For SaleMLS ID #SK042743, Philip Selenski, Sutton Group - Results Realty. Saskatchewan REALTORS® Association
- C$430,0003 bd2 ba1.2k sqft29 Everett CRESCENT, Regina, SK S4S 2M8For SaleMLS ID #SK044655, Kim Kezama, RE/MAX Crown Real Estate. Saskatchewan REALTORS® Association
- C$464,9005 bd4 ba1.7k sqft302 Doiron ROAD N, Regina, SK S4Y 1G1For SaleMLS ID #SK044933, Pat Sirois, RE/MAX Crown Real Estate. Saskatchewan REALTORS® Association
- C$399,0004 bd3 ba1.1k sqft275 Rodenbush DRIVE, Regina, SK S4R 6X1For SaleMLS ID #SK044852, Lori Patrick, Sutton Group - Results Realty. Saskatchewan REALTORS® Association
- C$284,9003 bd2 ba1.3k sqft2248 Halifax STREET, Regina, SK S4P 1V2For SaleMLS ID #SK044426, Elyse Gusway, eXp Realty. Saskatchewan REALTORS® Association
- C$409,9005 bd2 ba1.1k sqft5 DARKE CRESCENT, Regina, SK S4S 2W5For SaleMLS ID #SK040650, Natasha Blaisdell, RE/MAX Crown Real Estate. Saskatchewan REALTORS® Association
- C$365,0005 bd2 ba1k sqft202 McCannel STREET, Regina, SK S4R 3V1For SaleMLS ID #SK044936, Pat Sirois, RE/MAX Crown Real Estate. Saskatchewan REALTORS® Association
- C$369,9005 bd2 ba1.2k sqft1250 McNeill CRESCENT, Regina, SK S4N 5Z4For SaleMLS ID #SK044720, Victoria Chupa, Realty Executives Diversified Realty. Saskatchewan REALTORS® Association
- C$365,0004 bd2 ba1.2k sqft1321 Jubilee AVENUE, Regina, SK S4S 3S8For SaleMLS ID #SK044219, Pat Sirois, RE/MAX Crown Real Estate. Saskatchewan REALTORS® Association
- C$579,0005 bd3 ba1.1k sqft3547 Hazel GROVE, Regina, SK S4V 2S7For SaleMLS ID #SK045138, Abdullah Movahedzadeh, Century 21 Fusion. Saskatchewan REALTORS® Association
