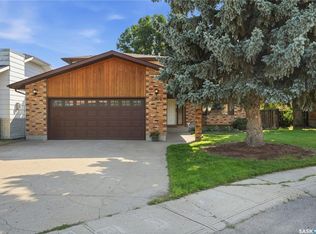
Located in the desirable Westhill neighbourhood, this fully developed two-storey split offers a spacious layout and extensive updates for a growing family. The main level features bright living and dining areas with hardwood flooring and a vaulted ceiling that enhances the sense of space. The kitchen provides ample cabinetry and a bay window overlooking the backyard, while the adjacent family room adds additional living space with a gas fireplace and built-in cabinetry. A main-floor bedroom and a convenient two-piece bathroom complete this level. Upstairs, the primary bedroom includes a four-piece ensuite with marble tile and a jetted tub. Two additional bedrooms and a four-piece main bathroom, also featuring a jetted tub, provide comfortable accommodation for family and guests. The finished basement extends the home's living space with a large family room, a fifth bedroom, a den, a three-piece bathroom and a combined laundry and utility room. Outside, the heated and insulated double attached garage and driveway offer ample off-street parking. The driveway was upgraded with rubber pavement in 2025. Additional improvements include fresh interior paint throughout, a high-efficiency furnace installed in 2024 and new shingles in 2026. The property is ideally located close to parks, walking trails, and the Joanne Goulet Golf Course. For more information or to arrange a private viewing, call today!
Active
C$464,900
302 Doiron ROAD N, Regina, SK S4Y 1G1
5beds
4baths
1,719sqft
Single Family Residence
Built in 1987
5,762 Square Feet Lot
$-- Zestimate®
C$270/sqft
C$-- HOA
What's special
Fully developed two-storey splitSpacious layoutExtensive updatesHardwood flooringVaulted ceilingAdjacent family roomGas fireplace
- 1 day |
- 22 |
- 1 |
Zillow last checked:
Listing updated:
Listed by:
Pat Sirois,
RE/MAX Crown Real Estate,
Austin Czernick,
RE/MAX Crown Real Estate
Source: Saskatchewan REALTORS® Association,MLS®#: SK044933Originating MLS®#: Saskatchewan REALTORS® Association
Facts & features
Interior
Bedrooms & bathrooms
- Bedrooms: 5
- Bathrooms: 4
Primary bedroom
- Features: Room Floor: Hardwood
- Level: Second
- Area: 169 Square Feet
- Dimensions: 13'x13'
Bedroom
- Features: Room Floor: Linoleum
- Level: Main
- Area: 83.39 Square Feet
- Dimensions: 6'7x12'8
Bedroom
- Features: Room Floor: Hardwood
- Level: Second
- Area: 104.5 Square Feet
- Dimensions: 11'x9'6
Bedroom
- Features: Room Floor: Hardwood
- Level: Second
- Area: 90.08 Square Feet
- Dimensions: 11'6x7'10
Bedroom
- Features: Room Floor: Linoleum
- Level: Basement
Other
- Features: Room Floor: Linoleum
- Level: Main
Other
- Features: Room Floor: Linoleum
- Level: Basement
Other
- Features: Room Floor: Vinyl tile
- Level: Second
Other
- Features: Room Floor: Marble
- Level: Second
Den
- Features: Room Floor: Linoleum
- Level: Basement
Dining room
- Features: Room Floor: Hardwood
- Level: Main
- Area: 122.19 Square Feet
- Dimensions: 8'10x13'10
Family room
- Features: Room Floor: Hardwood
- Level: Main
- Area: 268 Square Feet
- Dimensions: 16'x16'9
Kitchen
- Features: Room Floor: Linoleum
- Level: Main
- Area: 181.33 Square Feet
- Dimensions: 11'4x16'
Living room
- Features: Room Floor: Hardwood
- Level: Main
- Area: 171.06 Square Feet
- Dimensions: 12'9x13'5
Recreation room
- Features: Room Floor: Linoleum
- Level: Basement
Utility room
- Features: Room Floor: Linoleum
- Level: Basement
Heating
- Forced Air, Natural Gas
Cooling
- Central Air
Appliances
- Included: Water Heater Rented, Gas Water Heater, Dishwasher Built In, Dryer, Refrigerator, Microwave, Oven Built In, Washer
Features
- Central Vac Attached
- Basement: Full,Finished,Concrete
- Number of fireplaces: 1
- Fireplace features: Gas
Interior area
- Total structure area: 1,719
- Total interior livable area: 1,719 sqft
Property
Parking
- Total spaces: 4
- Parking features: 2 Car Attached, Garage Door Opnr/Control(S), Heated Garage, Double Driveway, Rubber Pavement
- Attached garage spaces: 2
- Has uncovered spaces: Yes
Features
- Levels: 2 Storey Split
- Stories: 2
- Patio & porch: Deck
- Exterior features: Lawn Front
- Fencing: Fenced
Lot
- Size: 5,762 Square Feet
- Features: Rectangular Lot, Trees/Shrubs
Construction
Type & style
- Home type: SingleFamily
- Property subtype: Single Family Residence
Materials
- Brick, Stucco
- Roof: Asphalt
Condition
- Year built: 1987
Community & HOA
Community
- Subdivision: Westhill RG
Location
- Region: Regina
Financial & listing details
- Price per square foot: C$270/sqft
- Annual tax amount: C$5,618
- Date on market: 8/7/2026
- Exclusions: Water Softener
- Ownership: Freehold
P
Pat Sirois
(306) 529-4161
By pressing Contact Agent, you agree that the real estate professional identified above may call/text you about your search, which may involve use of automated means and pre-recorded/artificial voices. You don't need to consent as a condition of buying any property, goods, or services. Message/data rates may apply. You also agree to our Terms of Use. Zillow does not endorse any real estate professionals. We may share information about your recent and future site activity with your agent to help them understand what you're looking for in a home.
Price history
| Date | Event | Price |
|---|---|---|
| 8/7/2026 | Listed for sale | C$464,900C$270/sqft |
Source: Saskatchewan REALTORS® Association #SK044933 Report a problem | ||
Public tax history
Tax history is unavailable.
Climate risks
Neighborhood: Prairie View
Nearby schools
GreatSchools rating
No schools nearby
We couldn't find any schools near this home.
- C$1,000,0004 bd3 ba1.8k sqft164 Oxbow Cres, Regina, SK S4Y0A6For Sale

- C$999,7773 bd3 ba1.9k sqft8507 Kestral Dr, Regina, SK S4Y1H2For Sale
- C$659,0004 bd3 ba2.1k sqft218 Brookview Dr, Regina, SK S4Y0B2For Sale
- C$--2 bd3 ba-- sqft8710 Hincks Ln, Regina, SK S4Y0B9Off Market
- C$--2 bd1 ba877 sqft1060 Dorothy St #2-BEDROOM, Regina, SK S4X3C5Off Market
- C$--1 bd1 ba675 sqft1060 Dorothy St #1-BEDROOM, Regina, SK S4X3C5Off Market
- C$--1 bd1 ba675 sqft1060 Dorothy St #1B-1BA-675SQFT, Regina, SK S4X3C5Off Market
- C$--1 bd1 ba675 sqft1060 Dorothy St #772326, Regina, SK S4X3C5Off Market
Similar homes
- C$440,0005 bd3 ba1.1k sqft39 Hayes CRESCENT, Regina, SK S4X 1B1For Sale
 MLS ID #SK044748, Brittany Thomson, Coldwell Banker Local Realty. Saskatchewan REALTORS® Association
 - C$464,8004 bd3 ba1.2k sqft111 Minot DRIVE, Regina, SK S4X 1B6For Sale
 MLS ID #SK044220, Carmen Bechard, RE/MAX Crown Real Estate. Saskatchewan REALTORS® Association
 - C$415,0004 bd2 ba1k sqft114 McSherry CRESCENT, Regina, SK S4T 7B8For Sale
 MLS ID #SK044736, Jennifer Fuessel, RE/MAX Crown Real Estate. Saskatchewan REALTORS® Association
 - C$494,9004 bd3 ba1.9k sqft2734 Poplar PLACE E, Regina, SK S4V 1X8For Sale
 MLS ID #SK044755, Bill Mueller, RE/MAX Crown Real Estate. Saskatchewan REALTORS® Association
 - C$395,0003 bd3 ba1.1k sqft6015 7th AVENUE N, Regina, SK S4T 6X2For SaleMLS ID #SK044393, Murray Dollard, RE/MAX Crown Real Estate. Saskatchewan REALTORS® Association
- C$399,0004 bd3 ba1.1k sqft275 Rodenbush DRIVE, Regina, SK S4R 6X1For SaleMLS ID #SK044852, Lori Patrick, Sutton Group - Results Realty. Saskatchewan REALTORS® Association
- C$409,9004 bd4 ba1.5k sqft2848 Retallack STREET, Regina, SK S4S 1S7For SaleMLS ID #SK044601, Caitlyn Shamaya, Realty Executives Diversified Realty. Saskatchewan REALTORS® Association
- C$325,0004 bd2 ba976 sqft1063 Dorothy STREET, Regina, SK S4X 1E8For SaleMLS ID #SK044493, Stacey Maduck, Century 21 Dome Realty Inc.. Saskatchewan REALTORS® Association
- C$365,0005 bd2 ba1k sqft202 McCannel STREET, Regina, SK S4R 3V1For SaleMLS ID #SK044936, Pat Sirois, RE/MAX Crown Real Estate. Saskatchewan REALTORS® Association
- C$430,0003 bd2 ba1.2k sqft29 Everett CRESCENT, Regina, SK S4S 2M8For SaleMLS ID #SK044655, Kim Kezama, RE/MAX Crown Real Estate. Saskatchewan REALTORS® Association
- C$449,0003 bd2 ba1.9k sqft13 Anderson AVENUE, Regina, SK S4S 4R3For SaleMLS ID #SK044989, Mariel Harvey, Realtyone Real Estate Services Inc.. Saskatchewan REALTORS® Association
- C$374,9004 bd3 ba1k sqft98 Dunsmore DRIVE, Regina, SK S4R 7G2For SaleMLS ID #SK044382, Jeremy Yungwirth, Realty Executives Diversified Realty. Saskatchewan REALTORS® Association
- C$329,9004 bd3 ba1.5k sqft195 Forsyth CRESCENT, Regina, SK S4R 5L8For SaleMLS ID #SK044453, Glen Boehme, C&C REALTY. Saskatchewan REALTORS® Association
- C$449,9004 bd3 ba1.2k sqft314 Howe PLACE, Regina, SK S4R 8M5For SaleMLS ID #SK041007, Keith Britton, 2 Percent Realty Refined Inc.. Saskatchewan REALTORS® Association
- C$369,9005 bd2 ba1.2k sqft1250 McNeill CRESCENT, Regina, SK S4N 5Z4For SaleMLS ID #SK044720, Victoria Chupa, Realty Executives Diversified Realty. Saskatchewan REALTORS® Association
- C$329,9003 bd3 ba1.1k sqft6142 7th AVENUE N, Regina, SK S4T 7G8For SaleMLS ID #SK044779, Chad Ehman, Royal LePage Next Level. Saskatchewan REALTORS® Association
- C$369,9003 bd2 ba1k sqft12 JACKSON BAY, Regina, SK S4R 6Y8For SaleMLS ID #SK044463, Tarun Sharma, Royal LePage Next Level. Saskatchewan REALTORS® Association
- C$499,9005 bd3 ba1.3k sqft3634 Berthiaume BAY E, Regina, SK S4N 7J5For SaleMLS ID #SK044063, Keith Britton, 2 Percent Realty Refined Inc.. Saskatchewan REALTORS® Association
- C$395,0004 bd3 ba1k sqft1210 Flexman CRESCENT, Regina, SK S4X 3A7For SaleMLS ID #SK044024, Marcel Rossler, Sutton Group - Results Realty. Saskatchewan REALTORS® Association
- C$439,0004 bd3 ba1.2k sqft1054 Bayda CRESCENT, Regina, SK S4N 6Y6For SaleMLS ID #SK043965, Leo Liu, eXp Realty. Saskatchewan REALTORS® Association
