This spacious updated bungalow with design by Homecoming Studios, backs the environmental reserve in Fairways West. Designed & built with exceptional quality, this home features soaring 10-foot ceilings, extensive custom upgrades, and outstanding indoor-outdoor living spaces. The main floor features new paint throughout, Hunter Douglas blinds, custom accent walls, a concrete fireplace surround, and updated kitchen with quartz island & backsplash, tile accents, built-in espresso machine, appliance garage, glass washer, reverse osmosis system & premium lighting & fixtures. Offering 2 bedrooms on the main level, the primary retreat features a dream walk-in closet with custom storage & granite topped island, ensuite with freestanding soaker tub, custom steam shower with built-in bench, in-floor heat, makeup desk, heated towel rack & thoughtfully designed lighting throughout. The newly added mudroom provides functionality with custom lockers, built-in storage, motion-sensor closet lighting, and in-floor heat, while the spacious laundry area includes a commercial-sized fridge & freezer for added convenience. The basement was completely updated in 2017 by Munro Homes & offers 2 more bedrooms, a full bath, games room, bar area, theatre room w/ projector & screen included, flex room space, and in-floor heating throughout. A dramatic floating staircase creates a striking architectural feature connecting both levels. Step outside to enjoy our prairie sunsets from the covered deck featuring retractable screens, outdoor fireplace & spiral staircase leading to the yard's lower level. The outdoor space is designed with stone patio, fire pit, putting green, perennial gardens, raised garden box & storage shed. Highlights include a Control4 system throughout the home and deck, updated finishes throughout, attached double garage with high ceilings offering the potential to add vehicle lifts for additional storage. Note: Some photos have been virtually staged.
Active
C$1,000,000
164 Oxbow CRESCENT, Regina, SK S4Y 0A6
4beds
3baths
1,894sqft
Single Family Residence
Built in 2009
7,984 Square Feet Lot
$-- Zestimate®
C$528/sqft
C$-- HOA
What's special
Spacious updated bungalowExtensive custom upgradesNew paint throughoutHunter douglas blindsCustom accent wallsTile accentsBuilt-in espresso machine
- 26 days |
- 124 |
- 5 |
Zillow last checked:
Listing updated:
Listed by:
Karin Wees,
JC Realty Regina,
Jennifer Welykholowa,
JC Realty Regina
Source: Saskatchewan REALTORS® Association,MLS®#: SK040656Originating MLS®#: Saskatchewan REALTORS® Association
Facts & features
Interior
Bedrooms & bathrooms
- Bedrooms: 4
- Bathrooms: 3
Primary bedroom
- Features: Room Floor: Vinyl Plank
- Level: Main
- Dimensions: 14'x18' 5"
Bedroom
- Features: Room Floor: Vinyl Plank
- Level: Main
- Dimensions: 9' 7"x12' 8"
Bedroom
- Features: Room Floor: Vinyl Plank
- Level: Basement
- Dimensions: 12' 5"x15' 6"
Bedroom
- Features: Room Floor: Vinyl Plank
- Level: Basement
- Dimensions: 13' 6"x13'
Other
- Features: Room Floor: Tile
- Level: Main
- Dimensions: 5' 3"x7' 9"
Other
- Features: Room Floor: Vinyl tile
- Level: Basement
- Dimensions: 5' 2"x9' 9"
Other
- Features: Room Floor: Tile
- Level: Main
- Dimensions: 15' 3"x13' 9"
Dining room
- Features: Room Floor: Vinyl Plank
- Level: Main
- Dimensions: 13' 11"x11'
Other
- Features: Room Floor: Vinyl Plank
- Level: Basement
- Dimensions: 17' 8"x13'
Kitchen
- Features: Room Floor: Vinyl Plank
- Level: Main
- Dimensions: 13' 11"x10' 10"
Laundry
- Features: Room Floor: Vinyl Plank
- Level: Main
- Dimensions: 9' 3"x10'
Living room
- Features: Room Floor: Vinyl Plank
- Level: Main
- Dimensions: 16' 8"x16'
Other
- Features: Room Floor: Vinyl Plank
- Level: Main
- Dimensions: 7' 3"x8' 4"
Recreation room
- Features: Room Floor: Vinyl Plank
- Level: Basement
- Dimensions: 27' 5"x13' 4"
Other
- Features: Room Floor: Vinyl Plank
- Level: Basement
- Dimensions: 19' 4"x12' 4"
Utility room
- Features: Room Floor: Concrete
- Level: Basement
Heating
- Forced Air, Radiant Floor, Natural Gas
Cooling
- Central Air
Appliances
- Included: Water Heater, Water Softener, Dishwasher Built In, Refrigerator, Garburator, Exhaust Fan, Microwave, Microwave Hood Fan, Oven Built In, Reverse Osmosis System, Stove, On Demand Water Heater
Features
- Floating Shelves, Sound System Built In, T.V. Mounts, Central Vac Attached, Central Vac Attachments
- Windows: Window Treatments
- Basement: Full,Finished,Concrete
- Number of fireplaces: 3
- Fireplace features: Gas
Interior area
- Total structure area: 1,894
- Total interior livable area: 1,894 sqft
Video & virtual tour
Property
Parking
- Total spaces: 4
- Parking features: 2 Car Attached, Garage Door Opnr/Control(S), Heated Garage, Concrete Driveway, Other
- Attached garage spaces: 2
- Has uncovered spaces: Yes
- Details: Parking Size: 25.3x22.9
Features
- Patio & porch: Deck, Patio
- Exterior features: Lawn Back
- Fencing: Fenced
Lot
- Size: 7,984 Square Feet
- Features: Backs on to Park/Green Space, Cul-De-Sac, Underground Sprinkler
Details
- Additional structures: Shed(s)
- Other equipment: Air Exchanger
Construction
Type & style
- Home type: SingleFamily
- Architectural style: Bungalow
- Property subtype: Single Family Residence
Materials
- Stone, Stucco
- Roof: Asphalt
Condition
- Year built: 2009
Community & HOA
Community
- Security: Alarm Sys Owned
- Subdivision: Fairways West
Location
- Region: Regina
Financial & listing details
- Price per square foot: C$528/sqft
- Annual tax amount: C$11,726
- Date on market: 6/26/2026
- Ownership: Freehold
Karin Wees
Karin Wees
(306) 591-5951
By pressing Contact Agent, you agree that the real estate professional identified above may call/text you about your search, which may involve use of automated means and pre-recorded/artificial voices. You don't need to consent as a condition of buying any property, goods, or services. Message/data rates may apply. You also agree to our Terms of Use. Zillow does not endorse any real estate professionals. We may share information about your recent and future site activity with your agent to help them understand what you're looking for in a home.
Price history
| Date | Event | Price |
|---|---|---|
| 7/14/2026 | Price change | C$1,000,000-4.8%C$528/sqft |
Source: Saskatchewan REALTORS® Association #SK040656 Report a problem | ||
| 6/26/2026 | Listed for sale | C$1,049,900C$554/sqft |
Source: Saskatchewan REALTORS® Association #SK040656 Report a problem | ||
Public tax history
Tax history is unavailable.
Climate risks
Neighborhood: Prairie View
Nearby schools
GreatSchools rating
No schools nearby
We couldn't find any schools near this home.
- C$--2 bd1 ba877 sqft1060 Dorothy St #2-BEDROOM, Regina, SK S4X3C5Off Market
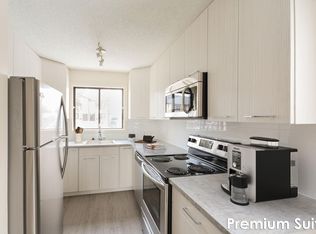
- C$--1 bd1 ba675 sqft1060 Dorothy St #1-BEDROOM, Regina, SK S4X3C5Off Market
- C$--1 bd1 ba675 sqft1060 Dorothy St #1B-1BA-675SQFT, Regina, SK S4X3C5Off Market
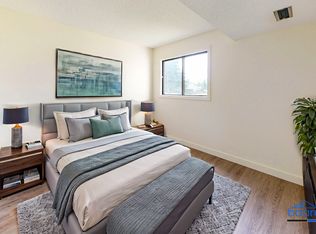
- C$--1 bd1 ba675 sqft1060 Dorothy St #772326, Regina, SK S4X3C5Off Market
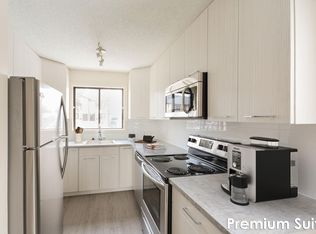
- C$--2 bd1 ba877 sqft1060 Dorothy St #772327, Regina, SK S4X3C5Off Market
- C$--2 bd1 ba877 sqft1060 Dorothy St #772329, Regina, SK S4X3C5Off Market
- C$--2 bd1 ba877 sqft1060 Dorothy St, Regina, SK S4X3C5Off Market
- C$1,999,9505 bd5 ba4.1k sqft308 Brookview Dr, Regina, SK S4Y0B2For Sale
Similar homes
- C$999,7773 bd3 ba1.9k sqft8507 Kestral DRIVE, Regina, SK S4Y 1H2For Sale
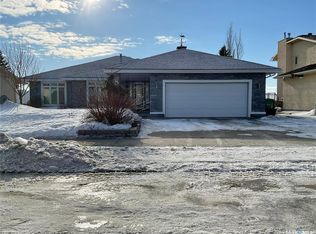 MLS ID #SK028731, Christa Allingham, Century 21 Dome Realty Inc.. Saskatchewan REALTORS® Association
 - C$1,035,0005 bd4 ba2.1k sqft3202 Hill AVENUE, Regina, SK S4S 0W6For Sale
 MLS ID #SK040589, James Wruth, RE/MAX Crown Real Estate. Saskatchewan REALTORS® Association
 - C$599,0004 bd4 ba1.6k sqft7908 Barley CRESCENT, Regina, SK S4Y 0E6For Sale
 MLS ID #SK043312, Mason Rossler, Sutton Group - Results Realty. Saskatchewan REALTORS® Association
 - C$559,9004 bd3 ba1.6k sqft259 Williston DRIVE, Regina, SK S4X 2C5For Sale
 MLS ID #SK041416, Bill Mueller, RE/MAX Crown Real Estate. Saskatchewan REALTORS® Association
 - C$829,9004 bd3 ba2k sqft1609 Maple Hill CRESCENT N, Regina, SK S4X 0P1For SaleMLS ID #SK037608, Jazz Gill, eXp Realty. Saskatchewan REALTORS® Association
- C$879,0004 bd5 ba2.7k sqft3151 Angus STREET, Regina, SK S4S 1P5For SaleMLS ID #SK043205, Alyssa Campbell, Realty Executives Diversified Realty. Saskatchewan REALTORS® Association
- C$900,0004 bd3 ba1.8k sqft4410 Sage CRESCENT E, Regina, SK S4V 3H7For SaleMLS ID #SK042122, Ryan Bender, eXp Realty. Saskatchewan REALTORS® Association
- C$990,0005 bd3 ba1.7k sqft4822 Green View CRESCENT E, Regina, SK S4V 3P2For SaleMLS ID #SK029529, Shaheen Zareh, eXp Realty. Saskatchewan REALTORS® Association
- C$859,9004 bd3 ba1.6k sqft4127 Chuka DRIVE, Regina, SK S4V 1N2For SaleMLS ID #SK041787, Joel Hunter, Royal LePage Next Level. Saskatchewan REALTORS® Association
- C$869,9004 bd4 ba2.2k sqft10146 Wascana ESTATES, Regina, SK S4V 2X3For SaleMLS ID #SK041679, Aleksandar Arsenic, RE/MAX Crown Real Estate. Saskatchewan REALTORS® Association
- C$519,9004 bd4 ba1.6k sqft2802 Ridgway AVENUE, Regina, SK S4X 0N1For SaleMLS ID #SK042839, Tara Gross, 2 Percent Realty Refined Inc.. Saskatchewan REALTORS® Association
- C$639,9005 bd3 ba1.4k sqft6920 Maple Ridge DRIVE, Regina, SK S4X 0H9For SaleMLS ID #SK040754, Chris Parrott, C&C REALTY. Saskatchewan REALTORS® Association
- C$913,9804 bd3 ba1.9k sqft4501 Bergamot BAY E, Regina, SK S4V 1M8For SaleMLS ID #SK039258, Matthew Pfeifer, Royal LePage Next Level. Saskatchewan REALTORS® Association
- C$569,9004 bd3 ba1.5k sqft1634 Wingert DRIVE N, Regina, SK S4X 4P9For SaleMLS ID #SK042197, Rob Lang, Primal Realty Inc.. Saskatchewan REALTORS® Association
- C$930,0005 bd4 ba2.7k sqft2026 WASCANA GREENS, Regina, SK S4V 2M1For SaleMLS ID #SK040971, Natasha Blaisdell, RE/MAX Crown Real Estate. Saskatchewan REALTORS® Association
- C$599,9005 bd3 ba1.4k sqft5414 Ballantine COURT, Regina, SK S4X 4K4For SaleMLS ID #SK041786, Kailey Heintz, JC Realty Regina. Saskatchewan REALTORS® Association
- C$599,9005 bd4 ba2.1k sqft404 Dalgliesh DRIVE, Regina, SK S4R 6J1For SaleMLS ID #SK041415, Ryan Culbert, Century 21 Dome Realty Inc.. Saskatchewan REALTORS® Association
- C$850,0004 bd3 ba1.5k sqftKehler Acreage, Pilot Butte, SK S0G 3Z0For SaleMLS ID #SK038310, Austin Czernick, RE/MAX Crown Real Estate. Saskatchewan REALTORS® Association
- C$949,9004 bd4 ba2.3k sqftZehner / Frischholz Acreage, Edenwold Rm No.158, SK S0G 5K0For SaleMLS ID #SK032102, Corrine Boivin-Englund, RE/MAX Crown Real Estate. Saskatchewan REALTORS® Association
- C$525,0004 bd4 ba1.4k sqft3118 Brock BAY, Regina, SK S4X 0K4For SaleMLS ID #SK041281, Ryan Bender, eXp Realty. Saskatchewan REALTORS® Association
