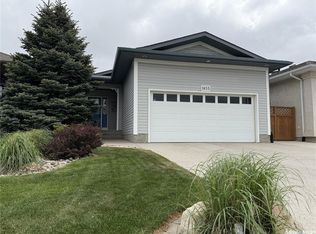
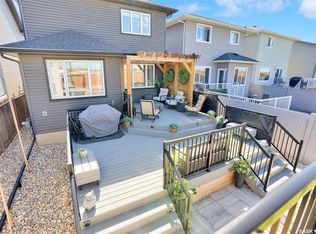
Welcome to this Beautifully maintained 4-bed, 3-bath family home with a double attached garage, situated on a quiet street in the highly sought-after neighbourhood of Lakeridge. This exceptional location is just a short walk to the lake, scenic walking, bike paths, parks, elementary & high schools, making it the perfect setting for families. Just minutes from shopping, restaurants, and all north-end amenities. Upon arrival you’ll be impressed by the home’s outstanding curb appeal. Mature landscaping, beautiful trees & shrubs, professionally installed permanent exterior lighting create a warm & inviting first impression year-round. The customizable lighting system offers endless colour options for holidays, special occasions, or elegant everyday accent lighting. Inside, the bright open-concept main floor is designed with both everyday family living & entertaining in mind. The spacious living room features hardwood flooring & cozy gas fireplace, creating the perfect place to gather. The thoughtfully designed kitchen offers a corner pantry, eating bar, gas range, while the adjoining dining area overlooks the private backyard & provides direct access through garden doors to the composite deck. The backyard is an extension of the home’s living space, offering a fully fenced, beautifully landscaped retreat complete with a spacious composite deck, natural gas BBQ hookup, plenty of room to entertain or relax with your morning coffee. A convenient 2-pc powder room along with a generous laundry complete the main floor. Upstairs, the spacious primary suite offers a walk-in closet, private 4-pc ensuite featuring a relaxing corner soaker tub. 2 bedrooms & 4-piece bathroom. The basement adds a versatile living space with a recreation room and 4th bedroom. A utility & storage room, bathroom rough-in, offering future development potential. This home has been exceptionally well cared for & showcases pride of ownership, truly a place you’ll be proud to call home.
Conditional sale
C$569,900
1634 Wingert DRIVE N, Regina, SK S4X 4P9
4beds
3baths
1,539sqft
Single Family Residence
Built in 2002
3,937 Square Feet Lot
$-- Zestimate®
C$370/sqft
C$-- HOA
What's special
Double attached garageOutstanding curb appealMature landscapingBeautiful trees and shrubsBright open-concept main floorHardwood flooringCozy gas fireplace
- 14 days |
- 42 |
- 0 |
Zillow last checked:
Listing updated:
Listed by:
Rob Lang,
Primal Realty Inc.
Source: Saskatchewan REALTORS® Association,MLS®#: SK042197Originating MLS®#: Saskatchewan REALTORS® Association
Facts & features
Interior
Bedrooms & bathrooms
- Bedrooms: 4
- Bathrooms: 3
Primary bedroom
- Features: Room Floor: Carpet
- Level: Second
- Area: 156 Square Feet
- Dimensions: 12x13
Bedroom
- Features: Room Floor: Carpet
- Level: Second
- Area: 102 Square Feet
- Dimensions: 11.4x9
Bedroom
- Features: Room Floor: Carpet
- Level: Second
- Area: 128.44 Square Feet
- Dimensions: 11.4x11.4
Bedroom
- Features: Room Floor: Carpet
- Level: Basement
- Area: 120.83 Square Feet
- Dimensions: 12.6x9.8
Other
- Features: Room Floor: Linoleum
- Level: Main
Other
- Features: Room Floor: Linoleum
- Level: Second
Other
- Features: Room Floor: Linoleum
- Level: Second
Dining room
- Features: Room Floor: Linoleum
- Level: Main
- Area: 110 Square Feet
- Dimensions: 11x10
Kitchen
- Features: Room Floor: Linoleum
- Level: Main
- Area: 118.25 Square Feet
- Dimensions: 11x10.9
Laundry
- Features: Room Floor: Linoleum
- Level: Main
Living room
- Features: Room Floor: Hardwood
- Level: Main
- Area: 230 Square Feet
- Dimensions: 15.4x15
Recreation room
- Features: Room Floor: Carpet
- Level: Basement
- Area: 378 Square Feet
- Dimensions: 21x18
Other
- Features: Room Floor: Concrete
- Level: Basement
Utility room
- Features: Room Floor: Concrete
- Level: Basement
Heating
- Forced Air, Natural Gas
Cooling
- Central Air
Appliances
- Included: Water Heater Rented, Gas Water Heater, Water Softener, Dishwasher Built In, Dryer, Refrigerator, Microwave Hood Fan, Reverse Osmosis System, Stove, Washer
Features
- T.V. Mounts, Central Vac Attached, Central Vac Attachments, Vac Power Nozzle
- Windows: Window Treatments
- Basement: Full,Finished,Concrete
- Number of fireplaces: 1
- Fireplace features: Gas
Interior area
- Total structure area: 1,539
- Total interior livable area: 1,539 sqft
Video & virtual tour
Property
Parking
- Total spaces: 4
- Parking features: 2 Car Attached, Garage Door Opnr/Control(S)
- Attached garage spaces: 2
Features
- Levels: Two
- Stories: 2
- Patio & porch: Deck
- Exterior features: Lawn Back, Lawn Front
- Fencing: Fenced
Lot
- Size: 3,937 Square Feet
- Features: Trees/Shrubs
Details
- Additional structures: Shed(s)
- Other equipment: Air Exchanger
Construction
Type & style
- Home type: SingleFamily
- Property subtype: Single Family Residence
Materials
- Brick, Stucco
- Roof: Asphalt
Condition
- Year built: 2002
Community & HOA
Community
- Security: Alarm Sys Rented
- Subdivision: Lakeridge RG
Location
- Region: Regina
Financial & listing details
- Price per square foot: C$370/sqft
- Annual tax amount: C$6,263
- Date on market: 7/10/2026
- Ownership: Freehold
Rob Lang
Rob Lang
(306) 527-3999
By pressing Contact Agent, you agree that the real estate professional identified above may call/text you about your search, which may involve use of automated means and pre-recorded/artificial voices. You don't need to consent as a condition of buying any property, goods, or services. Message/data rates may apply. You also agree to our Terms of Use. Zillow does not endorse any real estate professionals. We may share information about your recent and future site activity with your agent to help them understand what you're looking for in a home.
Price history
| Date | Event | Price |
|---|---|---|
| 7/10/2026 | Listed for sale | C$569,900C$370/sqft |
Source: Saskatchewan REALTORS® Association #SK042197 Report a problem | ||
Public tax history
Tax history is unavailable.
Climate risks
Neighborhood: Walsh Acres
Nearby schools
GreatSchools rating
No schools nearby
We couldn't find any schools near this home.
- C$529,9003 bd3 ba1.3k sqft1655 N Wingert Dr, Regina, SK S4X4P3For Sale
- C$2,190,0005 bd7 ba4.7k sqft1514 N Lakeridge Dr, Regina, SK S4X4L5For Sale

- C$1,089,0008 bd4 ba2.6k sqft5516 Leibel Cres, Regina, SK S4X4G9For Sale

- C$649,9004 bd4 ba2k sqft4826 Ellard Way, Regina, SK S4X4T2For Sale

- C$509,9003 bd4 ba1.5k sqft1675 N Rousseau Cres, Regina, SK S4X4L9For Sale
- C$--2 bd1 ba-- sqft5537 Blake Cres #71, Regina, SK S4X0J1Off Market
- C$--2 bd1 ba905 sqft5521 Blake Cres #110, Regina, SK S4X0J1Off Market
- C$209,9002 bd1 ba786 sqft5533 Blake Cres #82, Regina, SK S4X0J1For Sale
Similar homes
- C$599,9005 bd3 ba1.4k sqft5414 Ballantine COURT, Regina, SK S4X 4K4For Sale
 MLS ID #SK041786, Kailey Heintz, JC Realty Regina. Saskatchewan REALTORS® Association
 - C$529,9003 bd3 ba1.3k sqft1655 Wingert DRIVE, Regina, SK S4X 4P3For SaleMLS ID #SK038297, Ryan Culbert, Century 21 Dome Realty Inc.. Saskatchewan REALTORS® Association
- C$599,0004 bd4 ba1.6k sqft7908 Barley CRESCENT, Regina, SK S4Y 0E6For Sale
 MLS ID #SK043312, Mason Rossler, Sutton Group - Results Realty. Saskatchewan REALTORS® Association
 - C$599,9005 bd4 ba2.1k sqft404 Dalgliesh DRIVE, Regina, SK S4R 6J1For Sale
 MLS ID #SK041415, Ryan Culbert, Century 21 Dome Realty Inc.. Saskatchewan REALTORS® Association
 - C$569,9003 bd3 ba1.3k sqft3940 Nottingham CRESCENT, Regina, SK S4V 3A5For SaleMLS ID #SK043273, Marina Cain, Realty Executives Diversified Realty. Saskatchewan REALTORS® Association
- C$525,0004 bd4 ba1.4k sqft3118 Brock BAY, Regina, SK S4X 0K4For SaleMLS ID #SK041281, Ryan Bender, eXp Realty. Saskatchewan REALTORS® Association
- C$639,9005 bd3 ba1.4k sqft6920 Maple Ridge DRIVE, Regina, SK S4X 0H9For SaleMLS ID #SK040754, Chris Parrott, C&C REALTY. Saskatchewan REALTORS® Association
- C$569,9005 bd4 ba1.6k sqft2860 Garnet STREET, Regina, SK S4S 1W9For SaleMLS ID #SK041778, Peter Fourlas, Coldwell Banker Local Realty. Saskatchewan REALTORS® Association
- C$500,0004 bd3 ba1.2k sqft70 Hawkes AVENUE, Regina, SK S4X 1B4For SaleMLS ID #SK042483, Curtus Collins, RE/MAX Crown Real Estate. Saskatchewan REALTORS® Association
- C$650,0005 bd3 ba1.5k sqft1535 Lee Grayson CRESCENT N, Regina, SK S4X 3Z9For SaleMLS ID #SK038248, Jennifer Fuessel, RE/MAX Crown Real Estate. Saskatchewan REALTORS® Association
- C$549,9004 bd3 ba1.2k sqft2206 Assiniboine AVENUE E, Regina, SK S4V 2E8For SaleMLS ID #SK043429, Kara Olson, Century 21 Dome Realty Inc.. Saskatchewan REALTORS® Association
- C$579,9004 bd4 ba1.7k sqft5113 Snowbirds CRESCENT, Regina, SK S4W 0H5For SaleMLS ID #SK041348, Chris Parrott, C&C REALTY. Saskatchewan REALTORS® Association
- C$579,0003 bd3 ba1.9k sqft5460 McKenna CRESCENT, Regina, SK S4W 0H3For SaleMLS ID #SK039198, Qing Zhang, Royal LePage Next Level. Saskatchewan REALTORS® Association
- C$519,9003 bd2 ba1.6k sqft5122 Canuck CRESCENT, Regina, SK S4W 0H1For SaleMLS ID #SK043345, Rishank Rishank, Century 21 Dome Realty Inc.. Saskatchewan REALTORS® Association
- C$579,9004 bd4 ba1.9k sqft911 Gull ROAD, Regina, SK S4N 7P9For SaleMLS ID #SK041830, Ankit Arora, eXp Realty. Saskatchewan REALTORS® Association
- C$565,0004 bd4 ba1.6k sqft4741 Padwick AVENUE, Regina, SK S4W 0C4For SaleMLS ID #SK041298, Marina Cain, Realty Executives Diversified Realty. Saskatchewan REALTORS® Association
- C$487,9004 bd3 ba1.1k sqft1105 Jurasin STREET N, Regina, SK S4X 0K1For SaleMLS ID #SK038973, Tim Lipp, Royal LePage Next Level. Saskatchewan REALTORS® Association
- C$498,5004 bd3 ba1.1k sqft2801 Ridgway AVENUE, Regina, SK S4R 8J5For SaleMLS ID #SK040422, Abdullah Movahedzadeh, Century 21 Fusion. Saskatchewan REALTORS® Association
- C$450,0004 bd3 ba1.3k sqft8214 Rankin DRIVE, Regina, SK S4Y 1J4For SaleMLS ID #SK042255, Brent Ackerman, Brent Ackerman Realty Ltd.. Saskatchewan REALTORS® Association
- C$459,9004 bd2 ba1.3k sqft3470 Angus STREET, Regina, SK S4S 1R2For SaleMLS ID #SK042904, Craig Adam, RE/MAX Crown Real Estate. Saskatchewan REALTORS® Association
