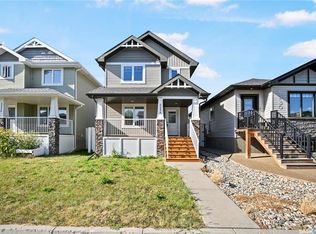
Welcome to 2801 Ridgway Ave, an exceptional 4-bedroom, 3-bathroom raised bungalow situated on a prime corner lot in highly desirable Hawkstone. Boasting 9-foot ceilings across the main level, the home greets you with a bright, open living room featuring massive windows that flow seamlessly into the formal dining area. The gorgeous kitchen is complete with expansive granite countertops, a built-in water filtration system, and premium appliances. The main level offers two spacious bedrooms, including a fantastic primary suite boasting a private ensuite with a deep Jacuzzi soaking tub, alongside a full main bathroom with a standalone walk-in shower. Downstairs, the raised foundation truly shines—large windows pour natural light into a massive lower-level family room. This fully finished floor features two additional generous bedrooms and a luxurious 5-piece bathroom with dual vanity sinks. Outside, the fully fenced backyard is beautifully landscaped with an extensive paver patio, an underground sprinkler system, and a handy storage shed. Car enthusiasts will love the detached garage accessed via the back alley—featuring soaring 10-foot ceilings, premium epoxy flooring, and a rare drive-through overhead door opening to the yard. Being on a corner lot provides abundant street parking for guests. A magnificent, move-in-ready home. schedule your private viewing today!
Conditional sale
C$485,000
2801 Ridgway AVENUE, Regina, SK S4R 8J5
4beds
3baths
1,194sqft
Single Family Residence
Built in 2015
3,846 Square Feet Lot
$-- Zestimate®
C$406/sqft
C$-- HOA
What's special
Prime corner lotMassive windowsFormal dining areaGorgeous kitchenExpansive granite countertopsBuilt-in water filtration systemPremium appliances
- 57 days |
- 46 |
- 0 |
Zillow last checked:
Listing updated:
Listed by:
Abdullah Movahedzadeh,
Century 21 Fusion
Source: Saskatchewan REALTORS® Association,MLS®#: SK040422Originating MLS®#: Saskatchewan REALTORS® Association
Facts & features
Interior
Bedrooms & bathrooms
- Bedrooms: 4
- Bathrooms: 3
Bedroom
- Features: Room Floor: Carpet
- Level: Main
- Area: 159.31 Square Feet
- Dimensions: 10.65x10.4
Bedroom
- Features: Room Floor: Carpet
- Level: Main
- Area: 142.71 Square Feet
- Dimensions: 11.5x12.6
Bedroom
- Features: Room Floor: Vinyl Plank
- Level: Basement
- Area: 238.49 Square Feet
- Dimensions: 10.34x11.91
Bedroom
- Features: Room Floor: Vinyl Plank
- Level: Basement
- Area: 138.33 Square Feet
- Dimensions: 10x11.34
Other
- Features: Room Floor: Vinyl
- Level: Main
- Area: 119.48 Square Feet
- Dimensions: 6.83x8.15
Other
- Features: Room Floor: Vinyl
- Level: Main
- Area: 96.89 Square Feet
- Dimensions: 8.13x7.44
Other
- Features: Room Floor: Vinyl Plank
- Level: Basement
- Area: 56.22 Square Feet
- Dimensions: 7.8x7.4
Den
- Features: Room Floor: Vinyl Plank
- Level: Basement
- Area: 119 Square Feet
- Dimensions: 10.6x5.76
Foyer
- Features: Room Floor: Vinyl
- Level: Main
- Area: 77.33 Square Feet
- Dimensions: 6.56x7.3
Other
- Features: Room Floor: Vinyl
- Level: Main
- Area: 546.88 Square Feet
- Dimensions: 29.02x11.93
Laundry
- Features: Room Floor: Laminate
- Level: Main
- Area: 272.57 Square Feet
- Dimensions: 13.1x13.94
Living room
- Features: Room Floor: Vinyl Plank
- Level: Basement
- Area: 540.13 Square Feet
- Dimensions: 19.33x21.46
Utility room
- Features: Room Floor: Vinyl Plank
- Level: Basement
- Area: 153.78 Square Feet
- Dimensions: 14.5x7.44
Heating
- Forced Air
Cooling
- Central Air
Appliances
- Included: Water Heater, Gas Water Heater, Dishwasher Built In, Dryer, Freezer, Refrigerator, Microwave Hood Fan, Reverse Osmosis System, Stove, Washer
Features
- Windows: Window Treatments
- Basement: Full,Finished,Sump Pump,Concrete
- Has fireplace: No
Interior area
- Total structure area: 1,194
- Total interior livable area: 1,194 sqft
Property
Parking
- Total spaces: 2
- Parking features: 2 Car Detached, Parking Spaces, Garage Door Opnr/Control(S)
- Garage spaces: 2
- Details: Parking Size: 22.0x26.0
Features
- Fencing: Fenced
Lot
- Size: 3,846 Square Feet
- Features: Corner Lot, Rectangular Lot, Underground Sprinkler
Details
- Additional structures: Shed(s)
Construction
Type & style
- Home type: SingleFamily
- Architectural style: Bungalow
- Property subtype: Single Family Residence
Materials
- Siding
- Roof: Asphalt
Condition
- Year built: 2015
Community & HOA
Community
- Subdivision: Hawkstone
Location
- Region: Regina
Financial & listing details
- Price per square foot: C$406/sqft
- Annual tax amount: C$4,895
- Date on market: 6/23/2026
- Exclusions: Water Softener
- Ownership: Freehold
Price history
| Date | Event | Price |
|---|---|---|
| 7/31/2026 | Price change | C$485,000-2.7%C$406/sqft |
Source: Saskatchewan REALTORS® Association #SK040422 Report a problem | ||
| 6/23/2026 | Listed for sale | C$498,500C$418/sqft |
Source: Saskatchewan REALTORS® Association #SK040422 Report a problem | ||
Public tax history
Tax history is unavailable.
Climate risks
Neighborhood: Argyle Parl
Nearby schools
GreatSchools rating
No schools nearby
We couldn't find any schools near this home.
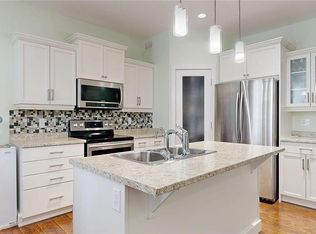
- C$500,0003 bd4 ba1.5k sqft2632 Makowsky Cres, Regina, SK S4X0M8For Sale
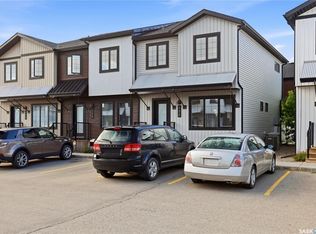
- C$334,9004 bd3 ba1.2k sqft2715 Narcisse Dr #122, Regina, SK S4X0P8For Sale
- C$309,9003 bd3 ba1.2k sqft2715 Narcisse Dr #105, Regina, SK S4X0P8For Sale

- C$--3 bd3 ba1.3k sqft2723 Narcisse Dr, Regina, SK S4X0P8Off Market
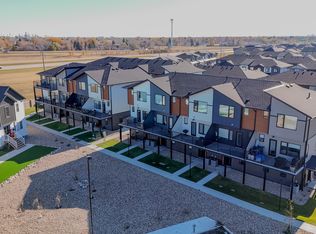
- C$--3 bd3 ba1.3k sqft2723 Narcisse Dr #3B-2BA-1340SQFT, Regina, SK S4X0P8Off Market
- C$--1 bd1 ba837 sqft2723 Narcisse Dr #1B-1BA-837SQFT, Regina, SK S4X0P8Off Market
- C$--2 bd1 ba1k sqft2723 Narcisse Dr #4FC44FAF7, Regina, SK S4X0P8Off Market
- C$--3 bd3 ba1.3k sqft2723 Narcisse Dr #115, Regina, SK S4X0P8Off Market
Similar homes
- C$449,9004 bd3 ba1.2k sqft2 Springstein AVENUE, Regina, SK S4R 7H7For Sale
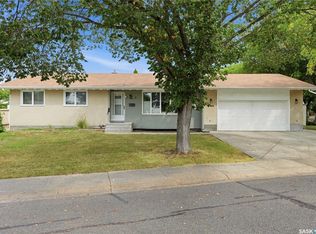 MLS ID #SK045498, Caitlyn Shamaya, Realty Executives Diversified Realty. Saskatchewan REALTORS® Association
 - C$529,9004 bd3 ba1.2k sqft7323 Maple View CRESCENT, Regina, SK S4X 4S8For Sale
 MLS ID #SK045614, Ryan Culbert, Century 21 Dome Realty Inc.. Saskatchewan REALTORS® Association
 - C$450,0004 bd3 ba1.2k sqft5831 Keffner BAY, Regina, SK S4X 4B8For Sale
 MLS ID #SK045549, Sharon Clark, Boyes Group Realty Inc.. Saskatchewan REALTORS® Association
 - C$469,9004 bd4 ba1.3k sqft5234 Campling AVENUE, Regina, SK S4W 0L8For Sale
 MLS ID #SK045268, Vipul Rabari, Royal LePage Next Level. Saskatchewan REALTORS® Association
 - C$499,9004 bd4 ba1.3k sqft4636 James Hill ROAD, Regina, SK S4W 0C7For SaleMLS ID #SK045418, Yousaf Aftab, eXp Realty. Saskatchewan REALTORS® Association
- C$539,9005 bd3 ba1.1k sqft1158 Poley STREET N, Regina, SK S4X 0K2For SaleMLS ID #SK041308, Vipul Rabari, Royal LePage Next Level. Saskatchewan REALTORS® Association
- C$539,9005 bd3 ba1.1k sqft1150 Poley STREET N, Regina, SK S4X 0K2For SaleMLS ID #SK041307, Sam Patel, Royal LePage Next Level. Saskatchewan REALTORS® Association
- C$539,9005 bd3 ba1.1k sqft1162 Poley STREET N, Regina, SK S4X 0K2For SaleMLS ID #SK041342, Vipul Rabari, Royal LePage Next Level. Saskatchewan REALTORS® Association
- C$519,9004 bd4 ba1.4k sqft5318 WHEREATT ROAD, Regina, SK S4W 0N3For SaleMLS ID #SK045091, TJ Veghal, Boyes Group Realty Inc.. Saskatchewan REALTORS® Association
- C$464,9005 bd4 ba1.7k sqft302 Doiron ROAD N, Regina, SK S4Y 1G1For SaleMLS ID #SK044933, Pat Sirois, RE/MAX Crown Real Estate. Saskatchewan REALTORS® Association
- C$439,0004 bd3 ba1.2k sqft1054 Bayda CRESCENT, Regina, SK S4N 6Y6For SaleMLS ID #SK043965, Leo Liu, eXp Realty. Saskatchewan REALTORS® Association
- C$459,9004 bd4 ba1.2k sqft3409 Green Jade LANE, Regina, SK S4V 3K7For SaleMLS ID #SK045168, Miranda McKay, Realtyone Real Estate Services Inc.. Saskatchewan REALTORS® Association
- C$454,9004 bd4 ba1.2k sqft3326 Green Moss LANE, Regina, SK S4V 1P2For SaleMLS ID #SK044619, Pat Sirois, RE/MAX Crown Real Estate. Saskatchewan REALTORS® Association
- C$379,9005 bd2 ba1k sqft336 Toronto STREET N, Regina, SK S4R 2T8For SaleMLS ID #SK045622, Chantell Weisbrod, eXp Realty. Saskatchewan REALTORS® Association
- C$459,9004 bd4 ba1.3k sqft4845 LIBERTY STREET, Regina, SK S4W 0K1For SaleMLS ID #SK044124, Oktay Asili, eXp Realty. Saskatchewan REALTORS® Association
- C$499,9003 bd3 ba1.6k sqft7945 Flax Ave, Regina, SK S4Y 0E6For SaleCentury 21 Canada
- C$334,9004 bd3 ba1.2k sqft2715 Narcisse Dr #122, Regina, SK S4X 0P8For SaleCentury 21 Canada
- C$449,0004 bd2 ba831 sqft4573 Padwick ROAD, Regina, SK S4W 0C3For SaleMLS ID #SK045271, Yash Kumar, Royal LePage Next Level. Saskatchewan REALTORS® Association
- C$499,9003 bd3 ba1.7k sqft3022 Harding STREET, Regina, SK S4V 0Y4For SaleMLS ID #SK045534, Shayla Ackerman, Royal LePage Saskatoon Real Estate. Saskatchewan REALTORS® Association
- C$514,9004 bd4 ba1.4k sqft4121 Green Olive WAY E, Regina, SK S4V 2Z6For SaleMLS ID #SK040726, Derek Bell, Royal LePage Next Level. Saskatchewan REALTORS® Association
