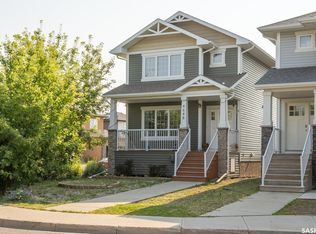
Welcome to 4845 Liberty Street in desirable Harbour Landing! This move-in-ready two-storey home offers 1,304 sq. ft. above grade, four bedrooms, four bathrooms, and a fully finished basement—giving your family plenty of space to live, work, and grow.

The main floor features a bright living room, a functional kitchen and dining area with vinyl plank flooring, convenient main-floor laundry, and a full 4-piece bathroom. Upstairs, you’ll find three comfortable bedrooms, including the primary bedroom, along with two additional 4-piece bathrooms—perfect for busy mornings and growing families.
The fully finished basement adds even more living space with a recreation room, fourth bedroom, 3-piece bathroom, and utility area. Outside, enjoy the fenced backyard, deck, front and back lawn, concrete driveway, and heated double detached garage.
Additional features include central air conditioning and a full appliance package. Built in 2014, vacant, and ready for its next owner, this home offers excellent space, comfort, and value in one of Regina’s most popular neighbourhoods. Book your private showing today!
Active
C$449,900
4845 LIBERTY Street, Regina, SK S4W 0K1
4beds
4baths
1,304sqft
Single Family Residence
Built in 2014
3,567 Square Feet Lot
$-- Zestimate®
C$345/sqft
C$-- HOA
What's special
Four bedroomsFour bathroomsFully finished basementVinyl plank flooringConvenient main-floor laundryFenced backyardFront and back lawn
- 58 days
- 64
- 0
Zillow last checked:
Listing updated:
Listed by:
Oktay Asili,
eXp Realty,
Bright Agbonsuremi,
eXp Realty
Source: Saskatchewan REALTORS® Association,MLS®#: SK044124Originating MLS®#: Saskatchewan REALTORS Association
Facts & features
Interior
Bedrooms & bathrooms
- Bedrooms: 4
- Bathrooms: 4
Primary bedroom
- Description: Flooring: Carpet
- Level: Second
- Dimensions: 13.50 x 10.10
Bedroom
- Description: Flooring: Carpet
- Level: Second
- Dimensions: 9.30 x 11.11
Bedroom
- Description: Flooring: Carpet
- Level: Second
- Dimensions: 9.11 x 9.30
Bedroom
- Description: Flooring: Plank,Vinyl
- Level: Basement
- Dimensions: 9.60 x 11.40
Bathroom
- Description: Flooring: Linoleum
- Features: Four Piece Bathroom
- Level: Second
Bathroom
- Description: Flooring: Linoleum
- Features: Four Piece Bathroom
- Level: Second
Bathroom
- Description: Flooring: Tile
- Features: Four Piece Bathroom
- Level: Main
Bathroom
- Description: Flooring: Plank,Vinyl
- Features: Three Piece Bathroom
- Level: Basement
Dining room
- Description: Flooring: Plank,Vinyl
- Level: Main
- Dimensions: 10.60 x 8.11
Kitchen
- Description: Flooring: Plank,Vinyl
- Level: Main
- Dimensions: 9.50 x 10.60
Laundry
- Description: Flooring: Tile
- Level: Main
Living room
- Description: Flooring: Plank,Vinyl
- Level: Main
- Dimensions: 10.11 x 13.90
Recreation
- Description: Flooring: Plank,Vinyl
- Level: Basement
- Dimensions: 13.80 x 11.40
Utility room
- Description: Flooring: Concrete
- Level: Basement
Heating
- Forced Air, Natural Gas
Cooling
- Central Air
Appliances
- Included: Gas Water Heater, Dryer, Dishwasher, Microwave Hood Fan, Refrigerator, Stove, Washer
Features
- Basement: Full,Finished
Interior area
- Total interior livable area: 1,304 sqft
Property
Parking
- Total spaces: 2
- Parking features: Concrete, Driveway, Detached, Two Car Garage, Heated Garage, Garage Door Opener
- Garage spaces: 2
- Has uncovered spaces: Yes
- Details: Concrete Drive, Garage Door Remote Num:1
Features
- Patio & porch: Deck
- Fencing: Fenced
Lot
- Size: 3,567 Square Feet
- Features: Rectangular, Rectangular Lot, Back Yard, Front Yard
Construction
Type & style
- Home type: SingleFamily
- Architectural style: Two Story
- Property subtype: Single Family Residence
Materials
- Concrete, Stone, Wood Frame
- Foundation: Concrete Perimeter
- Roof: Asphalt,Shingle
Condition
- Year built: 2014
Community & HOA
Community
- Subdivision: Harbour Landing
Location
- Region: Regina
Financial & listing details
- Price per square foot: C$345/sqft
- Annual tax amount: C$5,038
- Date on market: 8/4/2026
- Ownership: Freehold
Price history
| Date | Event | Price |
|---|---|---|
| 9/11/2026 | Price change | C$449,900-2.2%C$345/sqft |
Source: Saskatchewan REALTORS® Association #SK044124 Report a problem | ||
| 8/5/2026 | Listed for sale | C$459,900C$353/sqft |
Source: Saskatchewan REALTORS® Association #SK044124 Report a problem | ||
Public tax history
Tax history is unavailable.
Climate risks
Neighborhood: Albert Park
Nearby schools
GreatSchools rating
No schools nearby
We couldn't find any schools near this home.

Similar homes
- C$449,9004 bd4 ba1.3k sqft5234 Campling Avenue, Regina, SK S4W 0L8For Sale
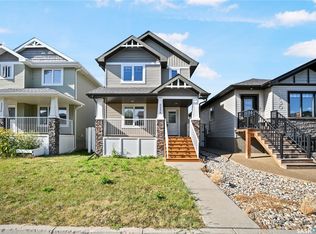 MLS ID #SK049200, Vipul Rabari, Royal LePage Next Level. Saskatchewan REALTORS® Association
 - C$474,9005 bd2 ba1k sqft4801 James Hill Road, Regina, SK S4W 0C6For Sale
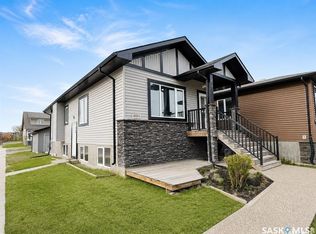 MLS ID #SK045564, Mayur Sharma, W Real Estate Inc.. Saskatchewan REALTORS® Association
 - C$444,9004 bd2 ba831 sqft4573 Padwick Road, Regina, SK S4W 0C3For Sale
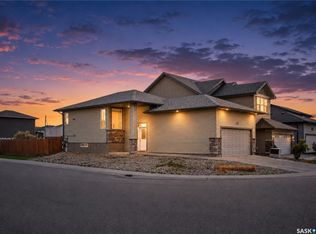 MLS ID #SK047335, Yash Kumar, Royal LePage Next Level. Saskatchewan REALTORS® Association
 - C$529,9004 bd4 ba1.5k sqft5101 Aerial Crescent, Regina, SK S4W 0C8For Sale
 MLS ID #SK048671, Rhonda Garratt, JC Realty Regina. Saskatchewan REALTORS® Association
