Welcome to 4348 Shaffer Street in Regina’s highly sought-after Harbour Landing neighbourhood. This beautifully maintained end-unit freehold townhome offers exceptional value with no condo fees, a single detached garage, and extra yard space. New flooring Throughout! The bright main floor features a modern open-concept layout connecting the living room with an electric fireplace, dining area, and kitchen, creating a comfortable space for everyday living and entertaining. The kitchen offers ample cabinetry, functional prep space, and a practical layout. Upstairs, you’ll find 3 spacious bedrooms, including a well-appointed primary bedroom, along with a full bathroom and convenient second-floor laundry. The basement was developed last month and adds impressive flexibility with a bedroom, bathroom, kitchen, and laundry hookups — perfect for a roommate who wants a sweet basement, not just a basement suite. The vinyl plank in the basement was installed with hollow core underlay, the kitchen counter end piece folds to add more space, and the barn doors have gaskets to seal the gaps when closed. As an end unit, this home also benefits from a dedicated front sidewalk, added yard space, and access between the front and back yard. Original construction was built by Reimer Custom Homes, the property features an ICF foundation with Blue Skin membrane to grade and piles foundation. The insulated and boarded garage is built on a grade beam with piles, and includes remote keypad entry. Shared walls are separately framed and designed for sound reduction with an air gap, acoustic eliminating board, Roxul AFB insulation, metal sound channel, and 5/8" gyprock. Located close to walking paths, parks, schools, shopping, restaurants, and all Harbour Landing amenities, this is a standout opportunity for families, professionals, or investors.
Active
C$419,900
4348 Shaffer Street, Regina, SK S4W 0L4
4beds
3baths
1,272sqft
Townhouse
Built in 2013
2,439 Square Feet Lot
$-- Zestimate®
C$330/sqft
C$-- HOA
What's special
Single detached garageExtra yard spaceNew flooring throughoutBright main floorModern open-concept layoutDining areaFunctional prep space
- 135 days
- 13
- 0
Zillow last checked:
Listing updated:
Listed by:
Jason Clermont Realty P.C. Ltd,
JC Realty Regina
Source: Saskatchewan REALTORS® Association,MLS®#: SK038028Originating MLS®#: Saskatchewan REALTORS Association
Facts & features
Interior
Bedrooms & bathrooms
- Bedrooms: 4
- Bathrooms: 3
Bedroom
- Description: Flooring: Laminate
- Level: Second
- Dimensions: 12.80 x 13.60
Bedroom
- Description: Flooring: Laminate
- Level: Second
- Dimensions: 8.10 x 10.10
Bedroom
- Description: Flooring: Laminate
- Level: Second
- Dimensions: 9.00 x 11.70
Bedroom
- Description: Flooring: Plank,Vinyl
- Level: Basement
- Dimensions: 9.20 x 9.30
Bathroom
- Description: Flooring: Vinyl
- Features: Two Piece Bathroom
- Level: Main
Bathroom
- Description: Flooring: Linoleum
- Features: Four Piece Bathroom
- Level: Second
Bathroom
- Description: Flooring: Plank,Vinyl
- Features: Three Piece Bathroom
- Level: Basement
Dining room
- Description: Flooring: Laminate
- Level: Main
- Dimensions: 12.80 x 13.60
Kitchen
- Description: Flooring: Laminate
- Level: Main
- Dimensions: 11.30 x 13.60
Kitchen
- Description: Flooring: Plank,Vinyl
- Level: Basement
Laundry
- Description: Flooring: Linoleum
- Level: Second
Laundry
- Description: Flooring: Concrete
- Level: Basement
Living room
- Description: Flooring: Laminate
- Level: Main
- Dimensions: 10.60 x 13.90
Living room
- Description: Flooring: Plank,Vinyl
- Level: Basement
Utility room
- Description: Flooring: Concrete
- Level: Basement
Heating
- Forced Air, Natural Gas
Cooling
- Central Air
Appliances
- Included: Gas Water Heater, Dryer, Dishwasher, Microwave Hood Fan, Microwave, Refrigerator, Stove, Washer
Features
- Kitchen Exhaust Fan, Window Treatments
- Windows: Window Treatments
- Basement: Full,Finished,Sump Pump
- Number of fireplaces: 1
- Fireplace features: Electric
Interior area
- Total interior livable area: 1,272 sqft
Video & virtual tour
Property
Parking
- Total spaces: 1
- Parking features: Detached, One Car Garage, Garage Door Opener
- Garage spaces: 1
- Details: ,
Features
- Fencing: Partial
Lot
- Size: 2,439 Square Feet
- Features: Rectangular, Rectangular Lot, Back Yard, Front Yard
Construction
Type & style
- Home type: Townhouse
- Architectural style: Two Story
- Property subtype: Townhouse
- Attached to another structure: Yes
Materials
- Vinyl Siding, Wood Frame, ICFs (Insulated Concrete Forms)
- Roof: Asphalt,Shingle
Condition
- Year built: 2013
Community & HOA
Community
- Subdivision: Harbour Landing
Location
- Region: Regina
Financial & listing details
- Price per square foot: C$330/sqft
- Annual tax amount: C$4,454
- Date on market: 6/4/2026
- Ownership: Freehold
Price history
| Date | Event | Price |
|---|---|---|
| 6/15/2026 | Price change | C$419,900-1.2%C$330/sqft |
Source: Saskatchewan REALTORS® Association #SK038028 Report a problem | ||
| 6/4/2026 | Listed for sale | C$425,000C$334/sqft |
Source: Saskatchewan REALTORS® Association #SK038028 Report a problem | ||
Public tax history
Tax history is unavailable.
Climate risks
Neighborhood: Albert Park
Nearby schools
GreatSchools rating
No schools nearby
We couldn't find any schools near this home.

Similar homes
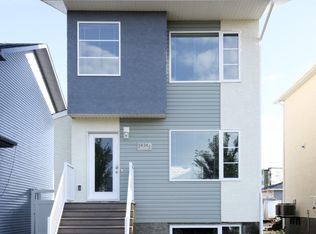
- C$349,9003 bd2 ba1.2k sqft4346 Shaffer Street, Regina, SK S4W 0L4For Sale
 MLS ID #SK049943, Mayur Sharma, W Real Estate Inc.. Saskatchewan REALTORS® Association
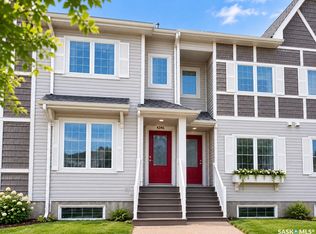
 - C$449,9004 bd4 ba1.3k sqft5234 Campling Avenue, Regina, SK S4W 0L8For Sale
 MLS ID #SK049200, Vipul Rabari, Royal LePage Next Level. Saskatchewan REALTORS® Association
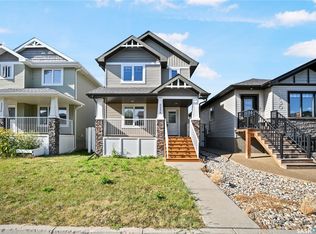
 - C$379,9003 bd3 ba1.3k sqft5544 Prefontaine Avenue, Regina, SK S4W 0M8For Sale
 MLS ID #SK048049, Rishabh Kataria, eXp Realty. Saskatchewan REALTORS® Association
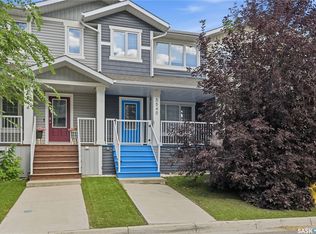
 - C$366,9003 bd3 ba1.2k sqft5540 Prefontaine Avenue, Regina, SK S4W 0M8For Sale
 MLS ID #SK047696, Tim Otitoju, Realty Hub Brokerage. Saskatchewan REALTORS® Association
