Not your average Harbour Landing up/down duplex! Built with functionality and long-term ownership in mind, this property stands apart with two furnaces, two ventilation systems and separately metered power, gas and water, giving each unit true independence. Whether you’re an investor or a homeowner looking for a serious mortgage helper, the income from the lower suite could cover over 50% of your monthly mortgage payment.
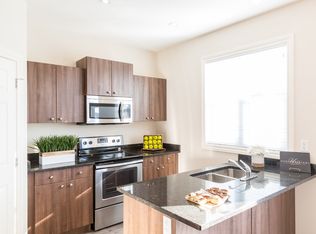
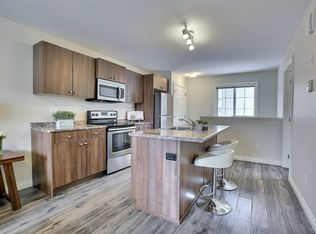
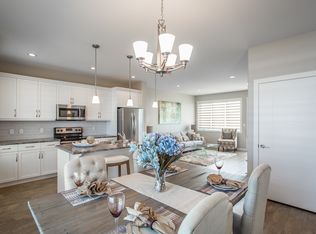
The upper unit offers 3 bedrooms on the second floor, updated flooring, a spacious 4-piece bath and a walk-in closet off the primary bedroom. The main floor features a bright living room and U-shaped kitchen with dark cabinetry, new quartz countertops, appliances and a south-facing window over the sink. A separate dining area opens through garden doors to a 10x10 deck and private, fully fenced yard. Main-floor laundry, utility area and a 2-piece bath complete this level.
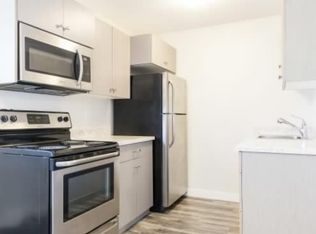
The lower 2-bedroom suite has its own private entrance and offers an exceptionally spacious primary bedroom plus a smaller second bedroom ideal for a child, office or flex space. Large windows bring plenty of natural light into the living area, complemented by a functional galley-style kitchen. Outside, this unit enjoys its own separately fenced yard, 10x12 patio and garage access.
Even the 22x22 detached garage has been thoughtfully divided by a centre wall, providing each unit with its own private indoor parking stall. Each household gets its own fenced outdoor space, garage stall and utilities, a setup rarely found in comparable duplexes.
Just steps from the elementary school and only blocks from shopping, 5625 McCaughey Street offers a smarter way to own in Harbour Landing.
Active
C$539,900
5625 McCaughey Street #A&B, Regina, SK S4W 0P3
5beds
3baths
1,328sqft
Single Family Residence
Built in 2015
3,053 Square Feet Lot
$-- Zestimate®
C$407/sqft
C$-- HOA
What's special
Two furnacesTwo ventilation systemsUpdated flooringNew quartz countertopsSeparate dining areaPrivate fully fenced yard
- 42 days
- 13
- 0
Zillow last checked:
Listing updated:
Listed by:
Brett Ackerman,
Royal LePage Saskatoon Real Estate
Source: Saskatchewan REALTORS® Association,MLS®#: SK047319Originating MLS®#: Saskatchewan REALTORS Association
Facts & features
Interior
Bedrooms & bathrooms
- Bedrooms: 5
- Bathrooms: 3
Primary bedroom
- Description: Flooring: Laminate
- Level: Second
- Dimensions: 12.80 x 12.00
Bedroom
- Description: Flooring: Laminate
- Level: Second
- Dimensions: 9.10 x 13.00
Bedroom
- Description: Flooring: Laminate
- Level: Second
- Dimensions: 9.30 x 11.00
Bedroom
- Description: Flooring: Laminate
- Level: Basement
- Dimensions: 11.20 x 9.00
Bedroom
- Description: Flooring: Laminate
- Level: Basement
- Dimensions: 8.40 x 7.90
Bathroom
- Description: Flooring: Linoleum
- Features: Two Piece Bathroom
- Level: Main
- Dimensions: 5.00 x 5.00
Bathroom
- Description: Flooring: Linoleum
- Features: Four Piece Bathroom
- Level: Second
- Dimensions: 10.00 x 6.00
Bathroom
- Description: Flooring: Linoleum
- Features: Four Piece Bathroom
- Level: Basement
- Dimensions: 8.40 x 5.00
Dining room
- Description: Flooring: Laminate
- Level: Main
- Dimensions: 10.40 x 10.40
Kitchen
- Description: Flooring: Laminate
- Level: Main
- Dimensions: 10.50 x 11.90
Kitchen
- Description: Flooring: Laminate
- Level: Basement
- Dimensions: 7.70 x 9.00
Living room
- Description: Flooring: Plank,Vinyl
- Level: Main
- Dimensions: 13.30 x 13.80
Living room
- Description: Flooring: Laminate
- Level: Basement
- Dimensions: 10.00 x 12.60
Utility room
- Description: Flooring: Linoleum
- Level: Main
- Dimensions: 9.00 x 5.00
Utility room
- Description: Flooring: Linoleum
- Level: Basement
- Dimensions: 7.00 x 5.70
Heating
- Forced Air, Natural Gas
Cooling
- Central Air
Appliances
- Included: Gas Water Heater, Dryer, Dishwasher, Microwave Hood Fan, Refrigerator, Stove, Washer
Features
- Basement: Full,Finished
Interior area
- Total interior livable area: 1,328 sqft
Video & virtual tour
Property
Parking
- Total spaces: 2
- Parking features: Detached, Two Car Garage, Garage Door Opener
- Garage spaces: 2
- Details: , Garage Door Remote Num:2
Features
- Patio & porch: Deck, Patio
- Fencing: Fenced
Lot
- Size: 3,053 Square Feet
- Features: Rectangular, Rectangular Lot, Trees, Xeriscape
Construction
Type & style
- Home type: SingleFamily
- Architectural style: Two Story
- Property subtype: Single Family Residence
Materials
- Stucco, Wood Frame
- Foundation: Concrete Perimeter
- Roof: Asphalt,Shingle
Condition
- Year built: 2015
Utilities & green energy
Green energy
- Water conservation: Water-Smart Landscaping
Community & HOA
Community
- Subdivision: Harbour Landing
Location
- Region: Regina
Financial & listing details
- Price per square foot: C$407/sqft
- Annual tax amount: C$5,863
- Date on market: 9/4/2026
- Ownership: Freehold
Price history
| Date | Event | Price |
|---|---|---|
| 10/2/2026 | Price change | C$539,900-1.8%C$407/sqft |
Source: Saskatchewan REALTORS® Association #SK047319 Report a problem | ||
| 9/4/2026 | Listed for sale | C$549,900C$414/sqft |
Source: Saskatchewan REALTORS® Association #SK047319 Report a problem | ||
Public tax history
Tax history is unavailable.
Climate risks
Neighborhood: Albert Park
Nearby schools
GreatSchools rating
No schools nearby
We couldn't find any schools near this home.
Similar homes
- C$509,0004 bd4 ba1.5k sqft4648 James Hill Road, Regina, SK S4W 0C7For Sale
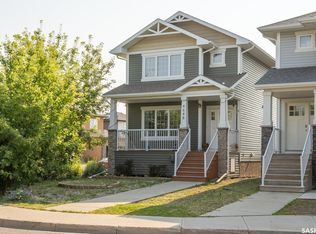 MLS ID #SK043891, Tim H Xie, Realty Hub Brokerage. Saskatchewan REALTORS® Association
 - C$449,9004 bd4 ba1.3k sqft5234 Campling Avenue, Regina, SK S4W 0L8For Sale
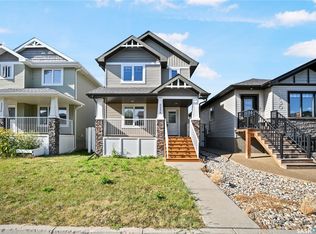 MLS ID #SK049200, Vipul Rabari, Royal LePage Next Level. Saskatchewan REALTORS® Association
 - C$535,0003 bd2 ba1.6k sqft5122 Canuck Crescent, Regina, SK S4W 0H1For Sale
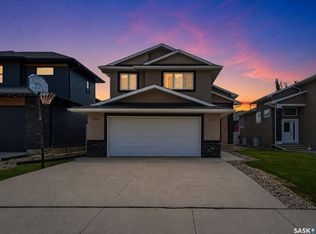 MLS ID #SK045503, Rishank Rishank, Century 21 Dome Realty Inc.. Saskatchewan REALTORS® Association
 - C$639,9005 bd3 ba1.5k sqft4857 McCombie Crescent, Regina, SK S4W 0B2For Sale
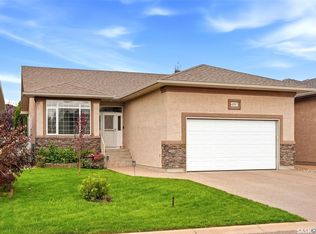 MLS ID #SK049319, James Newman, Coldwell Banker Local Realty. Saskatchewan REALTORS® Association
