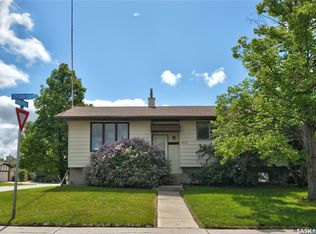
PRICE IMPROVEMENT! Welcome to 3547 Hazel Grove, a well-maintained bi-level in the family-friendly east Regina neighbourhood of Woodland Grove, offering 5 bedrooms, 3 bathrooms, a fully finished basement, and quick possession. The main floor features 1,114 sq ft of bright, open living space with vaulted ceilings over the living room, kitchen, and dining area for an airy, welcoming feel. The dining room enjoys an abundance of natural light, and the kitchen has been finished with new quartz countertops (2024) and a brand new fridge (Aug, 2026). Three bedrooms sit on this level, including a primary with its own ensuite, plus a 4-piece main bathroom. Brand new carpet was just installed upstairs and all blinds were replaced in 2026, giving the entire level a fresh, move-in-ready feel. Downstairs, the fully finished basement is headlined by a large 15' x 21' family room, along with two more bedrooms, a 3-piece bathroom, and plenty of utility and storage space, ideal for extended family, teenagers, a home office, or a media room. Additional features include central air conditioning, a gas fireplace, a heat recovery unit, central vacuum, and a garden shed. Outside, the deck has been updated in recent years with low-maintenance PVC panels, and the fully insulated 22' x 24' double attached garage plus driveway provides off-street parking for four. Updates include the furnace (2024), quartz countertops (2024), new carpet upstairs, all blinds (2026), a new fridge, and PVC deck panels. Woodland Grove is a quiet, established pocket of east Regina with two neighbourhood parks featuring play structures, walking paths, and you are minutes from the Sandra Schmirler Leisure Centre with its indoor pool, whirlpool, dry sauna, fitness area, spray pad, and the Regina Public Library's Sunrise branch. Schools, shopping, and quick access to Victoria Avenue, Arcola Avenue, and Ring Road are all close by. Book your showing today!
Active
C$549,000
3547 Hazel Grove, Regina, SK S4V 2S7
5beds
3baths
1,114sqft
Single Family Residence
Built in 1996
5,658 Square Feet Lot
$-- Zestimate®
C$493/sqft
C$-- HOA
What's special
Well-maintained bi-levelFully finished basementBright open living spaceCentral air conditioningGas fireplaceHeat recovery unitCentral vacuum
- 14 days
- 33
- 1
Zillow last checked:
Listing updated:
Listed by:
Abdullah Movahedzadeh,
Century 21 Fusion
Source: Saskatchewan REALTORS® Association,MLS®#: SK048421Originating MLS®#: Saskatchewan REALTORS Association
Facts & features
Interior
Bedrooms & bathrooms
- Bedrooms: 5
- Bathrooms: 3
Primary bedroom
- Description: Flooring: Carpet
- Level: Main
- Dimensions: 12.00 x 11.40
Bedroom
- Description: Flooring: Carpet
- Level: Main
- Dimensions: 10.00 x 8.90
Bedroom
- Description: Flooring: Carpet
- Level: Main
- Dimensions: 9.70 x 9.90
Bedroom
- Description: Flooring: Carpet
- Level: Basement
- Dimensions: 10.00 x 9.90
Bedroom
- Description: Flooring: Carpet
- Level: Basement
- Dimensions: 12.60 x 11.50
Other
- Description: Flooring: Ceramic Tile
- Features: Three Piece Bathroom
- Level: Main
- Dimensions: 7.90 x 4.70
Bathroom
- Description: Flooring: Ceramic Tile
- Features: Four Piece Bathroom
- Level: Main
- Dimensions: 8.00 x 5.00
Bathroom
- Description: Flooring: Ceramic Tile
- Features: Three Piece Bathroom
- Level: Basement
- Dimensions: 8.00 x 4.90
Foyer
- Description: Flooring: Ceramic Tile
- Level: Main
- Dimensions: 4.50 x 6.90
Kitchen
- Description: Flooring: Carpet
- Features: Kitchen/Dining Combo
- Level: Main
- Dimensions: 18.30 x 11.60
Living room
- Description: Flooring: Carpet
- Level: Main
- Dimensions: 14.70 x 11.60
Living room
- Description: Flooring: Carpet
- Level: Basement
- Dimensions: 21.60 x 15.10
Utility room
- Description: Flooring: Concrete
- Level: Basement
- Dimensions: 17.30 x 10.80
Heating
- Forced Air
Cooling
- Central Air
Appliances
- Included: Gas Water Heater, Dryer, Dishwasher, Microwave, Refrigerator, Stove, Washer
Features
- Central Vacuum, Window Treatments
- Windows: Window Treatments
- Basement: Full,Finished
- Number of fireplaces: 1
- Fireplace features: Gas
Interior area
- Total interior livable area: 1,114 sqft
Property
Parking
- Total spaces: 4
- Parking features: Attached, Two Car Garage, Garage Door Opener
- Attached garage spaces: 2
- Details: , Garage Door Remote Num:2
Lot
- Size: 5,658 Square Feet
- Dimensions: 18.84
- Features: Irregular Lot
Details
- Additional structures: Shed(s)
Construction
Type & style
- Home type: SingleFamily
- Architectural style: Bi-Level
- Property subtype: Single Family Residence
Materials
- Brick, Stucco
- Foundation: Concrete Perimeter
- Roof: Asphalt,Shingle
Condition
- Year built: 1996
Community & HOA
Community
- Subdivision: Woodland Grove
Location
- Region: Regina
Financial & listing details
- Price per square foot: C$493/sqft
- Annual tax amount: C$5,818
- Date on market: 9/14/2026
- Ownership: Freehold
Price history
| Date | Event | Price |
|---|---|---|
| 9/21/2026 | Price change | C$549,000-3.5%C$493/sqft |
Source: Saskatchewan REALTORS® Association #SK048421 Report a problem | ||
| 9/14/2026 | Listed for sale | C$569,000C$511/sqft |
Source: Saskatchewan REALTORS® Association #SK048421 Report a problem | ||
Public tax history
Tax history is unavailable.
Climate risks
Neighborhood: Arcola East
Nearby schools
GreatSchools rating
No schools nearby
We couldn't find any schools near this home.
Similar homes
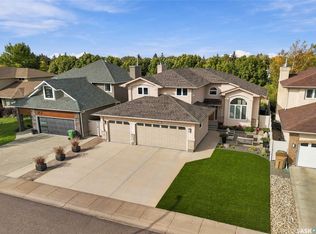
- C$529,9004 bd3 ba1.2k sqft2206 E Assiniboine Ave, Regina, SK S4V 2E8For Sale
 Century 21 Canada
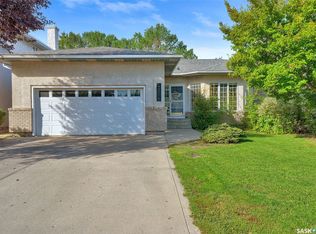
 - C$519,0004 bd4 ba1.4k sqft4129 Green Olive Way E, Regina, SK S4V 1P8For Sale
 MLS ID #SK048050, Rishabh Kataria, eXp Realty. Saskatchewan REALTORS® Association

 - C$529,9003 bd3 ba1.6k sqft3310 Green Lily Road, Regina, SK S4V 3M2For Sale
 MLS ID #SK049140, Terrie Dunand, RE/MAX Crown Real Estate. Saskatchewan REALTORS® Association
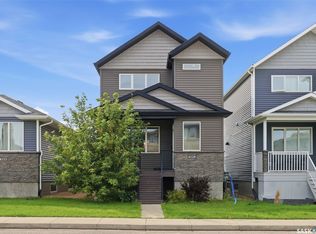
 - C$489,9004 bd3 ba1k sqft3003 Doan Drive, Regina, SK S4V 1H6For Sale
 MLS ID #SK039937, Ben Taylor, Century 21 Dome Realty Inc.. Saskatchewan REALTORS® Association
