Absolutely stunning! This gorgeous, like-new bungalow-style, semi-detached condominium in the desirable neighbourhood of The Towns is sure to impress! Built in 2022, this beautifully appointed 1,267 sq. ft. home offers modern décor, high ceilings, an abundance of natural light and a thoughtfully designed floor plan with exceptional attention to detail throughout. From the moment you enter, you are welcomed by an inviting entryway that leads into a bright, open-concept living space. The kitchen is truly a dream to cook in and serves as the heart of the home! Featuring beautiful white cabinetry, granite countertops, a complementary tiled backsplash, stainless steel appliances, built-in dishwasher, hood fan, an oversized pantry and an abundance of counter and storage space, this kitchen is as functional as it is beautiful! The spacious living room is equally impressive, featuring a stunning stone-accented electric fireplace with space for a television above, creating a beautiful focal point. A large window with a motorized blind fills the room with natural light, while thoughtfully placed pot lights provide plenty of illumination throughout the evening. The main floor offers two bedrooms, including a beautiful primary retreat that easily accommodates a king-size bedroom suite. The primary bedroom features a large window with a motorized blind, a generous walk-in closet and a lovely ensuite complete with double sinks and a spacious shower. The second main-floor bedroom would make an ideal home office or guest bedroom. A separate main-floor laundry room and an additional four-piece bathroom complete this level. The fully developed lower level offers even more exceptional living space, featuring a large recreation room, two additional spacious bedrooms, a three-piece bathroom and a utility room with an abundance of storage. Additional highlights include central air, a heated double attached garage and a fully fenced yard with a patio, perfect for relaxing or entertaining!
Active
C$629,900
3121 Green Bank Road #119, Regina, SK S4V 3X5
4beds
3baths
1,267sqft
Townhouse, Condominium, Duplex, Multi Family
Built in 2022
-- sqft lot
$-- Zestimate®
C$497/sqft
C$380/mo HOA
What's special
High ceilingsAbundance of natural lightThoughtfully designed floor planInviting entrywayBright open-concept living spaceBeautiful white cabinetryGranite countertops
- 1 day
- 14
- 0
Zillow last checked:
Listing updated:
Listed by:
Rhonda Garratt,
JC Realty Regina
Source: Saskatchewan REALTORS® Association,MLS®#: SK053120Originating MLS®#: Saskatchewan REALTORS Association
Facts & features
Interior
Bedrooms & bathrooms
- Bedrooms: 4
- Bathrooms: 3
Primary bedroom
- Description: Flooring: Carpet
- Level: Main
- Dimensions: 13.78 x 11.35
Bedroom
- Description: Flooring: Carpet
- Level: Main
- Dimensions: 9.50 x 11.19
Bedroom
- Description: Flooring: Carpet
- Level: Basement
- Dimensions: 11.92 x 10.42
Bedroom
- Description: Flooring: Carpet
- Level: Basement
- Dimensions: 12.01 x 11.42
Other
- Description: Flooring: Vinyl
- Features: Three Piece Bathroom
- Level: Main
Bathroom
- Description: Flooring: Vinyl
- Features: Four Piece Bathroom
- Level: Main
Bathroom
- Description: Flooring: Vinyl
- Features: Three Piece Bathroom
- Level: Basement
Dining room
- Description: Flooring: Plank,Vinyl
- Level: Main
- Dimensions: 8.80 x 12.14
Foyer
- Description: Flooring: Vinyl
- Level: Main
Kitchen
- Description: Flooring: Plank,Vinyl
- Level: Main
- Dimensions: 16.78 x 10.99
Laundry
- Description: Flooring: Vinyl
- Level: Main
Living room
- Description: Flooring: Plank,Vinyl
- Level: Main
- Dimensions: 10.87 x 14.42
Recreation
- Description: Flooring: Carpet
- Level: Basement
- Dimensions: 14.38 x 24.42
Utility room
- Description: Flooring: Concrete
- Level: Basement
Heating
- Forced Air, Natural Gas
Cooling
- Central Air
Appliances
- Included: Gas Water Heater, Water Softener Rented, Dryer, Dishwasher, Microwave Hood Fan, Refrigerator, Stove, Water Purifier, Washer
- Laundry: In Unit
Features
- Kitchen Exhaust Fan, Window Treatments
- Windows: Window Treatments
- Basement: Full,Finished,Sump Pump
- Number of fireplaces: 1
- Fireplace features: Electric
Interior area
- Total interior livable area: 1,267 sqft
Video & virtual tour
Property
Parking
- Total spaces: 4
- Parking features: Attached, Driveway, Two Car Garage, Heated Garage, Parking Space(s), Garage Door Opener, Guest
- Attached garage spaces: 2
- Has uncovered spaces: Yes
- Details: Double Drive, Garage Door Remote Num:2
Features
- Patio & porch: Other, Patio
- Fencing: Fenced
Lot
- Features: Other, Front Yard, Xeriscape
Details
- Other equipment: Reverse Osmosis System
Construction
Type & style
- Home type: Townhouse
- Architectural style: Bungalow
- Property subtype: Townhouse, Condominium, Duplex, Multi Family
- Attached to another structure: Yes
Materials
- Brick, Composite Siding, Wood Frame
- Foundation: Concrete Perimeter
- Roof: Asphalt,Shingle
Condition
- Year built: 2022
Utilities & green energy
Green energy
- Water conservation: Water-Smart Landscaping
Community & HOA
Community
- Features: Gated
- Subdivision: The Towns
HOA
- Has HOA: Yes
- Services included: Common Area Maintenance, Insurance, Maintenance Grounds, Maintenance Structure, Reserve Fund, Snow Removal, Trash
- HOA fee: C$380 monthly
- HOA name: Colliers
- HOA phone: 306-789-8300
Location
- Region: Regina
Financial & listing details
- Price per square foot: C$497/sqft
- Annual tax amount: C$6,100
- Date on market: 11/11/2026
- Ownership: Condominium
Price history
| Date | Event | Price |
|---|---|---|
| 11/11/2026 | Listed for sale | C$629,900C$497/sqft |
Source: Saskatchewan REALTORS® Association #SK053120 Report a problem | ||
Public tax history
Tax history is unavailable.
Climate risks
Neighborhood: Arcola East
Nearby schools
GreatSchools rating
No schools nearby
We couldn't find any schools near this home.

Similar homes
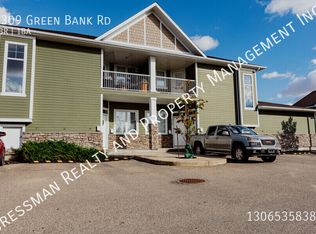
- C$549,0005 bd3 ba1.1k sqft3547 Hazel Grove, Regina, SK S4V 2S7For Sale
 MLS ID #SK052883, Abdullah Movahedzadeh, eXp Realty. Saskatchewan REALTORS® Association
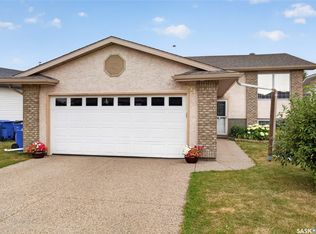
- C$469,9003 bd3 ba1.5k sqft3121 Green Bank Road #110, Regina, SK S4V 3X5For Sale
 MLS ID #SK043504, Vipul Rabari, Royal LePage Next Level. Saskatchewan REALTORS® Association
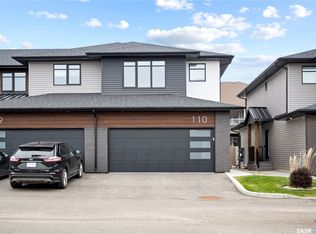
- C$404,9002 bd4 ba1.4k sqft4100 Sandhill Crescent #104, Regina, SK S4V 3G9For Sale
 MLS ID #SK053175, Darren Bostock, Global Direct Realty Inc.. Saskatchewan REALTORS® Association
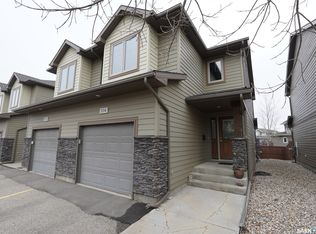
- C$449,9004 bd4 ba1.5k sqft4241 E Keller Avenue, Regina, SK S4V 3P8For Sale
 MLS ID #SK047988, Keri Simpson, Coldwell Banker Local Realty. Saskatchewan REALTORS® Association
