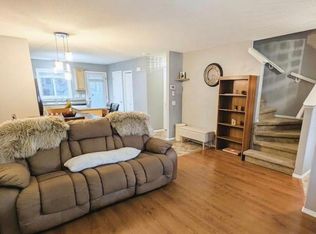
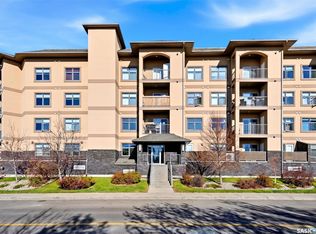
Welcome to 3275 Green Bank Road! Beautifully kept and full of cozy charm, this condo in the Greens on Gardiner offers easy living close to everyday amenities. The Everyday Kitchen is just a skip away for your morning coffee and a little treat, with École Wascana Plains School and École St. Elizabeth nearby! A wide, welcoming staircase with a large window greets you as you enter, leading up to an inviting space that instantly feels like home. The open-concept floor plan offers generously sized dining and living areas, so you can host dinner with friends or settle in for a movie night without feeling short on space! The kitchen features rich, dark brown cabinetry that brings warmth to the home, along with included stainless steel appliances. With everything connected, you can prepare dinner while still being part of the conversation. Just off the kitchen, a balcony overlooks the green space and play park in the centre of the complex, making a sweet spot to enjoy your morning coffee! The second balcony, off the living room, offers south-facing views over the surrounding residential neighbourhood for an added sense of privacy. A natural gas BBQ hookup makes summer grilling convenient, with room to unwind and enjoy the sunshine. Two generously sized bedrooms and 1.5 bathrooms complete the interior, including a convenient half-bath ensuite off the primary bedroom, leaving the main bathroom available for guests. You also have a storage unit for those seasonal extras and two parking stalls! Cozy, welcoming and easy to settle into, this is a lovely opportunity to get into the market and create a little place of your own!
Active
C$270,000
3275 GREEN BANK Road, Regina, SK S4V 1P4
2beds
2baths
1,098sqft
Townhouse, Condominium, Single Family Residence
Built in 2010
-- sqft lot
$-- Zestimate®
C$246/sqft
C$235/mo HOA
What's special
Open-concept floor planIncluded stainless steel appliancesNatural gas bbq hookupTwo generously sized bedrooms
- 1 day
- 13
- 4
Zillow last checked:
Listing updated:
Listed by:
Anna Larsen,
Boyes Group Realty Inc.
Source: Saskatchewan REALTORS® Association,MLS®#: SK051966Originating MLS®#: Saskatchewan REALTORS Association
Facts & features
Interior
Bedrooms & bathrooms
- Bedrooms: 2
- Bathrooms: 2
Primary bedroom
- Description: Flooring: Engineered Hardwood,Laminate
- Level: Main
- Dimensions: 11.10 x 11.11
Bedroom
- Description: Flooring: Engineered Hardwood,Laminate
- Level: Main
- Dimensions: 9.80 x 11.70
Bathroom
- Description: Flooring: Linoleum
- Features: Four Piece Bathroom
- Level: Main
- Dimensions: 8.10 x 5.40
Other
- Description: Flooring: Linoleum
- Features: Two Piece Bathroom
- Level: Main
- Dimensions: 4.11 x 5.40
Dining room
- Description: Flooring: Engineered Hardwood,Laminate
- Level: Main
- Dimensions: 12.70 x 8.00
Kitchen
- Description: Flooring: Engineered Hardwood,Laminate
- Level: Main
- Dimensions: 12.70 x 11.60
Living room
- Description: Flooring: Engineered Hardwood,Laminate
- Level: Main
- Dimensions: 12.70 x 11.40
Heating
- Forced Air, Natural Gas
Cooling
- Central Air
Appliances
- Included: Water Heater, Dryer, Dishwasher, Microwave Hood Fan, Refrigerator, Stove, Washer
- Laundry: In Unit
Features
- Basement: Crawl Space
Interior area
- Total interior livable area: 1,098 sqft
Property
Parking
- Total spaces: 2
- Uncovered spaces: 2
- Details: ,
Features
- Levels: One
- Stories: 1
- Patio & porch: Balcony
Construction
Type & style
- Home type: Townhouse
- Architectural style: Row House
- Property subtype: Townhouse, Condominium, Single Family Residence
- Attached to another structure: Yes
Materials
- Stone Veneer, Wood Frame
- Foundation: Concrete Perimeter
- Roof: Asphalt,Shingle
Condition
- Year built: 2010
Community & HOA
Community
- Subdivision: Greens on Gardiner
HOA
- Has HOA: Yes
- Services included: Common Area Maintenance, Insurance, Maintenance Grounds, Maintenance Structure, Reserve Fund, Snow Removal, Trash
- HOA fee: C$235 monthly
- HOA name: CHARAN PROPERTY MANAGEMENT
- HOA phone: 306-522-7614
Location
- Region: Regina
Financial & listing details
- Price per square foot: C$246/sqft
- Annual tax amount: C$2,860
- Date on market: 10/27/2026
- Ownership: Condominium
Price history
| Date | Event | Price |
|---|---|---|
| 10/27/2026 | Listed for sale | C$270,000C$246/sqft |
Source: Saskatchewan REALTORS® Association #SK051966 Report a problem | ||
Public tax history
Tax history is unavailable.
Climate risks
Neighborhood: Arcola East
Nearby schools
GreatSchools rating
No schools nearby
We couldn't find any schools near this home.
Similar homes
- C$268,5002 bd2 ba872 sqft3630 Haughton Road E #410, Regina, SK S4V 1P1For Sale
 MLS ID #SK051986, Paul Jardine, Sutton Group - Results Realty. Saskatchewan REALTORS® Association
- C$283,9002 bd2 ba976 sqft2930 Arens Road E #304, Regina, SK S4V 1N8For Sale
 MLS ID #SK052054, Jonathan Claggett, Century 21 Dome Realty Inc.. Saskatchewan REALTORS® Association
- C$259,9003 bd2 ba1.1k sqft2751 Windsor Park Road #53, Regina, SK S4V 1H1For Sale
 MLS ID #SK050555, Lex Kress, Coldwell Banker Local Realty. Saskatchewan REALTORS® Association
- C$269,0002 bd2 ba786 sqft3630 Haughton Road E #216, Regina, SK S4V 1P1For Sale
 MLS ID #SK051827, Tara Gross, 2 Percent Realty Refined Inc.. Saskatchewan REALTORS® Association
