Immaculate top floor condo unit with 9 foot ceiling. Unit features 2 bedrooms 2 baths. Lots of natural lights with living room facing south, open concept kitchen over looking the living room that access onto your private balcony. All high end stainless steel appliances. in-suite laundry. Building located across from public transportation, and close to all east end amenities.
Active
C$268,500
3630 Haughton Road E #410, Regina, SK S4V 1P1
2beds
2baths
872sqft
Condominium, Apartment
Built in 2013
-- sqft lot
$-- Zestimate®
C$308/sqft
C$500/mo HOA
What's special
Lots of natural lightPrivate balconyIn-suite laundry
- 4 hours
- 1
- 0
Zillow last checked:
Listing updated:
Listed by:
Paul Jardine,
Sutton Group - Results Realty
Source: Saskatchewan REALTORS® Association,MLS®#: SK051986Originating MLS®#: Saskatchewan REALTORS Association
Facts & features
Interior
Bedrooms & bathrooms
- Bedrooms: 2
- Bathrooms: 2
Bedroom
- Description: Flooring: Carpet
- Level: Fourth
- Dimensions: 14.60 x 11.60
Bedroom
- Description: Flooring: Carpet
- Level: Fourth
- Dimensions: 9.11 x 11.10
Bathroom
- Description: Flooring: Plank,Vinyl
- Features: Four Piece Bathroom
- Level: Fourth
Other
- Description: Flooring: Plank,Vinyl
- Features: Four Piece Bathroom
- Level: Fourth
Dining room
- Description: Flooring: Plank,Vinyl
- Level: Fourth
- Dimensions: 6.30 x 6.00
Kitchen
- Description: Flooring: Plank,Vinyl
- Level: Fourth
- Dimensions: 9.00 x 9.60
Laundry
- Description: Flooring: Plank,Vinyl
- Level: Fourth
Living room
- Description: Flooring: Plank,Vinyl
- Level: Fourth
- Dimensions: 11.20 x 11.80
Heating
- Forced Air, Natural Gas
Cooling
- Central Air
Appliances
- Included: Water Heater, Dryer, Dishwasher, Microwave Hood Fan, Refrigerator, Stove, Washer
- Laundry: In Unit
Features
- Elevator, Intercom, Window Treatments
- Windows: Window Treatments
Interior area
- Total interior livable area: 872 sqft
Property
Parking
- Total spaces: 96
- Parking features: Concrete, Driveway, Underground, Heated Garage
- Has garage: Yes
- Covered spaces: 96
- Has uncovered spaces: Yes
- Details: Concrete Drive, Double Drive, Garage Door Remote Num:1
Accessibility
- Accessibility features: Wheelchair Access
Features
- Patio & porch: Balcony
Lot
- Features: Front Yard, Trees
Details
- Other equipment: Intercom
Construction
Type & style
- Home type: Condo
- Property subtype: Condominium, Apartment
- Attached to another structure: Yes
Materials
- Stone, Stucco, Wood Frame
- Foundation: Concrete Perimeter
- Roof: Asphalt,Shingle
Condition
- Year built: 2013
Community & HOA
Community
- Features: Elevator
- Subdivision: Spruce Meadows
HOA
- Has HOA: Yes
- Amenities included: Guest Suites
- Services included: Common Area Maintenance, Insurance, Maintenance Grounds, Maintenance Structure, Reserve Fund, Sewer, Snow Removal, Trash, Water
- HOA fee: C$500 monthly
- HOA name: Charan
- HOA phone: 306-522-7614
Location
- Region: Regina
Financial & listing details
- Price per square foot: C$308/sqft
- Annual tax amount: C$2,890
- Date on market: 10/26/2026
- Ownership: Condominium
Price history
| Date | Event | Price |
|---|---|---|
| 10/26/2026 | Listed for sale | C$268,500C$308/sqft |
Source: Saskatchewan REALTORS® Association #SK051986 Report a problem | ||
Public tax history
Tax history is unavailable.
Climate risks
Neighborhood: Arcola East
Nearby schools
GreatSchools rating
No schools nearby
We couldn't find any schools near this home.
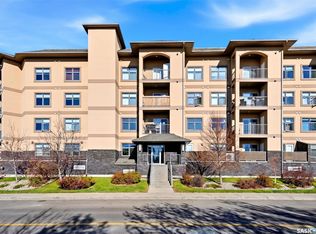
- C$269,0002 bd2 ba786 sqft3630 E Haughton Rd #216, Regina, SK S4V1P1For Sale
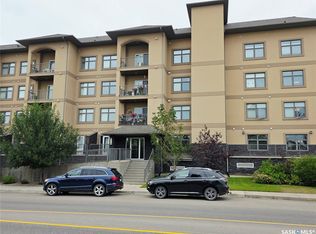
- C$319,9002 bd2 ba861 sqft3630 E Haughton Rd #106, Regina, SK S4V1P1For Sale
- C$364,5002 bd2 ba1.2k sqft3702 E Haughton Rd UNIT 204, Regina, SK S4V3K1For Sale

- C$1,499,9005 bd4 ba3.7k sqft2423 Linner Bay, Regina, SK S4V1K3For Sale

Similar homes
- C$269,0002 bd2 ba786 sqft3630 Haughton Road E #216, Regina, SK S4V 1P1For SaleMLS ID #SK051827, Tara Gross, 2 Percent Realty Refined Inc.. Saskatchewan REALTORS® Association
- C$224,9002 bd2 ba958 sqft1510 Neville Drive #109, Regina, SK S4Z 0A3For Sale
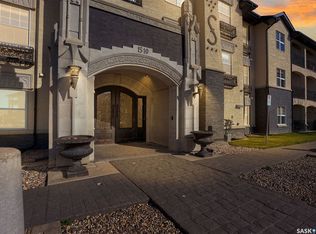 MLS ID #SK051853, Ramona Miazga, eXp Realty. Saskatchewan REALTORS® Association
- C$319,9002 bd2 ba861 sqft3630 Haughton Road E #106, Regina, SK S4V 1P1For SaleMLS ID #SK045335, Igor Riabchyk, Sutton Group - Results Realty. Saskatchewan REALTORS® Association
- C$294,9002 bd2 ba1.2k sqft1901 Victoria Avenue #1006, Regina, SK S4P 3R4For Sale
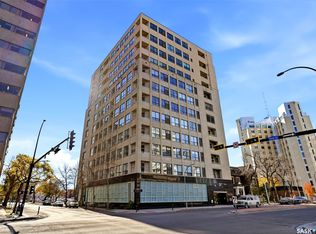 MLS ID #SK051569, Carrie Cardinal, Coldwell Banker Local Realty. Saskatchewan REALTORS® Association
