Better than new meticulously kept, move in condition Gilroy built executive condo. Presenting in absolute pristine condition the wide open layout greets you with a generous entry leading to large well appointed kitchen with loads of cabinets and granite countertops, custom tiled backsplash and island style eating bar. Stainless appliances in like new condition (dishwasher is brand new) and lots of handy large pot drawers. Very spacious living and dining room is perfect for entertaining with room to accommodate large gatherings. Contemporary decor with durable laminate flooring throughout main living areas. Garden door to large covered balcony has quiet east exposure off the busy street with a greenspace below. Massive primary suite features large 3pc ensuite with oversized walk-in shower, granite topped vanity and walk in closet, 2nd bedroom is also generously sized, and main bath also features stone counters. Ample storage in the in-suite laundry room. One parking stall with additional storage in the heated parking garage equipped with a wash station. The complex is well established and very well managed with meticulous lush grounds. Ideally located close to all east end shopping, bike paths, parks and all additional amenities. Call today!
Active under contract
C$364,500
3702 Haughton Road E #204, Regina, SK S4V 3K1
2beds
2baths
1,268sqft
Condominium, Apartment
Built in 2013
-- sqft lot
$-- Zestimate®
C$287/sqft
C$500/mo HOA
What's special
Wide open layoutGenerous entryLarge well appointed kitchenLoads of cabinetsGranite countertopsCustom tiled backsplashIsland style eating bar
- 10 days
- 26
- 0
Zillow last checked:
Listing updated:
Listed by:
Lori Patrick,
Sutton Group - Results Realty
Source: Saskatchewan REALTORS® Association,MLS®#: SK051154Originating MLS®#: Saskatchewan REALTORS Association
Facts & features
Interior
Bedrooms & bathrooms
- Bedrooms: 2
- Bathrooms: 2
Primary bedroom
- Description: Flooring: Carpet
- Level: Second
- Dimensions: 11.00 x 14.06
Bedroom
- Description: Flooring: Carpet
- Level: Second
- Dimensions: 10.11 x 9.06
Other
- Description: Flooring: Linoleum
- Features: Three Piece Bathroom
- Level: Second
Bathroom
- Description: Flooring: Linoleum
- Features: Four Piece Bathroom
- Level: Second
Dining room
- Description: Flooring: Laminate
- Level: Second
- Dimensions: 10.06 x 9.00
Kitchen
- Description: Flooring: Laminate
- Level: Second
- Dimensions: 11.00 x 10.00
Laundry
- Description: Flooring: Linoleum
- Level: Second
Living room
- Description: Flooring: Laminate
- Level: Second
- Dimensions: 11.00 x 17.00
Heating
- Forced Air, Natural Gas
Cooling
- Central Air
Appliances
- Included: Gas Water Heater, Water Softener, Dryer, Dishwasher, Disposal, Microwave Hood Fan, Refrigerator, Stove, Washer
- Laundry: In Unit
Features
- Intercom, Window Treatments
- Windows: Window Treatments
Interior area
- Total interior livable area: 1,268 sqft
Property
Parking
- Total spaces: 1
- Parking features: Concrete, Driveway, Underground, Heated Garage, Paved
- Has garage: Yes
- Covered spaces: 1
- Has uncovered spaces: Yes
- Details: Concrete Drive, Paved Drive, Garage Door Remote Num:1
Accessibility
- Accessibility features: Wheelchair Access
Features
- Patio & porch: Balcony
Details
- Other equipment: Intercom
Construction
Type & style
- Home type: Condo
- Property subtype: Condominium, Apartment
- Attached to another structure: Yes
Materials
- Stone, Stucco, Wood Frame
- Roof: Asphalt,Shingle
Condition
- Year built: 2013
Community & HOA
Community
- Features: Bar/Lounge, Elevator, Fitness Center
- Subdivision: Spruce Meadows
HOA
- Has HOA: Yes
- Amenities included: Recreation Room
- Services included: Common Area Maintenance, Insurance, Maintenance Grounds, Maintenance Structure, Reserve Fund, Sewer, Snow Removal, Trash, Water
- HOA fee: C$500 monthly
- HOA name: Willow Condominium Corp
- HOA phone: 306-789-3689
Location
- Region: Regina
Financial & listing details
- Price per square foot: C$287/sqft
- Annual tax amount: C$4,214
- Date on market: 10/15/2026
- Ownership: Condominium
Price history
| Date | Event | Price |
|---|---|---|
| 10/19/2026 | Contingent | C$364,500C$287/sqft |
Source: Saskatchewan REALTORS® Association #SK051154 Report a problem | ||
| 10/15/2026 | Listed for sale | C$364,500C$287/sqft |
Source: Saskatchewan REALTORS® Association #SK051154 Report a problem | ||
Public tax history
Tax history is unavailable.
Climate risks
Neighborhood: Arcola East
Nearby schools
GreatSchools rating
No schools nearby
We couldn't find any schools near this home.
- C$319,9002 bd2 ba861 sqft3630 E Haughton Rd #106, Regina, SK S4V1P1For Sale
- C$269,0002 bd2 ba786 sqft3630 E Haughton Rd #216, Regina, SK S4V1P1For Sale
- C$374,9002 bd2 ba1.2k sqft3850 E Haughton Rd #208, Regina, SK S4V1M7For Sale
- C$349,0002 bd2 ba1.2k sqft2351 Windsor Park Rd #113, Regina, SK S4V1N4For Sale
Similar homes
- C$369,9002 bd3 ba1.4k sqft2600 Arens Road E #312, Regina, SK S4V 3A7For Sale
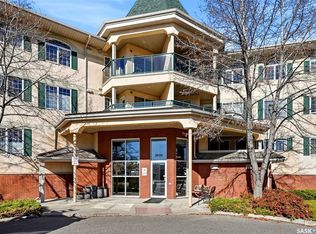 MLS ID #SK051207, Rhonda Garratt, JC Realty Regina. Saskatchewan REALTORS® Association
- C$409,9002 bd2 ba1.1k sqft2885 ARENS Road E #403, Regina, SK S4V 3G5For Sale
 MLS ID #SK051626, Brandon Kayter, eXp Realty. Saskatchewan REALTORS® Association
- C$350,0002 bd3 ba1k sqft4725 Primrose Green Drive E, Regina, SK S4V 3K9For Sale
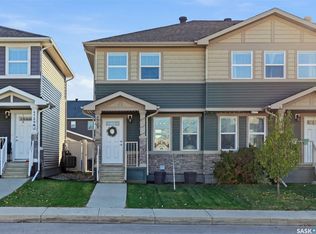 MLS ID #SK051839, Michael Beatch, Royal LePage Saskatoon Real Estate. Saskatchewan REALTORS® Association
- C$269,0002 bd2 ba786 sqft3630 Haughton Road E #216, Regina, SK S4V 1P1For SaleMLS ID #SK051827, Tara Gross, 2 Percent Realty Refined Inc.. Saskatchewan REALTORS® Association
