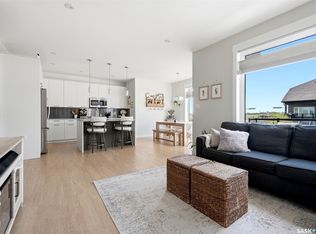
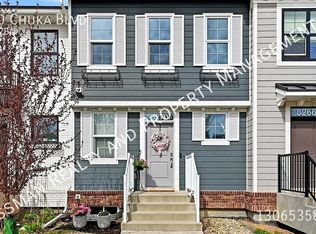
Welcome to 3346 Chuka Blvd, a bright and inviting 1,390 sq ft townhouse in the highly sought-after Greens on Gardiner community. This charming home offers the perfect blend of comfort and convenience, just steps from excellent schools, parks, shopping, and restaurants. As you step inside, you’re greeted by a bright, open living room filled with natural light from large windows, a welcoming space made for relaxing and unwinding. Flow seamlessly into the dining area, perfect for family meals and gatherings, and continue to the functional kitchen boasting ample counter space. A convenient 2-piece bathroom completes the main floor, and a side entrance provides additional access and convenience. Upstairs, you’ll find three spacious bedrooms. The master bedroom features its own private ensuite bathroom and a balcony perfect for quiet morning coffee or evening wind-downs. Laundry is conveniently located right on the same level. The finished basement is perfect for entertaining or multi-generational living, with a large recreation room featuring a kitchenette, a bedroom, and a bathroom. Outside, the exterior features an attractive combination of siding and rock complemented by a fully fenced backyard for private outdoor living, paired with a double detached garage for extra storage and parking convenience. Move-in ready and full of potential, this well-located townhouse is waiting for its next chapter, book your showing today and make it yours.
Active
C$469,900
3346 Chuka Boulevard, Regina, SK S4V 3K7
4beds
4baths
1,390sqft
Townhouse, Single Family Residence
Built in 2017
3,070 Square Feet Lot
$-- Zestimate®
C$338/sqft
C$-- HOA
What's special
Large windows
- 2 days
- 16
- 0
Zillow last checked:
Listing updated:
Listed by:
Shaheen Zareh,
eXp Realty,
Aideen Zareh,
eXp Realty
Source: Saskatchewan REALTORS® Association,MLS®#: SK051773Originating MLS®#: Saskatchewan REALTORS Association
Facts & features
Interior
Bedrooms & bathrooms
- Bedrooms: 4
- Bathrooms: 4
Bedroom
- Description: Flooring: Laminate
- Level: Second
- Dimensions: 10.00 x 12.20
Bedroom
- Description: Flooring: Laminate
- Level: Second
- Dimensions: 8.70 x 12.40
Bedroom
- Description: Flooring: Laminate
- Level: Second
- Dimensions: 11.30 x 13.30
Bedroom
- Description: Flooring: Plank,Vinyl
- Level: Basement
- Dimensions: 11.90 x 11.70
Bathroom
- Description: Flooring: Laminate
- Features: Two Piece Bathroom
- Level: Main
Bathroom
- Description: Flooring: Tile
- Features: Four Piece Bathroom
- Level: Second
Other
- Description: Flooring: Tile
- Features: Three Piece Bathroom
- Level: Second
Bathroom
- Description: Flooring: Tile
- Features: Three Piece Bathroom
- Level: Basement
Dining room
- Description: Flooring: Laminate
- Level: Main
- Dimensions: 8.50 x 12.50
Kitchen
- Description: Flooring: Laminate
- Level: Main
- Dimensions: 12.80 x 12.60
Living room
- Description: Flooring: Laminate
- Level: Main
- Dimensions: 10.90 x 14.30
Recreation
- Description: Flooring: Plank,Vinyl
- Level: Basement
- Dimensions: 13.80 x 17.80
Heating
- Forced Air
Cooling
- Central Air
Appliances
- Included: Water Heater, Dryer, Dishwasher, Microwave Hood Fan, Refrigerator, Stove, Water Purifier, Washer
Features
- Basement: Full,Finished,Sump Pump
Interior area
- Total interior livable area: 1,390 sqft
Video & virtual tour
Property
Parking
- Total spaces: 2
- Parking features: Attached, Two Car Garage
- Attached garage spaces: 2
- Details: ,
Lot
- Size: 3,070 Square Feet
Details
- Other equipment: Reverse Osmosis System
Construction
Type & style
- Home type: Townhouse
- Architectural style: Multi-Level,Row House
- Property subtype: Townhouse, Single Family Residence
- Attached to another structure: Yes
Materials
- Stone
- Foundation: Concrete Perimeter
- Roof: Asphalt,Shingle
Condition
- Year built: 2017
Community & HOA
Community
- Subdivision: Greens on Gardiner
Location
- Region: Regina
Financial & listing details
- Price per square foot: C$338/sqft
- Annual tax amount: C$4,832
- Date on market: 10/23/2026
- Ownership: Freehold
Price history
| Date | Event | Price |
|---|---|---|
| 10/23/2026 | Listed for sale | C$469,900C$338/sqft |
Source: Saskatchewan REALTORS® Association #SK051773 Report a problem | ||
Public tax history
Tax history is unavailable.
Climate risks
Neighborhood: Arcola East
Nearby schools
GreatSchools rating
No schools nearby
We couldn't find any schools near this home.
Similar homes
- C$499,9005 bd4 ba1.6k sqft4513 Green Brooks Way E, Regina, SK S4V 3K5For Sale
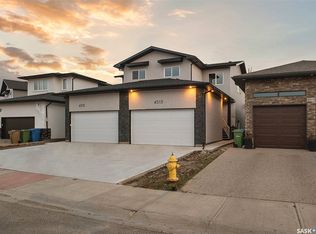 MLS ID #SK051699, Vipul Rabari, Royal LePage Next Level. Saskatchewan REALTORS® Association
- C$455,9004 bd4 ba1.5k sqft4241 E Keller Avenue, Regina, SK S4V 3P8For Sale
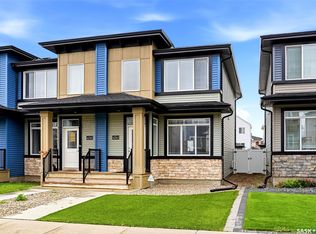 MLS ID #SK047988, Keri Simpson, Coldwell Banker Local Realty. Saskatchewan REALTORS® Association
- C$442,5004 bd4 ba1.4k sqft3418 Green Turtle Road, Regina, SK S4V 3N7For Sale
 MLS ID #SK048998, Bryce Sich, eXp Realty. Saskatchewan REALTORS® Association
- C$350,0002 bd3 ba1k sqft4725 Primrose Green Drive E, Regina, SK S4V 3K9For Sale
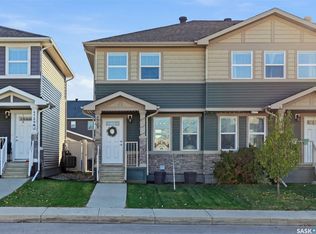 MLS ID #SK051839, Michael Beatch, Royal LePage Saskatoon Real Estate. Saskatchewan REALTORS® Association
