Welcome to this beautifully maintained end-unit townhouse condo located in The Creeks a highly desirable neighbourhood in Regina. Offering 3 bedrooms, 4 bathrooms, and a professionally finished basement. This well maintained home features consistent laminate flooring and cohesive paint colours that flow throughout the home, complemented by tasteful art niches that add character and style.
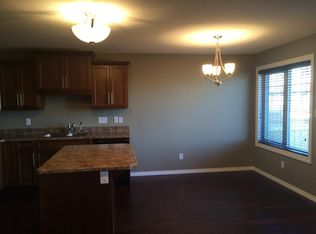
The main floor features a spacious kitchen with a large island, perfect for entertaining, along with a cozy gas fireplace in the living room. The main floor also has a convenient powder room, direct entry to the attached garage, and patio doors leading to the xeriscaped backyard. The kitchen also includes a garburator as well as a newer refrigerator, microwave and dishwasher.
Upstairs, the spacious primary bedroom offers a large walk-in closet and a private 3-piece ensuite. Two additional bedrooms and a full bathroom complete the area.
The professionally finished basement adds valuable living space with a large family room that features a mirrored wall, a dedicated laundry room, a 3-piece bathroom, and ample storage under the stairs.
Outside, enjoy the low-maintenance fully fenced backyard with a side gate. This home is available for quick possession making it an excellent opportunity for buyers looking to settle into one of Regina's most sought-after neighbourhoods.
Active
C$395,000
4100 Sandhill Crescent #134, Regina, SK S4V 3G9
3beds
4baths
1,415sqft
Townhouse, Condominium, Single Family Residence
Built in 2011
-- sqft lot
$-- Zestimate®
C$279/sqft
C$350/mo HOA
What's special
Professionally finished basementConsistent laminate flooringCohesive paint coloursTasteful art nichesConvenient powder roomSpacious primary bedroomLarge walk-in closet
- 24 days
- 55
- 2
Zillow last checked:
Listing updated:
Listed by:
Mardelle Tourney,
RE/MAX Crown Real Estate,
Justus Smith,
RE/MAX Crown Real Estate
Source: Saskatchewan REALTORS® Association,MLS®#: SK050069Originating MLS®#: Saskatchewan REALTORS Association
Facts & features
Interior
Bedrooms & bathrooms
- Bedrooms: 3
- Bathrooms: 4
Primary bedroom
- Description: Flooring: Laminate
- Level: Second
- Dimensions: 12.11 x 11.70
Bedroom
- Description: Flooring: Laminate
- Level: Second
- Dimensions: 11.11 x 9.40
Bedroom
- Description: Flooring: Laminate
- Level: Second
- Dimensions: 12.70 x 9.30
Bathroom
- Description: Flooring: Linoleum
- Features: Two Piece Bathroom
- Level: Main
- Dimensions: 5.70 x 4.10
Bathroom
- Description: Flooring: Linoleum
- Features: Four Piece Bathroom
- Level: Second
- Dimensions: 5.90 x 7.11
Other
- Description: Flooring: Linoleum
- Features: Three Piece Bathroom
- Level: Second
- Dimensions: 9.10 x 6.10
Bathroom
- Description: Flooring: Linoleum
- Features: Four Piece Bathroom
- Level: Basement
- Dimensions: 9.50 x 5.00
Dining room
- Description: Flooring: Laminate
- Level: Main
- Dimensions: 8.70 x 9.10
Foyer
- Description: Flooring: Laminate
- Level: Main
- Dimensions: 9.30 x 6.20
Kitchen
- Description: Flooring: Laminate
- Level: Main
- Dimensions: 8.11 x 9.10
Laundry
- Description: Flooring: Laminate
- Level: Basement
- Dimensions: 5.50 x 4.90
Living room
- Description: Flooring: Laminate
- Level: Main
- Dimensions: 13.90 x 9.11
Recreation
- Description: Flooring: Laminate
- Level: Basement
- Dimensions: 17.90 x 17.40
Storage room
- Description: Flooring: Laminate
- Level: Basement
Utility room
- Description: Flooring: Concrete
- Level: Basement
Heating
- Forced Air, Natural Gas
Cooling
- Central Air
Appliances
- Included: Gas Water Heater, Water Softener Rented, Dryer, Dishwasher, Disposal, Microwave, Refrigerator, Stove, Washer
- Laundry: In Unit
Features
- Central Vacuum Rough-In, Kitchen Exhaust Fan, Window Treatments
- Windows: Window Treatments
- Basement: Full,Finished,Sump Pump
- Number of fireplaces: 1
- Fireplace features: Gas
Interior area
- Total interior livable area: 1,415 sqft
Property
Parking
- Total spaces: 2
- Parking features: Attached, One Car Garage, Garage Door Opener, Guest
- Attached garage spaces: 1
- Details: ,
Features
- Fencing: Fenced
Lot
- Features: Xeriscape
Details
- Additional structures: Shed(s)
Construction
Type & style
- Home type: Townhouse
- Architectural style: Multi-Level,Row House
- Property subtype: Townhouse, Condominium, Single Family Residence
- Attached to another structure: Yes
Materials
- Stone, Vinyl Siding, Wood Frame
- Foundation: Concrete Perimeter
- Roof: Asphalt,Shingle
Condition
- Year built: 2011
Utilities & green energy
Green energy
- Water conservation: Water-Smart Landscaping
Community & HOA
Community
- Security: Security System Owned
- Subdivision: The Creeks
HOA
- Has HOA: Yes
- Services included: Common Area Maintenance, Insurance, Maintenance Grounds, Maintenance Structure, Reserve Fund, Snow Removal, Trash
- HOA fee: C$350 monthly
- HOA name: Colliers
- HOA phone: 306-789-8300
Location
- Region: Regina
Financial & listing details
- Price per square foot: C$279/sqft
- Annual tax amount: C$3,940
- Date on market: 10/1/2026
- Ownership: Condominium
Price history
| Date | Event | Price |
|---|---|---|
| 10/2/2026 | Listed for sale | C$395,000C$279/sqft |
Source: Saskatchewan REALTORS® Association #SK050069 Report a problem | ||
Public tax history
Tax history is unavailable.
Climate risks
Neighborhood: Arcola East
Nearby schools
GreatSchools rating
No schools nearby
We couldn't find any schools near this home.


Similar homes
- C$389,9003 bd3 ba1.4k sqft4002 Sandhill Crescent #217, Regina, SK S4V 3J1For Sale
 MLS ID #SK047719, Lori Patrick, Sutton Group - Results Realty. Saskatchewan REALTORS® Association
 - C$324,9003 bd3 ba1.5k sqft24 Cannington Mews, Regina, SK S4S 5Z7For Sale
 MLS ID #SK051810, Ashley Frederick-Welsh, Coldwell Banker Local Realty. Saskatchewan REALTORS® Association
 - C$409,9002 bd2 ba1.1k sqft2885 ARENS Road E #403, Regina, SK S4V 3G5For Sale
 MLS ID #SK051626, Brandon Kayter, eXp Realty. Saskatchewan REALTORS® Association
 - C$359,0003 bd3 ba1.1k sqft3101 TREGARVA Road E #2, Regina, SK S4V 0K5For Sale
 MLS ID #SK043453, Qing Zhang, Royal LePage Next Level. Saskatchewan REALTORS® Association
