Welcome to 24 Cannington Mews! This 1,530 sq. ft. townhouse condo in Hillsdale offers a great combination of space, convenience, and low-maintenance living. Featuring 3 bedrooms, 3 bathrooms, and an attached single garage, it’s an excellent option for professionals, families, or anyone looking to be close to everything the south end has to offer. The main floor offers bright, comfortable living spaces with a functional layout that’s perfect for everyday living. Upstairs, you’ll find three generously sized bedrooms, including a spacious primary bedroom with its own ensuite. Step outside and enjoy access to the condo’s outdoor swimming pool—an added bonus for those warm summer days. Located within walking distance of the University of Regina and close to schools, parks, shopping, restaurants, and public transit, this is a fantastic opportunity to own in one of Regina’s most desirable neighbourhoods. Don’t miss your chance to call Hillsdale home!
Active
C$325,000
24 Cannington MEWS, Regina, SK S4S 5Z7
3beds
3baths
1,530sqft
Townhouse
Built in 1972
-- sqft lot
$-- Zestimate®
C$212/sqft
C$570/mo HOA
What's special
Attached single garageBright comfortable living spacesFunctional layoutThree generously sized bedrooms
- 28 days |
- 139 |
- 2 |
Zillow last checked:
Listing updated:
Listed by:
Austin Czernick,
RE/MAX Crown Real Estate
Source: Saskatchewan REALTORS® Association,MLS®#: SK040630Originating MLS®#: Saskatchewan REALTORS® Association
Facts & features
Interior
Bedrooms & bathrooms
- Bedrooms: 3
- Bathrooms: 3
Bedroom
- Features: Room Floor: Carpet
- Level: Second
- Area: 114.08 Square Feet
- Dimensions: 12.4x9.3
Bedroom
- Features: Room Floor: Carpet
- Level: Second
- Area: 106.25 Square Feet
- Dimensions: 12.6x8.6
Bedroom
- Features: Room Floor: Carpet
- Level: Second
- Area: 175.49 Square Feet
- Dimensions: 15.10x11.1
Other
- Features: Room Floor: Tile
- Level: Main
Other
- Features: Room Floor: Tile
- Level: Second
Other
- Features: Room Floor: Tile
- Level: Second
Dining room
- Features: Room Floor: Hardwood
- Level: Main
- Area: 134.75 Square Feet
- Dimensions: 11x12.3
Family room
- Features: Room Floor: Carpet
- Level: Basement
- Area: 331.04 Square Feet
- Dimensions: 17.6x18.11
Foyer
- Features: Room Floor: Hardwood
- Level: Main
- Area: 56.74 Square Feet
- Dimensions: 7.11x7.2
Kitchen
- Features: Room Floor: Hardwood
- Level: Main
- Area: 152.2 Square Feet
- Dimensions: 8.5x18.1
Living room
- Features: Room Floor: Hardwood
- Level: Main
- Area: 252.83 Square Feet
- Dimensions: 18.6x13.8
Utility room
- Features: Room Floor: Concrete
- Level: Basement
Heating
- Forced Air
Cooling
- Central Air
Appliances
- Included: Water Heater, Gas Water Heater, Water Softener, Dryer, Refrigerator, Microwave Hood Fan, Stove, Washer
Features
- Basement: Full,Finished,Concrete
- Has fireplace: No
Interior area
- Total structure area: 1,530
- Total interior livable area: 1,530 sqft
Property
Parking
- Total spaces: 2
- Parking features: Guest, 1 Car Attached, Parking Pad, Garage Door Opnr/Control(S), Concrete Driveway
- Attached garage spaces: 1
- Has uncovered spaces: Yes
- Details: Exclusive Use Parking
Features
- Patio & porch: Patio
- Exterior features: Lawn Back
- Pool features: Outdoor Pool
Lot
- Features: Backs on to Field/Open Space
Construction
Type & style
- Home type: Townhouse
- Property subtype: Townhouse
- Attached to another structure: Yes
Materials
- Stucco
- Roof: Asphalt
Condition
- Year built: 1972
Community & HOA
Community
- Features: Swimming Pool - Outdoor
- Subdivision: Hillsdale
HOA
- Has HOA: Yes
- Services included: Maintenance Structure, Insurance (Common), Snow Removal
- HOA fee: C$570 monthly
Location
- Region: Regina
Financial & listing details
- Price per square foot: C$212/sqft
- Annual tax amount: C$3,638
- Date on market: 6/25/2026
- Ownership: Condominium
Austin Czernick
Austin Czernick
(306) 502-0656
By pressing Contact Agent, you agree that the real estate professional identified above may call/text you about your search, which may involve use of automated means and pre-recorded/artificial voices. You don't need to consent as a condition of buying any property, goods, or services. Message/data rates may apply. You also agree to our Terms of Use. Zillow does not endorse any real estate professionals. We may share information about your recent and future site activity with your agent to help them understand what you're looking for in a home.
Price history
| Date | Event | Price |
|---|---|---|
| 6/25/2026 | Listed for sale | C$325,000C$212/sqft |
Source: Saskatchewan REALTORS® Association #SK040630 Report a problem | ||
Public tax history
Tax history is unavailable.
Climate risks
Neighborhood: Hillsdale
Nearby schools
GreatSchools rating
No schools nearby
We couldn't find any schools near this home.
- C$189,9002 bd2 ba969 sqft3520 Hillsdale St #1805, Regina, SK S4S5Z5For Sale

- C$--3 bd1 ba-- sqft45 Motherwell Cres #A, Regina, SK S4S3Z3Off Market

- C$--2 bd2 ba1.3k sqft3435 Hillsdale St #210, Regina, SK S4S0A6Off Market

- C$--2 bd2 ba1.1k sqft3329 Lakeshore Ct, Regina, SK S4S7H8Off Market
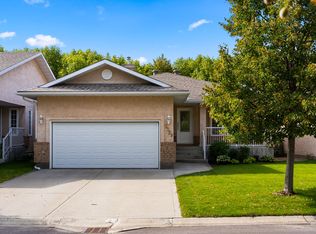
- C$399,9005 bd3 ba2.1k sqft49 Scott St, Regina, SK S4S4A1For Sale
- C$424,9004 bd2 ba1.5k sqft26 Scott St, Regina, SK S4S4A2For Sale
- C$368,5005 bd2 ba1k sqft2050 Jubilee Ave, Regina, SK S4S3T8For Sale
- C$--3 bd1 ba-- sqft117 Langley St, Regina, SK S4S3V7Off Market
Similar homes
- C$329,0004 bd2 ba1.1k sqft1830 Cowan CRESCENT, Regina, SK S4S 4C6For Sale
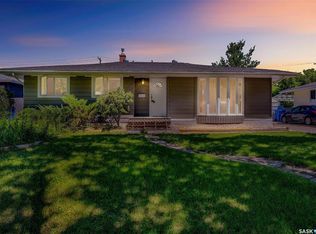 MLS ID #SK041780, Qing Zhang, Royal LePage Next Level. Saskatchewan REALTORS® Association
 - C$335,0003 bd1 ba1.3k sqft80 Bobolink BAY, Regina, SK S4S 4K1For Sale
 MLS ID #SK041254, Stacey Kelso, Realtyone Real Estate Services Inc.. Saskatchewan REALTORS® Association
 - C$309,9002 bd3 ba1.1k sqftMcintyre Place, Regina, SK S4P 2S1For Sale
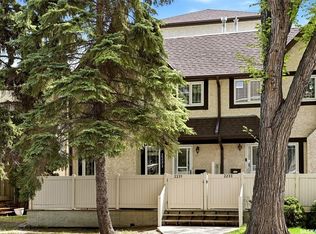 MLS ID #SK037779, Kaitlin Brown, Coldwell Banker Local Realty. Saskatchewan REALTORS® Association
 - C$322,9003 bd2 ba910 sqft2339 Reynolds STREET, Regina, SK S4N 3N6For Sale
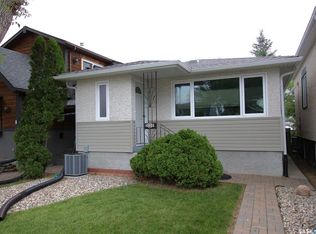 MLS ID #SK040746, Brenda Ganne, Sutton Group - Results Realty. Saskatchewan REALTORS® Association
 - C$314,9003 bd2 ba909 sqft2529 Atkinson STREET, Regina, SK S4W 3X8For SaleMLS ID #SK042072, Michelle Laube, RE/MAX Crown Real Estate. Saskatchewan REALTORS® Association
- C$364,5003 bd2 ba1.4k sqft233 Orchard CRESCENT, Regina, SK S4S 5B9For SaleMLS ID #SK042074, Jason Clermont Realty P.C. Ltd, JC Realty Regina. Saskatchewan REALTORS® Association
- C$289,9004 bd2 ba1k sqft721 College AVENUE, Regina, SK S4N 0X8For SaleMLS ID #SK042908, Aideen Zareh, eXp Realty. Saskatchewan REALTORS® Association
- C$269,9003 bd2 ba1.1k sqftRosemont Court, Regina, SK S4T 1G7For SaleMLS ID #SK041466, Jonas Cossette, RE/MAX Crown Real Estate. Saskatchewan REALTORS® Association
- C$389,9004 bd3 ba1.8k sqft3909 HILLSDALE STREET, Regina, SK S4S 3Y6For SaleMLS ID #SK039868, Jo Zhou Li, RE/MAX Crown Real Estate. Saskatchewan REALTORS® Association
- C$368,5005 bd2 ba1k sqft2050 Jubilee AVENUE, Regina, SK S4S 3T8For SaleMLS ID #SK042199, Terrie Dunand, RE/MAX Crown Real Estate. Saskatchewan REALTORS® Association
- C$315,0002 bd1 ba1.4k sqft1829 GRANT DRIVE, Regina, SK S4S 4V5For SaleMLS ID #SK039733, Natasha Blaisdell, RE/MAX Crown Real Estate. Saskatchewan REALTORS® Association
- C$329,9003 bd2 ba1.1k sqft2022 Montague STREET, Regina, SK S4T 3J7For SaleMLS ID #SK041988, Yousaf Aftab, eXp Realty. Saskatchewan REALTORS® Association
- C$314,9004 bd2 ba952 sqft2949 Grant ROAD, Regina, SK S4S 5G6For SaleMLS ID #SK039964, Shaheen Zareh, eXp Realty. Saskatchewan REALTORS® Association
- C$399,9005 bd2 ba1.1k sqft85 Bobolink BAY, Regina, SK S4S 4K2For SaleMLS ID #SK043467, Jan Ross, eXp Realty. Saskatchewan REALTORS® Association
- C$309,9005 bd3 ba2.2k sqft2258 Osler STREET, Regina, SK S4P 1W8For SaleMLS ID #SK042891, Craig Adam, RE/MAX Crown Real Estate. Saskatchewan REALTORS® Association
- C$299,9002 bd2 ba1.1k sqftEncore Condo Complex, Regina, SK S4W 0K9For SaleMLS ID #SK042815, Vicki Pantelopoulos, Global Direct Realty Inc.. Saskatchewan REALTORS® Association
- C$334,9003 bd2 ba1.3k sqft33 BAUERMEISTER STREET, Regina, SK S4R 5N3For SaleMLS ID #SK037576, Rob Lang, Primal Realty Inc.. Saskatchewan REALTORS® Association
- C$354,9003 bd3 ba1.3k sqftDemarco Pointe Lane, Regina, SK S4T 1E8For SaleMLS ID #SK038978, Karin Wees, JC Realty Regina. Saskatchewan REALTORS® Association
- C$284,9004 bd2 ba1k sqft108 Marsh CRESCENT, Regina, SK S4S 5R6For SaleMLS ID #SK041917, Miranda McKay, Realtyone Real Estate Services Inc.. Saskatchewan REALTORS® Association
- C$350,0004 bd2 ba1.3k sqft97 Compton ROAD, Regina, SK S4S 2Y4For SaleMLS ID #SK036574, Curtis Bonar, Realty Executives Diversified Realty. Saskatchewan REALTORS® Association
