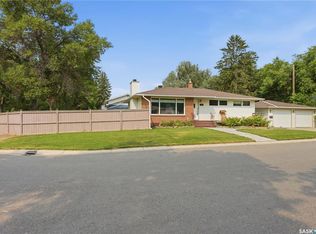
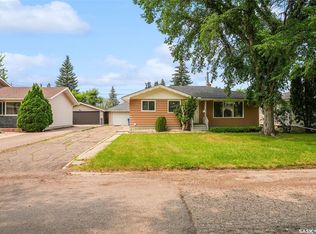
Don’t miss this mint-condition, extensively renovated bungalow offering an open-concept floor plan, numerous upgrades, and an exceptional private yard. Upon entry, you are welcomed into a relaxing screened-in porch, the perfect spot to enjoy your morning coffee or unwind in the evening. Inside, a spacious foyer leads into the bright living and dining areas, featuring newer laminate flooring and large picture windows that fill the home with natural light. The oversized living room offers flexible space, including room for a home office. Beautifully renovated kitchen features cherry-stained soft-close cabinetry, durable countertops, a built-in pantry, and black appliances, including the fridge, stove, and dishwasher (2022). Adjacent is a spacious second dining area with patio doors leading to the deck and backyard. A large mudroom with built-in storage provides an ideal everyday entry and convenient access to the yard and garage. Home offers two spacious bedrooms, including an oversized primary bedroom with a built-in PAX closet system and new luxury vinyl plank flooring (2025). Fully renovated four-piece bathroom features a soaker tub with ceramic tile surround, updated fixtures, and newer flooring. Main-floor laundry is conveniently located near the utility room, which houses the high-efficiency furnace, rented water heater, and water softener. Extensive renovations include custom kitchen cabinetry, electrical, plumbing, drywall, insulation, Low-E triple-pane PVC windows (except front picture windows), flooring, lighting, interior and exterior doors, siding, eavestroughs, soffits, downspouts, furnace, alarm system, and driveway. Sewer line was replaced in 2010, shingles in 2019, and the impressive double detached garage was built in 2016. Outside, the private backyard features a lawn area, garden space, fire pit, deck, treated wood fencing, and a large garden shed. The upgraded driveway provides additional parking and enhances the property’s curb appeal.
Active
C$315,000
1829 GRANT DRIVE, Regina, SK S4S 4V5
2beds
1baths
1,473sqft
Single Family Residence
Built in 1959
6,603 Square Feet Lot
$-- Zestimate®
C$214/sqft
C$-- HOA
What's special
Open-concept floor planExceptional private yardRelaxing screened-in porchSpacious foyerNewer laminate flooringBeautifully renovated kitchenCherry-stained soft-close cabinetry
- 44 days |
- 77 |
- 3 |
Zillow last checked:
Listing updated:
Listed by:
Natasha Blaisdell,
RE/MAX Crown Real Estate
Source: Saskatchewan REALTORS® Association,MLS®#: SK039733Originating MLS®#: Saskatchewan REALTORS® Association
Facts & features
Interior
Bedrooms & bathrooms
- Bedrooms: 2
- Bathrooms: 1
Primary bedroom
- Features: Room Floor: Vinyl Plank
- Level: Main
- Area: 234.26 Square Feet
- Dimensions: 16.10x13.11
Bedroom
- Features: Room Floor: Laminate
- Level: Main
- Area: 95.33 Square Feet
- Dimensions: 11x8.8
Other
- Features: Room Floor: Vinyl Plank
- Level: Main
- Area: 38.67 Square Feet
- Dimensions: 8x4.10
Dining room
- Features: Room Floor: Laminate
- Level: Main
- Area: 78.56 Square Feet
- Dimensions: 8.5x9.4
Dining room
- Features: Room Floor: Linoleum
- Level: Main
- Area: 151.42 Square Feet
- Dimensions: 13.2x11.6
Foyer
- Features: Room Floor: Carpet
- Level: Main
- Area: 39.08 Square Feet
- Dimensions: 7x5.7
Kitchen
- Features: Room Floor: Linoleum
- Level: Main
- Area: 136.28 Square Feet
- Dimensions: 13.1x10.5
Laundry
- Features: Room Floor: Laminate
- Level: Main
- Area: 7.85 Square Feet
- Dimensions: 3.3x2.5
Living room
- Features: Room Floor: Laminate
- Level: Main
- Area: 236.9 Square Feet
- Dimensions: 20.9x11.5
Other
- Features: Room Floor: Ceramic Tile
- Level: Main
- Area: 53.04 Square Feet
- Dimensions: 9.6x5.7
Sun room
- Features: Room Floor: Carpet
- Level: Main
- Area: 75.84 Square Feet
- Dimensions: 13.7x5.7
Utility room
- Features: Room Floor: Concrete
- Level: Main
- Area: 29.71 Square Feet
- Dimensions: 7.9x3.10
Heating
- Forced Air, Natural Gas
Appliances
- Included: Water Heater Rented, Gas Water Heater, Water Softener Rented, Dishwasher Built In, Dryer, Refrigerator, Stove, Washer
Features
- Basement: Walls (Other)
- Has fireplace: No
Interior area
- Total structure area: 1,473
- Total interior livable area: 1,473 sqft
Video & virtual tour
Property
Parking
- Total spaces: 4
- Parking features: 2 Car Detached, Double Driveway, Paved
- Garage spaces: 2
- Has uncovered spaces: Yes
- Details: Parking Size: 22.0x19.7
Features
- Patio & porch: Deck
- Exterior features: Lawn Back, Lawn Front
- Fencing: Fenced
Lot
- Size: 6,603 Square Feet
- Features: Rectangular Lot, Trees/Shrubs
Details
- Additional structures: Shed(s)
Construction
Type & style
- Home type: SingleFamily
- Architectural style: Bungalow
- Property subtype: Single Family Residence
Materials
- Siding, Vinyl Siding
- Foundation: Slab
- Roof: Asphalt
Condition
- Year built: 1959
Community & HOA
Community
- Subdivision: Whitmore Park
Location
- Region: Regina
Financial & listing details
- Price per square foot: C$214/sqft
- Annual tax amount: C$3,482
- Date on market: 6/18/2026
- Ownership: Freehold
Natasha Blaisdell
Natasha Blaisdell
(306) 536-5992
By pressing Contact Agent, you agree that the real estate professional identified above may call/text you about your search, which may involve use of automated means and pre-recorded/artificial voices. You don't need to consent as a condition of buying any property, goods, or services. Message/data rates may apply. You also agree to our Terms of Use. Zillow does not endorse any real estate professionals. We may share information about your recent and future site activity with your agent to help them understand what you're looking for in a home.
Price history
| Date | Event | Price |
|---|---|---|
| 7/6/2026 | Price change | C$315,000-4.5%C$214/sqft |
Source: Saskatchewan REALTORS® Association #SK039733 Report a problem | ||
| 6/18/2026 | Listed for sale | C$329,900C$224/sqft |
Source: Saskatchewan REALTORS® Association #SK039733 Report a problem | ||
Public tax history
Tax history is unavailable.
Climate risks
Neighborhood: Whitmore Park
Nearby schools
GreatSchools rating
No schools nearby
We couldn't find any schools near this home.
- C$349,0006 bd2 ba1.1k sqft1812 Grant Dr, Regina, SK S4S4V4For Sale

- C$1,000,00010 bd6 ba3.3k sqft67 Cowburn Cres, Regina, SK S4S5R8For Sale
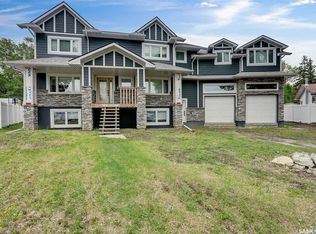
- C$--4 bd3 ba-- sqft3108 Grant Rd, Regina, SK S4S5H1Off Market
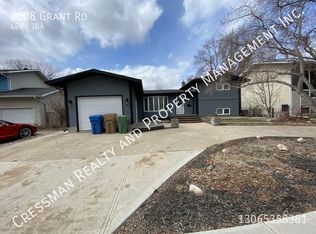
- C$--2 bd1 ba-- sqft133 Davidson Cres #27, Regina, SK S4S4T2Off Market
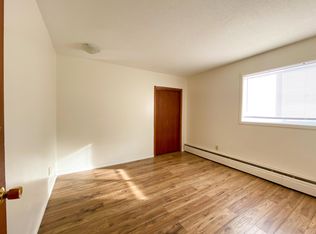
- C$--3 bd1 ba-- sqft133 Davidson Cres #4, Regina, SK S4S4T2Off Market
- C$--2 bd1 ba-- sqft133 Davidson Cres #3, Regina, SK S4S4T2Off Market
- C$--2 bd1 ba-- sqft133 Davidson Cres #31, Regina, SK S4S4T2Off Market
- C$--2 bd1 ba-- sqft133 Davidson Cres #2B-1BA, Regina, SK S4S4T2Off Market
Similar homes
- C$329,9903 bd2 ba1.1k sqft14 Bell STREET, Regina, SK S4S 4B6For Sale
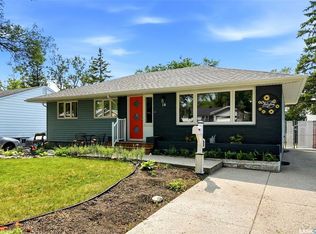 MLS ID #SK043922, Benjamin Murray, W Real Estate Inc.. Saskatchewan REALTORS® Association
 - C$339,9003 bd3 ba1.1k sqft144 Orchard CRESCENT, Regina, SK S4S 5B6For Sale
 MLS ID #SK043636, Stacey Maduck, Century 21 Dome Realty Inc.. Saskatchewan REALTORS® Association
 - C$314,9004 bd2 ba952 sqft2949 Grant ROAD, Regina, SK S4S 5G6For Sale
 MLS ID #SK039964, Shaheen Zareh, eXp Realty. Saskatchewan REALTORS® Association
 - C$349,9004 bd2 ba1k sqft96 Marsh CRESCENT, Regina, SK S4S 5R6For Sale
 MLS ID #SK044110, Shaheen Zareh, eXp Realty. Saskatchewan REALTORS® Association
 - C$329,0004 bd2 ba1.1k sqft1830 Cowan CRESCENT, Regina, SK S4S 4C6For SaleMLS ID #SK041780, Qing Zhang, Royal LePage Next Level. Saskatchewan REALTORS® Association
- C$315,0002 bd1 ba1k sqft2802 MONTAGUE STREET, Regina, SK S4S 1Z2For SaleMLS ID #SK043339, Jennifer Fuessel, RE/MAX Crown Real Estate. Saskatchewan REALTORS® Association
- C$365,0004 bd2 ba1.2k sqft1321 Jubilee AVENUE, Regina, SK S4S 3S8For SaleMLS ID #SK044219, Pat Sirois, RE/MAX Crown Real Estate. Saskatchewan REALTORS® Association
- C$329,9005 bd3 ba1.1k sqft2232 McAra STREET, Regina, SK S4N 2W1For SaleMLS ID #SK043853, Tim Otitoju, Realty Hub Brokerage. Saskatchewan REALTORS® Association
- C$364,5003 bd2 ba1.4k sqft233 Orchard CRESCENT, Regina, SK S4S 5B9For SaleMLS ID #SK042074, Jason Clermont Realty P.C. Ltd, JC Realty Regina. Saskatchewan REALTORS® Association
- C$399,9904 bd3 ba1.5k sqft1 Culliton CRESCENT, Regina, SK S4S 4J5For SaleMLS ID #SK033485, Qing Zhang, Royal LePage Next Level. Saskatchewan REALTORS® Association
- C$390,0003 bd3 ba1.1k sqft3 Woodlawn PLACE, Regina, SK S4S 5M9For SaleMLS ID #SK043494, Sara McKinley, Boyes Group Realty Inc.. Saskatchewan REALTORS® Association
- C$357,9005 bd2 ba1k sqft2050 Jubilee AVENUE, Regina, SK S4S 3T8For SaleMLS ID #SK042199, Terrie Dunand, RE/MAX Crown Real Estate. Saskatchewan REALTORS® Association
- C$314,9003 bd2 ba909 sqft2529 Atkinson STREET, Regina, SK S4W 3X8For SaleMLS ID #SK042072, Michelle Laube, RE/MAX Crown Real Estate. Saskatchewan REALTORS® Association
- C$394,5004 bd3 ba1.1k sqft17 Anderson AVENUE, Regina, SK S4S 4R3For SaleMLS ID #SK038189, Stephanie Johnston, Realty Executives Diversified Realty. Saskatchewan REALTORS® Association
- C$400,0004 bd3 ba1.1k sqft1413 Shannon ROAD, Regina, SK S4S 5L4For SaleMLS ID #SK043509, Brandon Kayter, eXp Realty. Saskatchewan REALTORS® Association
- C$289,9003 bd2 ba903 sqft1566 Grosvenor STREET, Regina, SK S4N 4C6For SaleMLS ID #SK043761, Peter Fourlas, Coldwell Banker Local Realty. Saskatchewan REALTORS® Association
- C$315,0003 bd2 ba810 sqft850 RINK AVENUE, Regina, SK S4X 1W1For SaleMLS ID #SK043844, Jennifer Fuessel, RE/MAX Crown Real Estate. Saskatchewan REALTORS® Association
- C$309,9004 bd4 ba1.3k sqft2358 Montreal STREET, Regina, SK S4P 1L8For SaleMLS ID #SK033197, Anthony Oddo, Coldwell Banker Local Realty. Saskatchewan REALTORS® Association
- C$349,9002 bd2 ba744 sqft2604 ROBINSON STREET, Regina, SK S4T 2R4For SaleMLS ID #SK043140, Stacy Dreger, Boyes Group Realty Inc.. Saskatchewan REALTORS® Association
- C$325,0003 bd3 ba1.5k sqftWascana Estates, Regina, SK S4S 5Z7For SaleMLS ID #SK040630, Austin Czernick, RE/MAX Crown Real Estate. Saskatchewan REALTORS® Association
