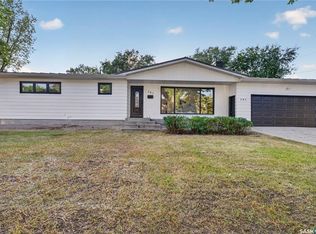
Welcome to 17 Anderson Avenue, a beautifully maintained 1,176 sq. ft. bungalow located in the highly sought-after Hillsdale neighbourhood. This 4-bedroom, 3-bathroom home offers a functional layout with plenty of space for families. The updated kitchen features ceiling-height cabinetry, a large island perfect for gathering and meal prep, and an open feel that flows seamlessly into the main living area. The main floor offers three spacious bedrooms, including a primary suite complete with a convenient 2-piece ensuite. Downstairs, you'll find additional living space with a large family room, an extra bedroom, and plenty of room for entertaining, hobbies, or a growing family. Outside, enjoy a private and beautifully landscaped backyard featuring a deck, garden area, and mature greenery—creating the perfect space to relax or entertain. Additional updates include a recently installed furnace (2021) and central air conditioning (2021), along with a newly poured concrete driveway. Situated close to schools, parks, shopping, and the University of Regina, this move-in-ready home offers an exceptional opportunity in one of Regina's most desirable neighbourhoods.
Active
C$384,500
17 Anderson AVENUE, Regina, SK S4S 4R3
4beds
3baths
1,176sqft
Single Family Residence
Built in 1961
6,529 Square Feet Lot
$-- Zestimate®
C$327/sqft
C$-- HOA
What's special
Updated kitchenCeiling-height cabinetryGarden areaMature greenery
- 60 days
- 43
- 2
Zillow last checked:
Listing updated:
Listed by:
Stephanie Johnston,
Realty Executives Diversified Realty
Source: Saskatchewan REALTORS® Association,MLS®#: SK038189Originating MLS®#: Saskatchewan REALTORS® Association
Facts & features
Interior
Bedrooms & bathrooms
- Bedrooms: 4
- Bathrooms: 3
Bedroom
- Features: Room Floor: Hardwood
- Level: Main
- Area: 135.28 Square Feet
- Dimensions: 13.5x10.1
Bedroom
- Features: Room Floor: Hardwood
- Level: Main
- Area: 109.5 Square Feet
- Dimensions: 12.2x9
Bedroom
- Features: Room Floor: Hardwood
- Level: Main
- Area: 105.03 Square Feet
- Dimensions: 10.5x10.1
Bedroom
- Features: Room Floor: Carpet
- Level: Basement
- Area: 123.33 Square Feet
- Dimensions: 10x12.4
Other
- Features: Room Floor: Linoleum
- Level: Main
- Area: 19.14 Square Feet
- Dimensions: 4.4x4.5
Other
- Features: Room Floor: Linoleum
- Level: Basement
- Area: 45.85 Square Feet
- Dimensions: 7.9x5.11
Other
- Features: Room Floor: Linoleum
- Level: Main
- Area: 36.25 Square Feet
- Dimensions: 5x7.3
Dining room
- Features: Room Floor: Hardwood
- Level: Main
- Area: 171 Square Feet
- Dimensions: 19x9
Kitchen
- Features: Room Floor: Hardwood
- Level: Main
- Area: 135.42 Square Feet
- Dimensions: 10.5x13
Other
- Features: Room Floor: Concrete
- Level: Basement
- Area: 283.5 Square Feet
- Dimensions: 27x10.6
Living room
- Features: Room Floor: Hardwood
- Level: Main
- Area: 180 Square Feet
- Dimensions: 15x12
Recreation room
- Features: Room Floor: Carpet
- Level: Basement
- Area: 230.96 Square Feet
- Dimensions: 20.1x11.6
Heating
- Forced Air
Cooling
- Central Air
Appliances
- Included: Water Heater, Gas Water Heater, Dishwasher Built In, Dryer, Freezer, Refrigerator, Microwave, Reverse Osmosis System, Washer, On Demand Water Heater
Features
- T.V. Mounts, Central Vac Attached, Central Vac Attachments, Vac Power Nozzle
- Windows: Window Treatments
- Basement: Full,Finished,Sump Pump,Concrete,Separate Entry
- Has fireplace: No
Interior area
- Total structure area: 1,176
- Total interior livable area: 1,176 sqft
Property
Parking
- Total spaces: 3
- Parking features: No Garage, Parking Pad, Concrete Driveway
- Has uncovered spaces: Yes
Features
- Patio & porch: Deck
- Exterior features: Garden, Lawn Back, Lawn Front, Play Structures
- Fencing: Fenced
Lot
- Size: 6,529 Square Feet
- Features: Rectangular Lot, Trees/Shrubs, Underground Sprinkler
Details
- Additional structures: Shed(s)
Construction
Type & style
- Home type: SingleFamily
- Architectural style: Bungalow
- Property subtype: Single Family Residence
Materials
- Brick Veneer, Vinyl Siding
- Roof: Asphalt
Condition
- Year built: 1961
Community & HOA
Community
- Security: Alarm Sys Owned
- Subdivision: Hillsdale
Location
- Region: Regina
Financial & listing details
- Price per square foot: C$327/sqft
- Annual tax amount: C$4,091
- Date on market: 7/3/2026
- Exclusions: Water Softener
- Ownership: Freehold
Price history
Price history is unavailable.
Public tax history
Tax history is unavailable.
Climate risks
Neighborhood: Hillsdale
Nearby schools
GreatSchools rating
No schools nearby
We couldn't find any schools near this home.
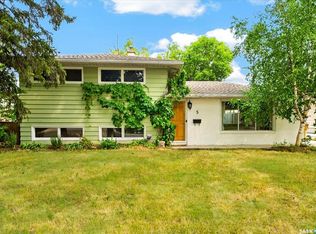
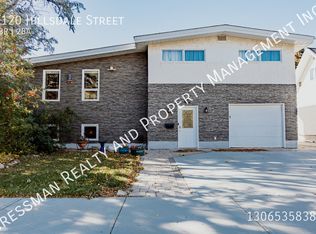

Similar homes
- C$399,9004 bd3 ba1.3k sqft1626 Uhrich AVENUE, Regina, SK S4S 4R5For Sale
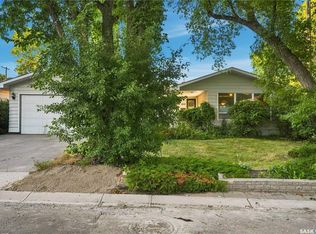 MLS ID #SK046424, Jennifer Patterson, Realty Executives Diversified Realty. Saskatchewan REALTORS® Association
 - C$419,9004 bd2 ba1.4k sqft4220 Hillsdale STREET, Regina, SK S4S 3Z2For Sale
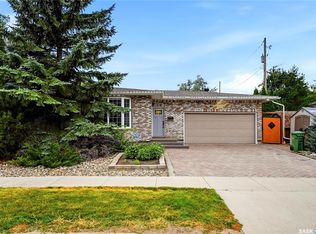 MLS ID #SK045963, Shaheen Zareh, eXp Realty. Saskatchewan REALTORS® Association
 - C$399,9005 bd2 ba1.1k sqft5 DARKE CRESCENT, Regina, SK S4S 2W5For Sale
 MLS ID #SK046604, Natasha Blaisdell, RE/MAX Crown Real Estate. Saskatchewan REALTORS® Association
 - C$449,0005 bd3 ba1.2k sqft191 Procter PLACE, Regina, SK S4S 4G2For Sale
 MLS ID #SK046674, Suketu Patel, Royal LePage Next Level. Saskatchewan REALTORS® Association
